Beautifully updated 3BR, 2BA brick home in a highly preferred, quiet neighborhood on the edge of town—great for walking and enjoying peaceful surroundings! This classic red brick home is now topped off with Owens Corning black onyx Duration 30 year shingle roof as of June 2025. Inside, you'll find a spacious open-concept living and dining area with 9' ceilings, energy-efficient double-pane windows, and new lighting and ceiling fans throughout the home. The kitchen features all new appliances as of June 2025 including side by side refrigerator, dishwasher, electric range with a microwave mounted above. Freshly painted cabinets, newly installed granite countertops, tile backsplash, a large farmhouse sink, and matching stainless steel appliances: refrigerator, electric range, dishwasher, and microwave. Updates include kitchen tile, laminate flooring, window blinds, interior paint, fresh carpet in all bedrooms, and all-new interior closet doors. Bedrooms and bathrooms feature stylish 5-panel doors with modern black hardware. One of our favorite surprises is the whole house attic fan, open the windows and let the air flow. New glass storm door installed on the back door leading to the backyard. Step outside to a huge concrete patio that spans most the length of the home—ideal for cooking and entertaining. Backyard includes two metal storage buildings. Move-in ready and full of charm!
Sold
Price Unknown
1615 Southgate Dr, Brownwood, TX 76801
3beds
1,637sqft
Single Family Residence
Built in 1997
0.25 Acres Lot
$253,800 Zestimate®
$--/sqft
$1,722 Estimated rent
Home value
$253,800
Estimated sales range
Not available
$1,722/mo
Zestimate® history
Owner options
List your home for rent
$1,722/mo
Rent Zestimate®
Find your next renter with Zillow Rental Manager. Plus, with online applications, you can quickly screen prospective tenants – for free.
$1,722/mo
Rent Zestimate®
Refinance and save
Refinancing to a lower rate could help reduce your monthly payments and save thousands over the life of the loan.
Explore your selling options
Work with a Zillow partner agent
Leverage their expertise and Zillow's premium Showcase listings to get your home seen by more buyers.
Get startedList with your own agent
Get your home in front of millions of buyers by listing it on Zillow.
Learn how to do itSell it yourself
Take full control of how buyers see your home on Zillow by listing For Sale by Owner (FSBO).
List your homeWhat's special
New appliancesLaminate flooringGranite countertopsWhole house attic fanMetal storage buildingsLarge farmhouse sinkTile backsplash
Zillow last checked:
Listing updated:
Listed by:
Sheri Wells 0478080 325-268-1056,
KWSynergy 325-510-0444
Bought with:
Carolyn Kelly
Tootie Kelly Real Estate
Source: NTREIS,MLS#: 20942386
Facts & features
Interior
Bedrooms & bathrooms
- Bedrooms: 3
- Bathrooms: 2
- Full bathrooms: 2
Primary bedroom
- Features: Ceiling Fan(s), En Suite Bathroom, Linen Closet, Walk-In Closet(s)
- Level: First
- Dimensions: 13 x 12
Bedroom
- Level: First
- Dimensions: 15 x 10
Bedroom
- Level: First
- Dimensions: 15 x 10
Dining room
- Level: First
- Dimensions: 14 x 12
Other
- Features: Built-in Features
- Level: First
- Dimensions: 7 x 8
Other
- Features: Built-in Features
- Level: First
- Dimensions: 12 x 9
Kitchen
- Features: Built-in Features, Granite Counters
- Level: First
- Dimensions: 16 x 11
Living room
- Features: Ceiling Fan(s)
- Level: First
- Dimensions: 18 x 17
Utility room
- Features: Built-in Features, Utility Room
- Level: First
- Dimensions: 8 x 7
Heating
- Central, Electric, Heat Pump
Cooling
- Attic Fan, Central Air, Ceiling Fan(s), Electric, Heat Pump
Appliances
- Included: Dishwasher, Electric Range, Electric Water Heater, Disposal, Microwave, Refrigerator, Vented Exhaust Fan
- Laundry: Washer Hookup, Electric Dryer Hookup, Laundry in Utility Room
Features
- Decorative/Designer Lighting Fixtures, High Speed Internet, Walk-In Closet(s)
- Flooring: Carpet, Ceramic Tile, Laminate, Vinyl
- Has basement: No
- Has fireplace: No
Interior area
- Total interior livable area: 1,637 sqft
Property
Parking
- Total spaces: 1
- Parking features: Covered, Garage Faces Front, Garage, Open
- Attached garage spaces: 1
- Has uncovered spaces: Yes
Features
- Levels: One
- Stories: 1
- Patio & porch: Front Porch, Patio, Covered
- Exterior features: Storage
- Pool features: None
- Fencing: Chain Link
Lot
- Size: 0.25 Acres
- Dimensions: 72 x 153
- Features: Back Yard, Corner Lot, Lawn, Few Trees
Details
- Parcel number: 69005
Construction
Type & style
- Home type: SingleFamily
- Architectural style: Traditional,Detached
- Property subtype: Single Family Residence
Materials
- Brick
- Foundation: Slab
- Roof: Composition
Condition
- Year built: 1997
Utilities & green energy
- Sewer: Public Sewer
- Water: Public
- Utilities for property: Sewer Available, Separate Meters, Water Available
Green energy
- Energy efficient items: Appliances, Windows
Community & HOA
Community
- Features: Curbs
- Security: Smoke Detector(s), Security Lights
- Subdivision: Gibson Addition Section 1
HOA
- Has HOA: No
Location
- Region: Brownwood
Financial & listing details
- Tax assessed value: $231,500
- Annual tax amount: $4,937
- Date on market: 5/31/2025
- Cumulative days on market: 75 days
- Listing terms: Cash,FHA,See Agent,VA Loan
- Road surface type: Asphalt
Price history
| Date | Event | Price |
|---|---|---|
| 9/12/2025 | Sold | -- |
Source: NTREIS #20942386 Report a problem | ||
| 8/31/2025 | Pending sale | $259,000$158/sqft |
Source: NTREIS #20942386 Report a problem | ||
| 8/14/2025 | Contingent | $259,000$158/sqft |
Source: NTREIS #20942386 Report a problem | ||
| 7/14/2025 | Price change | $259,000-2.3%$158/sqft |
Source: NTREIS #20942386 Report a problem | ||
| 5/31/2025 | Listed for sale | $265,000+66.7%$162/sqft |
Source: NTREIS #20942386 Report a problem | ||
| 3/7/2019 | Listing removed | $1,250$1/sqft |
Source: Keller Williams Realty Abilene #14011710 Report a problem | ||
| 1/28/2019 | Listed for rent | $1,250$1/sqft |
Source: Keller Williams Realty #14011710 Report a problem | ||
| 7/14/2017 | Sold | -- |
Source: Agent Provided Report a problem | ||
| 6/19/2017 | Pending sale | $159,000$97/sqft |
Source: Abilene #13610841 Report a problem | ||
| 5/26/2017 | Listed for sale | $159,000+13.7%$97/sqft |
Source: Keller Williams Realty #13610841 Report a problem | ||
| 8/14/2015 | Sold | -- |
Source: Agent Provided Report a problem | ||
| 6/26/2015 | Pending sale | $139,900$85/sqft |
Source: Texas Goldstar Real Estate #13177602 Report a problem | ||
| 6/23/2015 | Listed for sale | $139,900$85/sqft |
Source: Texas Goldstar Real Estate #13177602 Report a problem | ||
Public tax history
| Year | Property taxes | Tax assessment |
|---|---|---|
| 2025 | $4,941 +2% | $231,500 +1.9% |
| 2024 | $4,846 +5.9% | $227,220 +7.3% |
| 2023 | $4,575 -2.4% | $211,800 |
| 2022 | $4,688 | $211,800 +11.4% |
| 2021 | -- | $190,140 +6.6% |
| 2020 | -- | $178,370 +16% |
| 2018 | -- | $153,710 +12.8% |
| 2017 | -- | $136,310 +2.7% |
| 2016 | -- | $132,720 +11.9% |
| 2015 | -- | $118,600 |
| 2014 | -- | $118,600 +12% |
| 2012 | -- | $105,910 |
| 2011 | -- | $105,910 |
| 2010 | -- | $105,910 -5.1% |
| 2009 | -- | $111,560 |
| 2008 | -- | $111,560 +7.8% |
| 2007 | -- | $103,450 |
Find assessor info on the county website
Neighborhood: 76801
Nearby homes
- $265,0003 bd2 ba1.4k sqft1613 Southgate Dr, Brownwood, TX 76801For Sale

- $259,9003 bd2 ba1.8k sqft4504 Delwood Dr, Brownwood, TX 76801For Sale

- $229,0003 bd2 ba1.5k sqft4502 Delwood Dr, Brownwood, TX 76801Pending
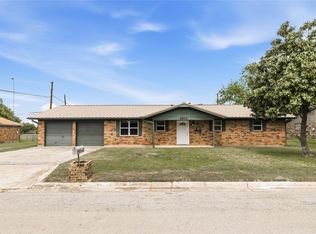
- $305,3003 bd2 ba1.8k sqft1611 Southgate Dr, Brownwood, TX 76801Off Market
- $156,600-- bd2 ba1.2k sqft4418 Delwood Dr, Brownwood, TX 76801Off Market
- $287,9003 bd2 ba1.8k sqft1609 Southgate Dr, Brownwood, TX 76801Off Market
- $217,500-- bd2 ba1.8k sqft4506 Delwood Dr, Brownwood, TX 76801Off Market
- $453,6004 bd2 ba2.4k sqft4601 Kay Dr, Brownwood, TX 76801Off Market
Nearby schools
GreatSchools rating
- 8/10Woodland Heights Elementary SchoolGrades: PK-5Distance: 0.5 mi
- 6/10Brownwood Middle SchoolGrades: 7-8Distance: 0.8 mi
- 4/10Brownwood High SchoolGrades: 9-12Distance: 1.8 mi
Schools provided by the listing agent
- Elementary: Woodlandht
- Middle: Brownwood
- High: Brownwood
- District: Brownwood ISD
Source: NTREIS. This data may not be complete. We recommend contacting the local school district to confirm school assignments for this home.
- Texas
- Brown County
- Brownwood
- 76801
- 1615 Southgate Dr
Nearby cities
Nearby neighborhoods
Nearby zip codes
Other Brownwood Topics
