Welcome to 1613 Southgate Drive, a wonderfully maintained, move-in-ready home offering excellent curb appeal and a comfortable, thoughtfully designed floor plan. With 3 bedrooms, 2 bathrooms, an attached two-car garage, and 1,460 square feet, this home features a desirable split-bedroom layout that provides added privacy and functionality. Step inside to find tall ceilings that create a bright, spacious feel, while the inviting living room is anchored by a beautiful brick gas-log fireplace- the perfect focal point for gathering and relaxing. Plantation shutters in the living and dining areas add a polished, high-end touch and complement the home’s timeless style. Pride of ownership is evident inside and out, with beautifully maintained front and back yards and several major improvements completed within the last few years, including replaced privacy fencing, roof, and water heater. From the attractive exterior to the well-cared-for interior, this is a home that has been thoughtfully maintained and is truly ready for its next owner. 1613 Southgate Drive combines comfort, quality, and move-in-ready convenience in an established Brownwood neighborhood- this one feels like home the moment you arrive!
For sale
$265,000
1613 Southgate Dr, Brownwood, TX 76801
3beds
1,460sqft
Single Family Residence
Built in 2004
0.25 Acres Lot
$259,100 Zestimate®
$182/sqft
$-- HOA
What's special
Timeless styleBeautiful brick gas-log fireplaceAttached two-car garageDesirable split-bedroom layoutExcellent curb appealBright spacious feelTall ceilings
- 6 days |
- 689 |
- 44 |
Likely to sell faster than
Zillow last checked:
Listing updated:
Listed by:
Abby Cadenhead 0735598 325.603.1717,
KWSynergy 325-510-0444,
Justin Cadenhead 0813676 325-642-7644,
KWSynergy
Source: NTREIS,MLS#: 21356932
Facts & features
Interior
Bedrooms & bathrooms
- Bedrooms: 3
- Bathrooms: 2
- Full bathrooms: 2
Primary bedroom
- Features: Ceiling Fan(s), En Suite Bathroom
- Level: First
- Dimensions: 14 x 12
Bedroom
- Features: Ceiling Fan(s)
- Level: First
- Dimensions: 11 x 10
Bedroom
- Features: Ceiling Fan(s)
- Level: First
- Dimensions: 10 x 10
Primary bathroom
- Features: Built-in Features, Dual Sinks, En Suite Bathroom, Jetted Tub, Separate Shower
- Level: First
- Dimensions: 12 x 9
Other
- Level: First
- Dimensions: 10 x 5
Kitchen
- Features: Eat-in Kitchen
- Level: First
- Dimensions: 10 x 10
Laundry
- Features: Built-in Features
- Level: First
- Dimensions: 6 x 5
Living room
- Features: Ceiling Fan(s), Fireplace
- Level: First
- Dimensions: 20 x 15
Heating
- Central
Cooling
- Central Air, Ceiling Fan(s)
Appliances
- Included: Dishwasher, Refrigerator
- Laundry: Washer Hookup, Dryer Hookup, Laundry in Utility Room
Features
- Eat-in Kitchen, Vaulted Ceiling(s), Walk-In Closet(s)
- Flooring: Carpet, Luxury Vinyl Plank, Tile
- Windows: Shutters, Window Coverings
- Has basement: No
- Number of fireplaces: 1
- Fireplace features: Gas Log
Interior area
- Total interior livable area: 1,460 sqft
Video & virtual tour
Property
Parking
- Total spaces: 2
- Parking features: Driveway, Garage
- Attached garage spaces: 2
Features
- Levels: One
- Stories: 1
- Patio & porch: Rear Porch, Patio, Covered
- Exterior features: Rain Gutters
- Pool features: None
- Fencing: Privacy,Wood
Lot
- Size: 0.25 Acres
- Features: Back Yard, Interior Lot, Lawn, Many Trees
Details
- Additional structures: None
- Parcel number: 000000069004
Construction
Type & style
- Home type: SingleFamily
- Architectural style: Traditional,Detached
- Property subtype: Single Family Residence
Materials
- Brick
- Foundation: Slab
- Roof: Asphalt
Condition
- Year built: 2004
Utilities & green energy
- Sewer: Public Sewer
- Water: Public
- Utilities for property: Sewer Available, Water Available
Community & HOA
Community
- Features: Curbs
- Security: Smoke Detector(s)
- Subdivision: Gibson Add Sec I
HOA
- Has HOA: No
Location
- Region: Brownwood
Financial & listing details
- Price per square foot: $182/sqft
- Tax assessed value: $238,970
- Annual tax amount: $5,100
- Date on market: 8/11/2026
- Listing terms: Cash,Conventional,FHA,USDA Loan,VA Loan
Estimated market value
$259,100
$246,000 - $272,000
$1,577/mo
Price history
| Date | Event | Price |
|---|---|---|
| 8/11/2026 | Listed for sale | $265,000+56%$182/sqft |
Source: NTREIS #21356932 Report a problem | ||
| 7/31/2019 | Listing removed | $169,900$116/sqft |
Source: Ross Setzler #14126653 Report a problem | ||
| 7/19/2019 | Pending sale | $169,900$116/sqft |
Source: Ross Setzler #14126653 Report a problem | ||
| 6/27/2019 | Listed for sale | $169,900+14%$116/sqft |
Source: Ross Setzler #14126653 Report a problem | ||
| 5/19/2016 | Listing removed | $149,000$102/sqft |
Source: D.STEGEMOLLER REALTORS #13353229 Report a problem | ||
| 4/15/2016 | Pending sale | $149,000$102/sqft |
Source: D.STEGEMOLLER REALTORS #13353229 Report a problem | ||
| 4/6/2016 | Listed for sale | $149,000$102/sqft |
Source: D.STEGEMOLLER REALTORS #13353229 Report a problem | ||
Public tax history
| Year | Property taxes | Tax assessment |
|---|---|---|
| 2025 | $1,404 | $238,970 +2% |
| 2024 | $1,404 | $234,340 +7.6% |
| 2023 | -- | $217,790 +1% |
| 2022 | $1,913 | $215,666 +10% |
| 2021 | -- | $196,060 +6.4% |
| 2020 | -- | $184,330 +42.2% |
| 2018 | -- | $129,624 +10% |
| 2017 | -- | $117,840 +1.9% |
| 2016 | -- | $115,670 |
| 2015 | -- | $115,670 |
| 2014 | -- | $115,670 +14.3% |
| 2012 | -- | $101,210 |
| 2011 | -- | $101,210 |
| 2010 | -- | $101,210 -6.3% |
| 2009 | -- | $107,990 |
| 2008 | -- | $107,990 +7.9% |
| 2007 | -- | $100,110 |
Find assessor info on the county website
Monthly payment
Est. payment
Payment breakdown
Explore the cost of this home by adjusting the details. Changes won't be saved.Climate risks
Neighborhood: 76801
Nearby schools
GreatSchools rating
- 8/10Woodland Heights Elementary SchoolGrades: PK-5Distance: 0.5 mi
- 6/10Brownwood Middle SchoolGrades: 7-8Distance: 0.8 mi
- 4/10Brownwood High SchoolGrades: 9-12Distance: 1.8 mi
Schools provided by the listing agent
- Elementary: Woodlandht
- Middle: Brownwood
- High: Brownwood
- District: Brownwood ISD
Source: NTREIS. This data may not be complete. We recommend contacting the local school district to confirm school assignments for this home.
- $--3 bd2 ba1.6k sqft1615 Southgate Dr, Brownwood, TX 76801Sold
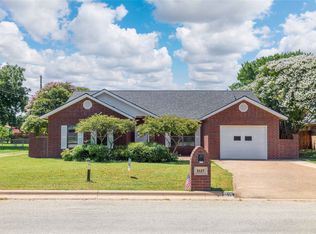
- $305,3003 bd2 ba1.8k sqft1611 Southgate Dr, Brownwood, TX 76801Off Market
- $287,9003 bd2 ba1.8k sqft1609 Southgate Dr, Brownwood, TX 76801Off Market
- $259,9003 bd2 ba1.8k sqft4504 Delwood Dr, Brownwood, TX 76801For Sale

- $229,0003 bd2 ba1.5k sqft4502 Delwood Dr, Brownwood, TX 76801Pending
- $286,1004 bd2 ba2k sqft1607 Southgate Dr, Brownwood, TX 76801Off Market
- $453,6004 bd2 ba2.4k sqft4601 Kay Dr, Brownwood, TX 76801Off Market
- $156,600-- bd2 ba1.2k sqft4418 Delwood Dr, Brownwood, TX 76801Off Market
A local agent can set up tours, give advice and negotiate with sellers.
Similar homes
- $239,9004 bd2 ba1.9k sqft4309 9th St, Brownwood, TX 76801For Sale
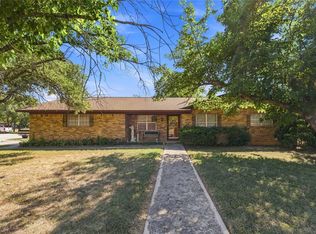 MLS ID #21351130, Marc Followwell. NTREIS
 - $279,9004 bd2 ba1.6k sqft1608 Campa Dr, Brownwood, TX 76801For Sale
 MLS ID #21314898, Christy Meinecke. NTREIS
 - $299,0003 bd2 ba2.1k sqft2006 Belmeade St, Brownwood, TX 76801For Sale
 United Country
 - $269,5003 bd2 ba1.9k sqft2501 Austin Ave, Brownwood, TX 76801For Sale
 MLS ID #21347407, Stephanie Piper. NTREIS
 - $272,0003 bd2 ba1.9k sqft3412 4th St, Brownwood, TX 76801For SaleMLS ID #21314926, Kearston Hyden. NTREIS
- $229,0004 bd2 ba1.7k sqft1715 Woodridge St, Brownwood, TX 76801For SaleMLS ID #21230875, Sheri Wells. NTREIS
- $250,0003 bd2 ba1.6k sqft4424 Westridge Dr, Brownwood, TX 76801For SaleMLS ID #21320231, Sheri Wells. NTREIS
- $245,0003 bd2 ba2.1k sqft4002 Austin Ave, Brownwood, TX 76801For SaleMLS ID #21274663, Carrie Dunn. NTREIS
- $279,5003 bd3 ba1.7k sqft1308 Willis St, Brownwood, TX 76801For SaleMLS ID #21234841, Doug Allen. NTREIS
- $207,5003 bd2 ba1.1k sqft1604 Oakland Ter, Brownwood, TX 76801For SaleMLS ID #21299007, Josh Stegemoller. NTREIS
- $230,0003 bd2 ba1.5k sqft2204 10th St, Brownwood, TX 76801For SaleMLS ID #21334984, Teresa Snow Ruiz. NTREIS
- $269,0004 bd2 ba1.8k sqft2904 4th St, Brownwood, TX 76801For SaleMLS ID #21160017, Steve Koleno. NTREIS
- $239,9003 bd2 ba1.4k sqft2403 Monticello St, Brownwood, TX 76801For SaleMLS ID #21312566, Josh Stegemoller. NTREIS
- $215,0003 bd2 ba1.4k sqft2700 Elizabeth Dr, Brownwood, TX 76801For SaleMLS ID #21344903, Ginger Westfall. NTREIS
- $215,0003 bd2 ba1.7k sqft1601 9th St, Brownwood, TX 76801For SaleMLS ID #21326301, Justin Riggan. NTREIS
- $154,9003 bd2 ba1.1k sqft3814 Crestridge Dr, Brownwood, TX 76801For SaleMLS ID #21274301, Don Holland. NTREIS
- $249,5003 bd3 ba2k sqft2010 4th St, Brownwood, TX 76801For SaleMLS ID #20470850, Teresa Lee. NTREIS
- $230,0003 bd1 ba1.4k sqft129 Bowie Cir, Brownwood, TX 76801For SaleMLS ID #21172988, Amy Garza. NTREIS
- $289,9003 bd2 ba1.4k sqft2112 Brooke Ln, Brownwood, TX 76801For SaleMLS ID #21264458, Christy Meinecke. NTREIS
- $275,0003 bd2 ba1.7k sqft6930 County Road 569, Brownwood, TX 76801For SaleMLS ID #21317285, Camila Cagle. NTREIS
