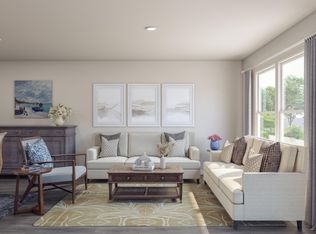
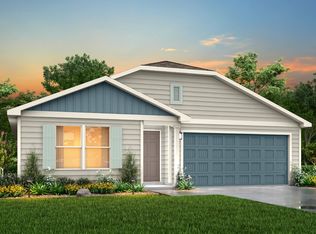
Built in 2022 this 3-bedroom, 2 bath stunning home on large corner lot checks all the boxes! The kitchen is open to living and features a large island with farmhouse sink, breakfast bar seating, granite countertops, grey stone backsplash and plenty of storage with the white shaker style cabinets and pantry. The primary bedroom is split from the secondary bedrooms. The primary bedroom has a beautiful, vaulted ceiling and ensuite bath. The bath has a tiled walk-in shower, double sink vanity, and a walk-in closet. The secondary bedrooms have ample closet space with a hall-guest bath. Tall ceilings, recessed lighting and trendy ceiling fans throughout! The covered front porch is a dream and the perfect place for your holiday decorations! The large backyard has a covered porch and a nice privacy fence. Two car garage with room for an extra refrigerator or freezer and a spacious laundry room. Give our team a call and schedule your showing today!
For sale
$289,900
2112 Brooke Ln, Brownwood, TX 76801
3beds
1,415sqft
:
Get pre-qualified$2,039/mo
Single Family Residence
Built in 2022
7,840 Square Feet Lot
$280,600 Zestimate®
$205/sqft
$-- HOA
What's special
- 97 days |
- 345 |
- 21 |
Zillow last checked:
Listing updated:
Listed by:
Christy Meinecke 0649268 325-646-4781,
Texas Goldstar Real Estate 325-646-4781
Source: NTREIS,MLS#: 21264458
Facts & features
Interior
Bedrooms & bathrooms
- Bedrooms: 3
- Bathrooms: 2
- Full bathrooms: 2
Primary bedroom
- Features: Ceiling Fan(s), Dual Sinks, En Suite Bathroom, Walk-In Closet(s)
- Level: First
- Dimensions: 15 x 14
Bedroom
- Features: Walk-In Closet(s)
- Level: First
- Dimensions: 12 x 12
Bedroom
- Level: First
- Dimensions: 11 x 11
Living room
- Features: Ceiling Fan(s)
- Level: First
- Dimensions: 15 x 14
Heating
- Central, Electric
Cooling
- Central Air, Ceiling Fan(s), Electric
Appliances
- Included: Dishwasher, Electric Range, Disposal, Microwave
Features
- Granite Counters, Kitchen Island, Open Floorplan, Pantry, Vaulted Ceiling(s), Walk-In Closet(s)
- Has basement: No
- Has fireplace: No
Interior area
- Total interior livable area: 1,415 sqft
Video & virtual tour
Property
Parking
- Total spaces: 2
- Parking features: Driveway, Garage, Garage Door Opener, Garage Faces Side
- Attached garage spaces: 2
Features
- Levels: One
- Stories: 1
- Patio & porch: Covered
- Pool features: None
Lot
- Size: 7,840 Square Feet
- Features: Back Yard, Corner Lot, Lawn, Sprinkler System
Details
- Parcel number: 000020055329
Construction
Type & style
- Home type: SingleFamily
- Architectural style: Detached
- Property subtype: Single Family Residence
- Attached to another structure: Yes
Condition
- Year built: 2022
Utilities & green energy
- Sewer: Public Sewer
- Water: Public
- Utilities for property: Sewer Available, Water Available
Community & HOA
Community
- Subdivision: South Hampton Add
HOA
- Has HOA: No
Location
- Region: Brownwood
Financial & listing details
- Price per square foot: $205/sqft
- Tax assessed value: $116,030
- Annual tax amount: $2,390
- Date on market: 5/8/2026
- Cumulative days on market: 119 days
- Listing terms: Cash,Conventional,FHA,USDA Loan,VA Loan
- Exclusions: Security Cameras-current cameras include video and audio, washer and dryer, kitchen refrigerator
Estimated market value
$280,600
$267,000 - $295,000
$1,812/mo
Price history
| Date | Event | Price |
|---|---|---|
| 5/8/2026 | Price change | $289,900-1.7%$205/sqft |
Source: NTREIS #21264458 Report a problem | ||
| 4/2/2026 | Listed for sale | $295,000$208/sqft |
Source: NTREIS #21227029 Report a problem | ||
Public tax history
| Year | Property taxes | Tax assessment |
|---|---|---|
| 2025 | $1,812 -0.3% | $116,030 +7.5% |
| 2024 | $1,818 +11% | $107,955 +8% |
| 2023 | $1,637 +757.1% | $99,955 +1058.2% |
| 2022 | $191 | $8,630 +66.6% |
| 2021 | -- | $5,180 |
| 2020 | -- | $5,180 |
| 2018 | -- | $5,180 |
Find assessor info on the county website
Monthly payment
Est. payment
Payment breakdown
Explore the cost of this home by adjusting the details. Changes won't be saved.Climate risks
Neighborhood: 76801
Nearby schools
GreatSchools rating
- 5/10Coggin Elementary SchoolGrades: PK-6Distance: 1.3 mi
- 6/10Brownwood Middle SchoolGrades: 7-8Distance: 1.4 mi
- 4/10Brownwood High SchoolGrades: 9-12Distance: 0.3 mi
Schools provided by the listing agent
- Elementary: Coggin
- Middle: Brownwood
- High: Brownwood
- District: Brownwood ISD
Source: NTREIS. This data may not be complete. We recommend contacting the local school district to confirm school assignments for this home.
- $123,900-- bd-- ba-- sqft2112 Brooke Ln, Brownwood, TX 76801Off Market
- $--5 bd3 ba3k sqft2110 Brooke Ln, Brownwood, TX 76801Sold
- $257,4003 bd2 ba1.5k sqft2200 Brooke Ln, Brownwood, TX 76801Off Market
- $--4 bd2 ba1.8k sqft2108 Brooke Ln, Brownwood, TX 76801Sold
- $239,0003 bd2 ba1.6k sqft1700 Avenue N, Brownwood, TX 76801Off Market
- $--4 bd2 ba1.8k sqft2113 Brooke Ln, Brownwood, TX 76801Sold
- $214,8003 bd2 ba1.3k sqft2113 8th St, Brownwood, TX 76801Off Market
- $--5 bd3 ba2.6k sqft2111 Brooke Ln, Brownwood, TX 76801Sold
A local agent can set up tours, give advice and negotiate with sellers.
Similar homes
- $269,5003 bd2 ba1.9k sqft2501 Austin Ave, Brownwood, TX 76801For Sale
 MLS ID #21347407, Stephanie Piper. NTREIS
 - $279,5003 bd3 ba1.7k sqft1308 Willis St, Brownwood, TX 76801For Sale
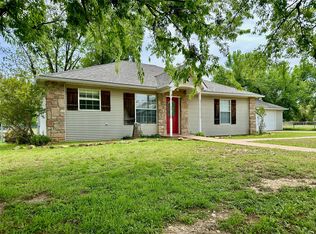 MLS ID #21234841, Doug Allen. NTREIS
 - $269,5003 bd3 ba2k sqft2010 4th St, Brownwood, TX 76801For Sale
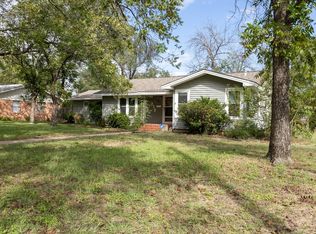 MLS ID #20470850, Teresa Lee. NTREIS
 - $279,9004 bd2 ba1.6k sqft1608 Campa Dr, Brownwood, TX 76801For Sale
 MLS ID #21314898, Christy Meinecke. NTREIS
 - $230,0003 bd2 ba1.5k sqft2204 10th St, Brownwood, TX 76801For SaleMLS ID #21334984, Teresa Snow Ruiz. NTREIS
- $239,9003 bd2 ba1.4k sqft2403 Monticello St, Brownwood, TX 76801For SaleMLS ID #21312566, Josh Stegemoller. NTREIS
- $272,0003 bd2 ba1.9k sqft3412 4th St, Brownwood, TX 76801For SaleMLS ID #21314926, Kearston Hyden. NTREIS
- $325,0003 bd2 ba1.9k sqft2815 Good Shepherd Dr, Brownwood, TX 76801For SaleMLS ID #21273031, Kelly Branham. NTREIS
- $269,0004 bd2 ba1.8k sqft2904 4th St, Brownwood, TX 76801For SaleMLS ID #21160017, Steve Koleno. NTREIS
- $249,9003 bd2 ba1.9k sqft1512 Vincent St, Brownwood, TX 76801For SaleMLS ID #21292971, Don Holland. NTREIS
- $320,0003 bd2 ba2k sqft125 Big Hill Dr, Brownwood, TX 76801For SaleMLS ID #21325421, Christy Meinecke. NTREIS
- $259,9003 bd11 ba1.4k sqft1609 2nd St, Brownwood, TX 76801For SaleMLS ID #21279307, Susie Flores. NTREIS
- $190,0003 bd2 ba1.4k sqft2001 6th St, Brownwood, TX 76801For SaleMLS ID #21161806, Earl Bilbrey. NTREIS
- $215,0003 bd2 ba1.7k sqft1601 9th St, Brownwood, TX 76801For SaleMLS ID #21326301, Justin Riggan. NTREIS
- $250,0003 bd2 ba1.6k sqft4424 Westridge Dr, Brownwood, TX 76801For SaleMLS ID #21320231, Sheri Wells. NTREIS
- $215,0003 bd2 ba1.4k sqft2700 Elizabeth Dr, Brownwood, TX 76801For SaleMLS ID #21344903, Ginger Westfall. NTREIS
- $185,0003 bd2 ba1.6k sqft2609 Coggin Ave, Brownwood, TX 76801For SaleMLS ID #21329669, Holly McMillian. NTREIS
- $210,0003 bd2 ba1.5k sqft1803 4th St, Brownwood, TX 76801For SaleMLS ID #21118104, Stephanie Piper. NTREIS
- $239,9004 bd2 ba1.9k sqft4309 9th St, Brownwood, TX 76801For SaleMLS ID #21351130, Marc Followwell. NTREIS
- $229,5004 bd2 ba1.8k sqft2203 Southside Dr, Brownwood, TX 76801For SaleMLS ID #20998038, Lloyd VanZandt. NTREIS
