Stunning Renovation in Brownwood! Welcome to this beautifully renovated home, transformed from its original 2 bedroom, 1 bathroom layout to a spacious 4 bedroom, 3 full bathroom haven! This property boasts a perfect blend of functionality and luxury, making it an ideal choice for families, multi-generational living, or savvy investors. The additional bedroom and bathroom can be considered a second primary suite, offering endless possibilities. Use it as a mother-in-law suite for comfortable living arrangements, studio for creative pursuits, or an office for remote work or a home-based business. The possibilities are endless! Renovation highlights include: new plumbing, electrical including a new panel, new gas and sewer lines, brand new HVAC system, siding, flooring, cabinetry, granite counters, travertine backsplash, and bathrooms. Choose between electric or gas for heating and cooking with dual energy options. Final touches include landscaping plus the addition of a two car covered carport on a fresh concrete slab. Don't miss this incredible opportunity to own a stunning, renovated home in Brownwood. Contact us today to schedule a viewing and make 3602 Durham Ave your dream home! Owner financing available. Seller is motivated and open to ideas and creative financing. Let's talk and get this one sold!!
For sale
$359,999
3602 Durham Ave, Brownwood, TX 76801
4beds
1,957sqft
:
Get pre-qualified$2,531/mo
Single Family Residence
Built in ----
0.52 Acres Lot
$351,200 Zestimate®
$184/sqft
$-- HOA
What's special
New plumbingGranite countersBrand new hvac systemBeautifully renovated homeSecond primary suiteTravertine backsplash
- 324 days |
- 164 |
- 6 |
Zillow last checked:
Listing updated:
Listed by:
Jordan Barton 0769808 325-430-2411,
Turnkey Realty LLC 325-430-2411
Source: NTREIS,MLS#: 21038012
Facts & features
Interior
Bedrooms & bathrooms
- Bedrooms: 4
- Bathrooms: 3
- Full bathrooms: 3
Primary bedroom
- Level: Second
- Dimensions: 17 x 14
Primary bedroom
- Level: First
- Dimensions: 14 x 12
Bedroom
- Level: Second
- Dimensions: 11 x 10
Bedroom
- Level: Second
- Dimensions: 11 x 10
Living room
- Level: Second
- Dimensions: 14 x 12
Appliances
- Included: Microwave
- Laundry: Laundry in Utility Room
Features
- Double Vanity, Eat-in Kitchen, Granite Counters, In-Law Floorplan, Multiple Master Suites, Open Floorplan, Pantry, Walk-In Closet(s)
- Flooring: Carpet, Luxury Vinyl Plank
- Has basement: No
- Has fireplace: No
Interior area
- Total interior livable area: 1,957 sqft
Video & virtual tour
Property
Parking
- Total spaces: 2
- Parking features: Alley Access, Circular Driveway, Covered, Carport, Drive Through, Detached Carport, Driveway, Gravel
- Carport spaces: 2
- Has uncovered spaces: Yes
Features
- Levels: One and One Half
- Stories: 1.5
- Pool features: None
Lot
- Size: 0.52 Acres
Details
- Parcel number: 000000052938
Construction
Type & style
- Home type: SingleFamily
- Architectural style: Detached
- Property subtype: Single Family Residence
- Attached to another structure: Yes
Utilities & green energy
- Sewer: Public Sewer
- Water: Public
- Utilities for property: Electricity Connected, Natural Gas Available, Sewer Available, Separate Meters, Water Available
Community & HOA
Community
- Subdivision: English Heights
HOA
- Has HOA: No
Location
- Region: Brownwood
Financial & listing details
- Price per square foot: $184/sqft
- Tax assessed value: $194,850
- Annual tax amount: $2,582
- Date on market: 9/4/2025
- Cumulative days on market: 306 days
- Listing terms: Cash,Conventional,FHA,Owner Will Carry,VA Loan
- Electric utility on property: Yes
Estimated market value
$351,200
$334,000 - $369,000
$2,239/mo
Price history
| Date | Event | Price |
|---|---|---|
| 4/10/2026 | Price change | $359,999-6.3%$184/sqft |
Source: NTREIS #21038012 Report a problem | ||
| 1/22/2026 | Price change | $384,000-1.3%$196/sqft |
Source: NTREIS #21038012 Report a problem | ||
| 11/17/2025 | Price change | $389,000-2.7%$199/sqft |
Source: NTREIS #21038012 Report a problem | ||
| 10/3/2025 | Price change | $399,900-4.7%$204/sqft |
Source: NTREIS #21038012 Report a problem | ||
| 9/4/2025 | Listed for sale | $419,500$214/sqft |
Source: NTREIS #21038012 Report a problem | ||
Public tax history
| Year | Property taxes | Tax assessment |
|---|---|---|
| 2025 | $2,584 +20.1% | $121,056 +20% |
| 2024 | $2,151 +252.8% | $100,880 +6.4% |
| 2023 | $610 -5.6% | $94,820 +10% |
| 2022 | $646 | $86,200 +10% |
| 2021 | -- | $78,364 +10% |
| 2020 | -- | $71,240 +16.1% |
| 2018 | -- | $61,370 |
| 2017 | -- | $61,370 |
| 2016 | -- | $61,370 |
| 2015 | -- | $61,370 |
| 2014 | -- | $61,370 +20.5% |
| 2012 | -- | $50,930 +7.9% |
| 2011 | -- | $47,180 |
| 2010 | -- | $47,180 |
| 2009 | -- | $47,180 |
| 2008 | -- | $47,180 |
| 2007 | -- | $47,180 |
Find assessor info on the county website
Monthly payment
Est. payment
Payment breakdown
Explore the cost of this home by adjusting the details. Changes won't be saved.Climate risks
Neighborhood: 76801
Nearby schools
GreatSchools rating
- 8/10Woodland Heights Elementary SchoolGrades: PK-5Distance: 0.4 mi
- 6/10Brownwood Middle SchoolGrades: 7-8Distance: 0.9 mi
- 4/10Brownwood High SchoolGrades: 9-12Distance: 1.1 mi
Schools provided by the listing agent
- Elementary: Woodlandht
- Middle: Brownwood
- High: Brownwood
- District: Brownwood ISD
Source: NTREIS. This data may not be complete. We recommend contacting the local school district to confirm school assignments for this home.
- $125,9002 bd1 ba996 sqft3604 Durham Ave, Brownwood, TX 76801Off Market
- $--2 bd2 ba1.7k sqft3703 Austin Ave, Brownwood, TX 76801Sold
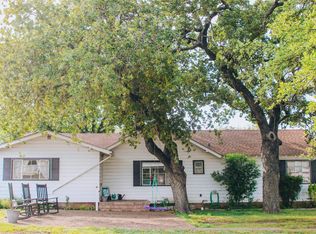
- $10,000-- bd-- ba-- sqftAustin Ave, Brownwood, TX 76801Off Market
- $16,800-- bd-- ba1.7k sqft3601 Durham Ave, Brownwood, TX 76801Off Market
- $245,000-- bd2 ba2.5k sqft3520 Durham Ave, Brownwood, TX 76801Off Market
- $119,2003 bd2 ba1.2k sqft3605 Durham Ave, Brownwood, TX 76801Off Market
- $138,9003 bd1 ba1.1k sqft3605 Austin Ave, Brownwood, TX 76801Off Market
- $104,0002 bd1 ba1.3k sqft3521 Durham Ave, Brownwood, TX 76801Off Market
A local agent can set up tours, give advice and negotiate with sellers.
Similar homes
- $394,9494 bd3 ba2.3k sqft1908 8th St, Brownwood, TX 76801For Sale
 MLS ID #21274310, Heidi Andrade. NTREIS
 - $338,0004 bd3 ba2.2k sqft1600 Shaw Dr, Brownwood, TX 76801For Sale
 MLS ID #21151504, Joe Godinho. NTREIS
 - $284,9004 bd2 ba1.6k sqft1608 Campa Dr, Brownwood, TX 76801For Sale
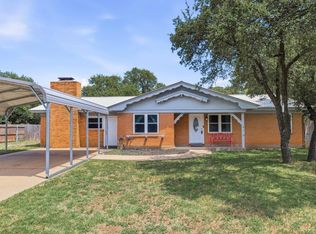 MLS ID #21314898, Christy Meinecke. NTREIS
 - $272,0003 bd2 ba1.9k sqft3412 4th St, Brownwood, TX 76801For Sale
 MLS ID #21314926, Kearston Hyden. NTREIS
 - $325,0003 bd2 ba2.4k sqft1900 10th St, Brownwood, TX 76801For SaleMLS ID #21212131, Angela Hill. NTREIS
- $269,0003 bd2 ba2.1k sqft4002 Austin Ave, Brownwood, TX 76801For SaleMLS ID #21274663, Carrie Dunn. NTREIS
- $375,0003 bd2 ba2.1k sqft2511 Greenway Dr, Brownwood, TX 76801For SaleMLS ID #21196774, Lane Laning. NTREIS
- $430,0003 bd3 ba2.4k sqft3908 Glenwood Dr, Brownwood, TX 76801For SaleMLS ID #21081687, Amy Garza. NTREIS
- $449,9004 bd3 ba2.3k sqft209 Quail Run, Brownwood, TX 76801For SaleMLS ID #21159289, Logan May. NTREIS
- $287,5003 bd3 ba1.7k sqft1308 Willis St, Brownwood, TX 76801For SaleMLS ID #21234841, Doug Allen. NTREIS
- $325,0003 bd2 ba1.9k sqft2815 Good Shepherd Dr, Brownwood, TX 76801For SaleMLS ID #21273031, Kelly Branham. NTREIS
- $424,0003 bd2 ba2.4k sqft203 Lori Ln, Brownwood, TX 76801For SaleMLS ID #21022029, Josh Stegemoller. NTREIS
- $269,0004 bd2 ba1.8k sqft2904 4th St, Brownwood, TX 76801For SaleMLS ID #21160017, Steve Koleno. NTREIS
- $215,0004 bd3 ba2.4k sqft3904 Oakdale Dr, Brownwood, TX 76801For SaleMLS ID #21115867, Sheri Wells. NTREIS
- $229,0004 bd2 ba1.7k sqft1715 Woodridge St, Brownwood, TX 76801For SaleMLS ID #21230875, Sheri Wells. NTREIS
- $320,0003 bd2 ba2k sqft125 Big Hill Dr, Brownwood, TX 76801For SaleMLS ID #21325421, Christy Meinecke. NTREIS
- $299,0003 bd3 ba2.4k sqft2404 Monticello St, Brownwood, TX 76801For SaleMLS ID #21311851, Sara Denison. NTREIS
- $365,0003 bd2 ba1.9k sqft100 County Road 319, Early, TX 76802For SaleMLS ID #21231378, Nicole Schafer. NTREIS
- $335,0004 bd3 ba2.3k sqft205 Longhorn Dr, Early, TX 76802For SaleMLS ID #21257309, Lloyd VanZandt. NTREIS
- $185,0003 bd2 ba1.6k sqft2609 Coggin Ave, Brownwood, TX 76801For SaleMLS ID #21329669, Holly McMillian. NTREIS
