Welcome to this beautifully updated 4-bedroom, 3-bath home situated on a spacious 0.5-acre lot in a highly desirable neighborhood! Offering the perfect blend of comfort, functionality, and outdoor charm, this property is truly move-in ready.
Since 2022, the home has undergone extensive upgrades, including a new roof, HVAC system, hardwood flooring, fresh interior paint, new carpet, updated fencing, and a stunning outdoor deck with pergola—perfect for relaxing or entertaining. The kitchen has also been refreshed with a new microwave and dishwasher, and all appliances convey, including an additional refrigerator in the shop and a stand-up freezer in the sunroom.
One of the standout features is the converted garage, now a fully functional living space complete with a full bathroom, two closets, and a kitchenette. This versatile area is ideal for a mother-in-law suite, private guest quarters, teen apartment, or even potential rental income.
Step outside to your own backyard oasis, designed with the gardening enthusiast in mind. Enjoy a greenhouse, rainwater collection system, vehicle access gate, and a variety of producing plants including pecan and pear trees, as well as thriving blackberry bushes.
The 1,200 sq. ft. shop provides ample space for storage, hobbies, or a workshop, adding even more value and flexibility to this incredible property. The shop is heated and cooled.
With its prime location, thoughtful upgrades, and unique features, this home offers something for everyone. Don’t miss your chance to own this one-of-a-kind property!
For sale
$335,000
205 Longhorn Dr, Early, TX 76802
4beds
2,347sqft
Single Family Residence
Built in 1978
0.51 Acres Lot
$327,500 Zestimate®
$143/sqft
$-- HOA
What's special
Updated fencingFresh interior paintHardwood flooringNew microwave and dishwasherNew carpetVehicle access gateRainwater collection system
- 168 days
- 151
- 14
Zillow last checked:
Listing updated:
Listed by:
Lloyd VanZandt 0583882 325-646-2444,
Tootie Kelly Real Estate 325-646-2444
Source: NTREIS,MLS#: 21257309
Facts & features
Interior
Bedrooms & bathrooms
- Bedrooms: 4
- Bathrooms: 3
- Full bathrooms: 3
Primary bedroom
- Level: First
- Dimensions: 14 x 13
Living room
- Level: First
- Dimensions: 17 x 14
Appliances
- Included: Dishwasher, Gas Range, Microwave, Refrigerator, Vented Exhaust Fan
Features
- High Speed Internet, Multiple Master Suites, Walk-In Closet(s)
- Has basement: No
- Number of fireplaces: 1
- Fireplace features: Living Room
Interior area
- Total interior livable area: 2,347 sqft
Video & virtual tour
Property
Parking
- Parking features: Concrete, Driveway
Features
- Levels: One
- Stories: 1
- Pool features: None
Lot
- Size: 0.51 Acres
Details
- Parcel number: 29616
Construction
Type & style
- Home type: SingleFamily
- Architectural style: Detached
- Property subtype: Single Family Residence
- Attached to another structure: Yes
Condition
- Year built: 1978
Utilities & green energy
- Sewer: Public Sewer
- Water: Public
- Utilities for property: Sewer Available, Water Available
Community & HOA
Community
- Subdivision: Jenkins Spgs Sub
HOA
- Has HOA: No
Location
- Region: Early
Financial & listing details
- Price per square foot: $143/sqft
- Tax assessed value: $301,080
- Date on market: 5/1/2026
- Cumulative days on market: 169 days
Estimated market value
$327,500
$311,000 - $344,000
$2,144/mo
Price history
| Date | Event | Price |
|---|---|---|
| 7/16/2026 | Price change | $335,000-2.9%$143/sqft |
Source: NTREIS #21257309 Report a problem | ||
| 5/1/2026 | Listed for sale | $345,000+28.3%$147/sqft |
Source: NTREIS #21257309 Report a problem | ||
| 12/29/2021 | Sold | -- |
Source: NTREIS #14713095 Report a problem | ||
| 11/26/2021 | Contingent | $269,000$115/sqft |
Source: NTREIS #14713095 Report a problem | ||
| 11/18/2021 | Listed for sale | $269,000$115/sqft |
Source: NTREIS #14713095 Report a problem | ||
Public tax history
| Year | Property taxes | Tax assessment |
|---|---|---|
| 2026 | -- | $301,080 +2.4% |
| 2025 | $2,685 -27.2% | $293,890 +4.4% |
| 2024 | $3,686 | $281,550 +7.5% |
| 2023 | $3,686 -35.3% | $261,980 -2.4% |
| 2022 | $5,702 | $268,290 +56.1% |
| 2021 | -- | $171,890 +5.8% |
| 2020 | -- | $162,500 +17.6% |
| 2018 | -- | $138,130 +7.4% |
| 2017 | -- | $128,640 |
| 2016 | -- | $128,640 |
| 2015 | -- | $128,640 +7.1% |
| 2014 | -- | $120,160 +35.8% |
| 2012 | -- | $88,500 +0.9% |
| 2011 | -- | $87,670 |
| 2010 | -- | $87,670 -1.8% |
| 2009 | -- | $89,250 |
| 2008 | -- | $89,250 +6.1% |
| 2007 | -- | $84,080 |
Find assessor info on the county website
Monthly payment
Est. payment
Payment breakdown
Explore the cost of this home by adjusting the details. Changes won't be saved.Climate risks
Neighborhood: 76802
Nearby schools
Schools provided by the listing agent
- Elementary: Early
- Middle: Early
- High: Early
- District: Early ISD
Source: NTREIS. This data may not be complete. We recommend contacting the local school district to confirm school assignments for this home.


Similar homes
- $319,0004 bd3 ba1.8k sqft208 Park Dr, Early, TX 76802For Sale
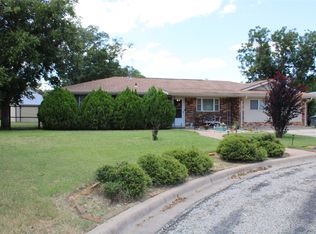 MLS ID #21327451, Lloyd VanZandt. NTREIS
 - $355,0003 bd3 ba2.1k sqft601 Garmon Dr, Early, TX 76802For Sale
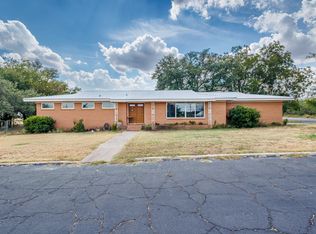 MLS ID #21401233, Christina Norman. NTREIS
 - $325,0003 bd3 ba2.4k sqft4701 County Road 337, Early, TX 76802For Sale
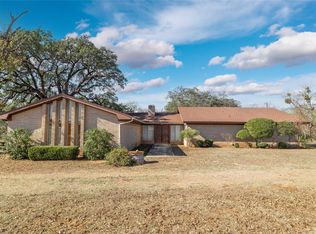 MLS ID #21127732, Abby Cadenhead. NTREIS
 - $340,0003 bd2 ba1.7k sqft5599 County Road 614, Early, TX 76802For Sale
 MLS ID #21406025, Bryan Lynch. NTREIS
