Charming Farmhouse on Acreage with Commercial Potential – Early, TX
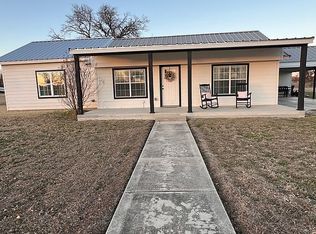
Welcome to 700 Garmin Dr., a beautifully remodeled farmhouse nestled .63 scenic acres just outside of town—yet conveniently located within the city limits of Early, Texas. This unique property offers the perfect blend of peaceful country living with valuable commercial opportunity.
The 1384 sq. ft. home has been thoughtfully updated and features a spacious primary suite with an en suite bath complete with double vanities, granite countertops, a large walk-in shower, and stylish finishes. The home showcases a blend of laminate, carpet, and tile flooring throughout, along with a warm, modern farmhouse design.
The kitchen is a standout, offering granite countertops, subway tile backsplash, stainless steel appliances, and a tasteful color palette of light gray, white, and black accents. The open-concept layout seamlessly connects the kitchen, dining, and living areas—ideal for both everyday living and entertaining.
Additional highlights include:
• New AC unit (less than 1 year old)
• Spray foam insulation in the attic, gables, and primary suite walls for energy efficiency
• Pier and beam foundation with slab foundation under the primary suite addition
• Second bathroom with tub-shower combo
• Large laundry room and convenient mudroom
Step outside to enjoy a fenced and cross-fenced backyard, complete with a dog run and plenty of space for children to play. The property also features an attached carport, a charming front porch, metal roof, and a circular drive for easy access.
Positioned in the center of the acreage, additional land on both sides of the home is available to purchase as well.
Properties like this don’t come along often. Whether you’re looking for a homestead, business opportunity, or both—this one is a must-see! Additional acreage available.. Contact Agent for More Information.
For sale
$235,000
700B Garmon Dr, Early, TX 76802
3beds
1,384sqft
Single Family Residence
Built in 1945
0.63 Acres Lot
$-- Zestimate®
$170/sqft
$-- HOA
What's special
Stylish finishesAttached carportStainless steel appliancesGranite countertopsDog runBeautifully remodeled farmhouseWarm modern farmhouse design
- 169 days
- 213
- 19
Zillow last checked:
Listing updated:
Listed by:
Teresa Lee 0527243 325-646-1229,
Stephens Ranch Hand Real Estate 325-646-1229
Source: NTREIS,MLS#: 21254030
Facts & features
Interior
Bedrooms & bathrooms
- Bedrooms: 3
- Bathrooms: 2
- Full bathrooms: 2
Primary bedroom
- Features: Ceiling Fan(s), Dual Sinks, En Suite Bathroom, Walk-In Closet(s)
- Level: First
- Dimensions: 1 x 1
Bedroom
- Features: Ceiling Fan(s)
- Level: First
- Dimensions: 1 x 1
Bedroom
- Level: First
- Dimensions: 1 x 1
Kitchen
- Features: Eat-in Kitchen, Granite Counters
- Level: First
- Dimensions: 1 x 10
Laundry
- Level: First
- Dimensions: 1 x 1
Living room
- Features: Ceiling Fan(s)
- Level: First
- Dimensions: 1 x 1
Heating
- Central, Electric
Cooling
- Central Air, Ceiling Fan(s), Electric
Appliances
- Included: Dishwasher, Electric Range, Microwave
Features
- Decorative/Designer Lighting Fixtures, Double Vanity, Eat-in Kitchen, Granite Counters, High Speed Internet, Open Floorplan, Walk-In Closet(s), Wired for Sound
- Has basement: No
- Has fireplace: No
Interior area
- Total interior livable area: 1,384 sqft
Video & virtual tour
Property
Parking
- Total spaces: 2
- Parking features: Circular Driveway, Covered, Carport, Driveway, Kitchen Level, On Site, Oversized, Private
- Carport spaces: 2
Features
- Levels: One
- Stories: 1
- Patio & porch: Covered
- Pool features: None
- Fencing: Chain Link,Partial
Lot
- Size: 0.63 Acres
- Features: Acreage, Back Yard, Cleared, Interior Lot, Lawn, Landscaped, Level, Few Trees
Details
- Parcel number: 000000011887
Construction
Type & style
- Home type: SingleFamily
- Architectural style: Prairie,Farmhouse
- Property subtype: Single Family Residence
Materials
- Foundation: Pillar/Post/Pier, Slab
- Roof: Metal
Condition
- Year built: 1945
Utilities & green energy
- Sewer: Septic Tank
- Utilities for property: Electricity Connected, Septic Available
Community & HOA
Community
- Subdivision: Unknown
HOA
- Has HOA: No
Location
- Region: Early
Financial & listing details
- Price per square foot: $170/sqft
- Annual tax amount: $4,046
- Date on market: 4/29/2026
- Cumulative days on market: 170 days
- Road surface type: Asphalt
Estimated market value
Not available
Estimated sales range
Not available
Not available
Price history
| Date | Event | Price |
|---|---|---|
| 6/30/2026 | Listed for sale | $235,000$170/sqft |
Source: NTREIS #21254030 Report a problem | ||
| 6/22/2026 | Contingent | $235,000$170/sqft |
Source: NTREIS #21254030 Report a problem | ||
| 4/29/2026 | Listed for sale | $235,000$170/sqft |
Source: NTREIS #21254030 Report a problem | ||
Public tax history
Tax history is unavailable.
Monthly payment
Est. payment
Payment breakdown
Explore the cost of this home by adjusting the details. Changes won't be saved.Climate risks
Neighborhood: 76802
Nearby schools
Schools provided by the listing agent
- Elementary: Early
- Middle: Early
- High: Early
- District: Early ISD
Source: NTREIS. This data may not be complete. We recommend contacting the local school district to confirm school assignments for this home.
Similar homes
- $275,0003 bd2 ba1.3k sqft700A Garmon Dr, Early, TX 76802For Sale
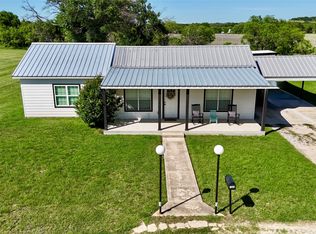 MLS ID #21254012, Teresa Lee. NTREIS
 - $174,9003 bd2 ba1.3k sqft102 Mockingbird Cir, Early, TX 76802For Sale
 MLS ID #21376291, David Kersh. NTREIS
 - $154,5003 bd2 ba1.6k sqft706 Early Blvd, Early, TX 76802For Sale
 MLS ID #21347584, Brandy Rose. NTREIS
 - $275,0003 bd2 ba1.5k sqft5360 Price Ln, Early, TX 76802For Sale
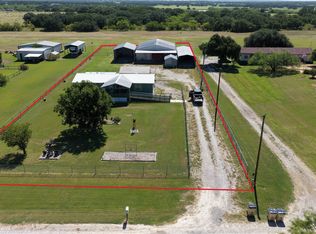 MLS ID #21344501, Danny Armstrong. NTREIS
