A spacious and versatile 3-bedroom, 2-bath manufactured home situated on a beautiful 1-acre lot in Early, Texas. Designed for comfortable everyday living, the home features a welcoming front wooden deck and a covered back wooden deck, providing wonderful spaces to relax with your morning coffee, entertain family and friends, or enjoy the peaceful surroundings.
The property offers multiple covered parking spaces with plenty of room for airplanes, vehicles, boats, RVs, equipment, or recreational toys. A standout feature is the large 30 ft x 44ft hangar with attached 44 ft x 24 ft apron, complete with its own restroom and office, creating endless possibilities for a workshop, business operation, hobby space, storage, or additional workspace. The hanger opens to the community grass runway. Two RV covers with 30 amp and 50 amp connections along with water and sewer. Insulated 24 ft x12 ft storage building.
Conveniently located approximately 5 miles from Lake Brownwood, this property offers easy access to boating, fishing, and outdoor recreation while still providing the space and privacy of country living. With a comfortable home, covered outdoor living areas, abundant parking, extensive storage, and a versatile hangar, this unique property offers endless possibilities in a convenient Early location.
For sale
$275,000
5360 Price Ln, Early, TX 76802
3beds
1,568sqft
Manufactured Home, Single Family Residence
Built in 1996
1 Acres Lot
$260,100 Zestimate®
$175/sqft
$-- HOA
What's special
Comfortable homeCovered back wooden deckWelcoming front wooden deckMultiple covered parking spacesAbundant parking
- 68 days
- 290
- 13
Zillow last checked:
Listing updated:
Listed by:
Danny Armstrong 356677 darmstrong@armstrongrealestatetx.com,
ARMSTRONG REAL ESTATE 325-356-1211
Source: NTREIS,MLS#: 21344501
Facts & features
Interior
Bedrooms & bathrooms
- Bedrooms: 3
- Bathrooms: 2
- Full bathrooms: 2
Primary bedroom
- Features: Ceiling Fan(s), Walk-In Closet(s)
- Level: First
- Dimensions: 14 x 13
Kitchen
- Level: First
- Dimensions: 13 x 13
Living room
- Features: Ceiling Fan(s)
- Level: First
- Dimensions: 14 x 26
Heating
- Central, Electric
Cooling
- Central Air, Ceiling Fan(s), Electric
Appliances
- Included: Electric Cooktop, Electric Oven, Electric Water Heater, Refrigerator, Vented Exhaust Fan
- Laundry: Washer Hookup, Dryer Hookup, ElectricDryer Hookup, Laundry in Utility Room
Features
- Eat-in Kitchen, Kitchen Island, Open Floorplan, Pantry, Walk-In Closet(s)
- Has basement: No
- Has fireplace: No
Interior area
- Total interior livable area: 1,568 sqft
Video & virtual tour
Property
Parking
- Total spaces: 4
- Parking features: Carport, Detached Carport, Driveway, Workshop in Garage
- Carport spaces: 4
Accessibility
- Accessibility features: Accessible Approach with Ramp
Features
- Levels: One
- Stories: 1
- Patio & porch: Covered, Deck
- Exterior features: Deck, Rain Gutters, Storage
- Pool features: None
- Fencing: Cross Fenced
Lot
- Size: 1 Acres
- Features: Acreage
- Residential vegetation: Grassed
Details
- Additional structures: Airplane Hangar, Storage, Workshop
- Parcel number: 000000070756
Construction
Type & style
- Home type: MobileManufactured
- Architectural style: Other
- Property subtype: Manufactured Home, Single Family Residence
- Attached to another structure: Yes
Materials
- Roof: Metal
Condition
- Year built: 1996
Utilities & green energy
- Water: Public
- Utilities for property: Electricity Available, Water Available
Community & HOA
Community
- Features: Airport/Runway
- Subdivision: Flying S Air Ranch
HOA
- Has HOA: No
Location
- Region: Early
Financial & listing details
- Price per square foot: $175/sqft
- Tax assessed value: $141,980
- Annual tax amount: $2,117
- Date on market: 7/29/2026
- Cumulative days on market: 74 days
- Listing terms: Cash,Conventional,FHA,Texas Vet,USDA Loan,VA Loan
Estimated market value
$260,100
$247,000 - $273,000
Not available
Price history
| Date | Event | Price |
|---|---|---|
| 7/29/2026 | Listed for sale | $275,000$175/sqft |
Source: NTREIS #21344501 Report a problem | ||
Public tax history
| Year | Property taxes | Tax assessment |
|---|---|---|
| 2025 | $571 | $141,980 -0.6% |
| 2024 | $571 +0.3% | $142,850 +3.7% |
| 2023 | $569 -55.1% | $137,770 +5.1% |
| 2022 | $1,266 | $131,080 +10% |
| 2021 | -- | $119,164 +20.1% |
| 2020 | -- | $99,240 +26.2% |
| 2018 | -- | $78,630 |
| 2017 | -- | $78,630 |
| 2016 | -- | $78,630 |
| 2015 | -- | $78,630 +1.9% |
| 2014 | -- | $77,150 +7.8% |
| 2012 | -- | $71,590 -3.6% |
| 2011 | -- | $74,290 |
| 2010 | -- | $74,290 |
| 2009 | -- | $74,290 +1.6% |
| 2008 | -- | $73,140 +3.7% |
| 2007 | -- | $70,540 |
Find assessor info on the county website
Monthly payment
Climate risks
Neighborhood: 76802
Nearby schools
Schools provided by the listing agent
- Elementary: Early
- Middle: Early
- High: Early
- District: Early ISD
Source: NTREIS. This data may not be complete. We recommend contacting the local school district to confirm school assignments for this home.
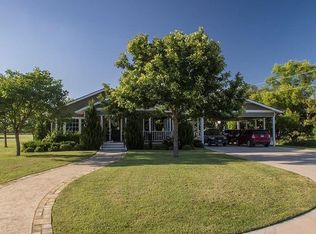

Similar homes
- $275,0003 bd2 ba1.3k sqft700A Garmon Dr, Early, TX 76802For Sale
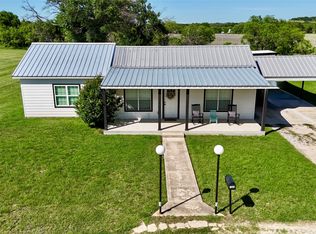 MLS ID #21254012, Teresa Lee. NTREIS
 - $205,0003 bd2 ba1.3k sqft375 Whispering Oaks Ln, Early, TX 76802For Sale
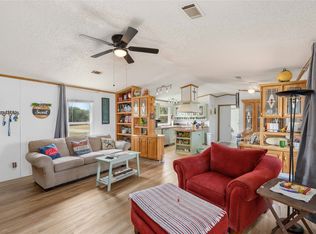 MLS ID #21378887, Justin Riggan. NTREIS
 - $355,0003 bd3 ba2.1k sqft601 Garmon Dr, Early, TX 76802For Sale
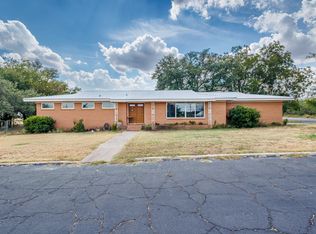 MLS ID #21401233, Christina Norman. NTREIS
 - $235,0003 bd2 ba1.3k sqft700B Garmon Dr, Early, TX 76802For SaleMLS ID #21254030, Teresa Lee. NTREIS
