Enjoy the space you have been looking for on nearly 2 acres with a large shop and plenty of room to spread out!
This well-maintained 3-bedroom, 2-bath home offers walk-in closets, a spacious living room with a charming barn door, and a kitchen equipped with a stainless-steel refrigerator, built-in microwave and dishwasher. Enjoy two dining areas that includes a large kitchen with eat in area. Great storage and counter space with updated soft close cabinets and drawers. You will also enjoy a custom installed Culligan water filtration system, a food pantry and a dedicated laundry space. The primary bathroom has a newly installed standalone soaking tub and both bathrooms have been upgraded with ceramic tile showers.
Step outside and enjoy scenic views from your spacious covered back deck. You will also find a fire pit, hot tub pad with electrical already in place, and a storm cellar. Additional features include a two-car carport, RV and trailer parking, outdoor LED lighting, upgraded double-pane windows, and a sliding glass door.
Endless possibilities with a 40x60 workshop! Plenty of electrical outlets, extra storage loft, 4 large bay doors and a 10' roll up electric door. Outside living includes plenty of room for BBQ's, evenings at the fire pit, enjoy a few peach and fig trees, plus plenty of space for a large vegetable garden. An extra bonus is the property gives you access to a private lighted runway with no current restrictions or fees! This property gives you the perfect blend of country living and it's just moments from local amenities such as schools, shopping and dining.
Call today for a private showing!
Sold
Price Unknown
5450 Price Ln, Early, TX 76802
3beds
1,404sqft
Manufactured Home, Single Family Residence
Built in 1996
1.87 Acres Lot
$338,700 Zestimate®
$--/sqft
$-- Estimated rent
Home value
$338,700
Estimated sales range
Not available
Not available
Zestimate® history
Owner options
List your home for rent
Find your next renter with Zillow Rental Manager. Plus, with online applications, you can quickly screen prospective tenants – for free.
Refinance and save
Refinancing to a lower rate could help reduce your monthly payments and save thousands over the life of the loan.
Explore your selling options
Work with a Zillow partner agent
Leverage their expertise and Zillow's premium Showcase listings to get your home seen by more buyers.
Get startedList with your own agent
Get your home in front of millions of buyers by listing it on Zillow.
Learn how to do itSell it yourself
Take full control of how buyers see your home on Zillow by listing For Sale by Owner (FSBO).
List your homeWhat's special
Rv and trailer parkingTwo-car carportOutdoor led lightingBuilt-in microwaveStorm cellarLarge shopUpgraded double-pane windows
Zillow last checked:
Listing updated:
Listed by:
Stephanie Piper 0789652 325-642-9032,
Pecan Valley Real Estate 325-642-9032
Bought with:
Kendrick Aguerro, 0815905
KWSynergy
Source: NTREIS,MLS#: 21302054
Facts & features
Interior
Bedrooms & bathrooms
- Bedrooms: 3
- Bathrooms: 2
- Full bathrooms: 2
Primary bedroom
- Features: Ceiling Fan(s), Garden Tub/Roman Tub, Separate Shower, Walk-In Closet(s)
- Level: First
- Dimensions: 1 x 1
Living room
- Features: Ceiling Fan(s)
- Level: First
- Dimensions: 1 x 1
Heating
- Electric, Other
Cooling
- Electric, Other
Appliances
- Included: Dishwasher, Electric Oven, Ice Maker, Microwave, Refrigerator, Water Purifier
- Laundry: Dryer Hookup, ElectricDryer Hookup, Laundry in Utility Room
Features
- Decorative/Designer Lighting Fixtures, Eat-in Kitchen, In-Law Floorplan, Open Floorplan, Pantry, Vaulted Ceiling(s)
- Flooring: Carpet, Vinyl
- Windows: Window Coverings
- Has basement: No
- Has fireplace: No
Interior area
- Total interior livable area: 1,404 sqft
Property
Parking
- Total spaces: 2
- Parking features: Additional Parking, Carport, RV Access/Parking
- Carport spaces: 1
- Covered spaces: 2
Features
- Levels: One
- Stories: 1
- Patio & porch: Covered, Deck
- Exterior features: Fire Pit
- Pool features: None
- Fencing: Split Rail
Lot
- Size: 1.87 Acres
- Features: Acreage
- Residential vegetation: Grassed
Details
- Additional structures: Airplane Hangar
- Parcel number: 000000078798
Construction
Type & style
- Home type: MobileManufactured
- Architectural style: Farmhouse
- Property subtype: Manufactured Home, Single Family Residence
Materials
- Roof: Metal
Condition
- Year built: 1996
Utilities & green energy
- Sewer: Septic Tank
- Utilities for property: Septic Available
Community & HOA
Community
- Features: Airport/Runway
- Subdivision: (165) Fox Hollow, Salt Creek Area
HOA
- Has HOA: No
Location
- Region: Early
Financial & listing details
- Tax assessed value: $138,730
- Annual tax amount: $2,035
- Date on market: 6/15/2026
- Cumulative days on market: 27 days
- Listing terms: Cash,Conventional
Price history
| Date | Event | Price |
|---|---|---|
| 8/21/2026 | Sold | -- |
Source: NTREIS #21302054 Report a problem | ||
| 7/23/2026 | Pending sale | $350,000$249/sqft |
Source: NTREIS #21302054 Report a problem | ||
| 7/13/2026 | Contingent | $350,000$249/sqft |
Source: NTREIS #21302054 Report a problem | ||
| 6/15/2026 | Listed for sale | $350,000$249/sqft |
Source: NTREIS #21302054 Report a problem | ||
Public tax history
| Year | Property taxes | Tax assessment |
|---|---|---|
| 2026 | -- | $138,730 +1.6% |
| 2025 | $673 -36.9% | $136,520 -0.6% |
| 2024 | $1,067 | $137,340 +3.5% |
| 2023 | -- | $132,690 +9.6% |
| 2022 | $1,622 | $121,121 +10% |
| 2021 | -- | $110,110 +10% |
| 2020 | -- | $100,100 +10% |
| 2018 | -- | $90,980 |
| 2017 | -- | $90,980 |
| 2016 | -- | $90,980 |
| 2015 | -- | $90,980 |
| 2014 | -- | $90,980 +7.3% |
| 2012 | -- | $84,810 |
| 2011 | -- | $84,810 |
| 2010 | -- | $84,810 +1.6% |
| 2009 | -- | $83,460 |
| 2008 | -- | $83,460 +2.6% |
| 2007 | -- | $81,330 |
Find assessor info on the county website
Neighborhood: 76802
Nearby homes
- $172,800-- bd-- ba2.1k sqft5400 Price Ln, Early, TX 76802Off Market
- $250,0004 bd2 ba2.1k sqft5460 Price Ln, Early, TX 76802Off Market
- $275,0003 bd2 ba1.5k sqft5360 Price Ln, Early, TX 76802For Sale
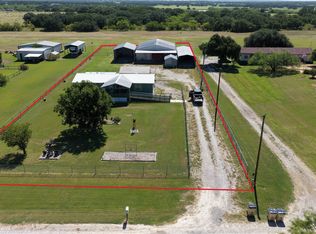
- $218,9003 bd2 ba1.7k sqft5470 Price Ln, Early, TX 76802Off Market
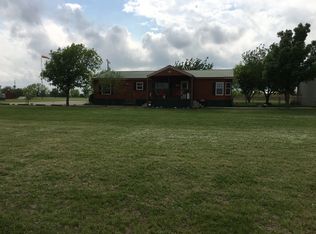
- $163,700-- bd-- ba2.1k sqft5340 Price Ln, Early, TX 76802Off Market
- $586,0003 bd2 ba2k sqft4935 County Road 344, Early, TX 76802Off Market
- $351,9003 bd2 ba1.7k sqft5480 Price Ln, Early, TX 76802Off Market
- $244,800-- bd2 ba1.7k sqft5320 Price Ln, Early, TX 76802Off Market
Nearby schools
GreatSchools rating
- 7/10Early Elementary SchoolGrades: 3-5Distance: 2.8 mi
- 6/10Early Middle SchoolGrades: 6-8Distance: 2.8 mi
- 7/10Early High SchoolGrades: 9-12Distance: 2.7 mi
Schools provided by the listing agent
- Elementary: Early
- Middle: Early
- High: Early
- District: Early ISD
Source: NTREIS. This data may not be complete. We recommend contacting the local school district to confirm school assignments for this home.
- Texas
- Brown County
- Early
- 76802
- 5450 Price Ln
