Discover the space, setting, and potential you’ve been searching for with this 2,489 sq. ft. home situated on approximately 1.75 acres in a desirable rural location just minutes from town. This property offers the best of both worlds, peaceful country living with quick, convenient access to local amenities. Inside, the home features 3 spacious bedrooms and 2.5 bathrooms, along with an abundance of living space that’s perfect for gathering, entertaining, or relaxing at home. The primary bedroom is coupled with a functional split design bathroom that is perfect for a shared space. You’ll find two dining areas, a large living room, and an oversized den centered around a cozy wood-burning fireplace. A standout feature of the home is the large windows that line the rear of the home in the den, living, and primary bedroom, offering an abundance of natural lighting. Enjoy the convenience of the attached, unique, and oversized garage with glass doors. With excellent potential, generous square footage, and a beautiful rural setting on manageable acreage, this property is ready for its next chapter. Bring your vision and make this remarkable home your own.
For sale
Price cut: $20K (9/15)
$325,000
4701 County Road 337, Early, TX 76802
3beds
2,489sqft
Single Family Residence
Built in 1969
1.75 Acres Lot
$-- Zestimate®
$131/sqft
$-- HOA
What's special
Cozy wood-burning fireplaceAbundance of living spaceAbundance of natural lightingOversized denFunctional split design bathroomTwo dining areasBeautiful rural setting
- 311 days
- 328
- 22
Zillow last checked:
Listing updated:
Listed by:
Abby Cadenhead 0735598 325-603-1717,
KWSynergy 325-510-0444,
Justin Cadenhead 0813676 325-642-7644,
KWSynergy
Source: NTREIS,MLS#: 21127732
Facts & features
Interior
Bedrooms & bathrooms
- Bedrooms: 3
- Bathrooms: 3
- Full bathrooms: 2
- 1/2 bathrooms: 1
Primary bedroom
- Features: Ceiling Fan(s), En Suite Bathroom
- Level: First
- Dimensions: 15 x 18
Bedroom
- Level: First
- Dimensions: 10 x 13
Bedroom
- Level: First
- Dimensions: 13 x 15
Primary bathroom
- Level: First
- Dimensions: 12 x 10
Den
- Features: Fireplace
- Level: First
- Dimensions: 18 x 20
Other
- Features: Dual Sinks
- Level: First
- Dimensions: 12 x 5
Half bath
- Level: First
- Dimensions: 4 x 3
Kitchen
- Features: Eat-in Kitchen, Pantry
- Level: First
- Dimensions: 15 x 10
Laundry
- Level: First
- Dimensions: 5 x 6
Living room
- Level: First
- Dimensions: 20 x 18
Heating
- Central, Electric, Fireplace(s)
Cooling
- Central Air, Ceiling Fan(s), Electric
Appliances
- Included: Dishwasher, Electric Cooktop, Electric Water Heater, Refrigerator
- Laundry: Washer Hookup, Electric Dryer Hookup, Laundry in Utility Room
Features
- Pantry, Paneling/Wainscoting
- Flooring: Carpet, Tile
- Windows: Window Coverings
- Has basement: No
- Number of fireplaces: 1
- Fireplace features: Masonry, Wood Burning
Interior area
- Total interior livable area: 2,489 sqft
Video & virtual tour
Property
Parking
- Total spaces: 4
- Parking features: Covered, Carport, Detached Carport, Driveway, Garage, Garage Faces Side
- Attached garage spaces: 2
- Carport spaces: 2
- Covered spaces: 4
Features
- Levels: One
- Stories: 1
- Patio & porch: Patio
- Exterior features: Rain Gutters
- Pool features: None
- Fencing: Barbed Wire
Lot
- Size: 1.75 Acres
- Features: Acreage, Many Trees
- Residential vegetation: Partially Wooded
Details
- Parcel number: 000000033671
Construction
Type & style
- Home type: SingleFamily
- Architectural style: Ranch,Detached
- Property subtype: Single Family Residence
Materials
- Brick
- Foundation: Slab
- Roof: Composition,Shingle
Condition
- Resale
- Year built: 1969
Utilities & green energy
- Sewer: Septic Tank
- Utilities for property: Electricity Available, Septic Available
Community & HOA
Community
- Subdivision: G W Staley
HOA
- Has HOA: No
Location
- Region: Early
Financial & listing details
- Price per square foot: $131/sqft
- Tax assessed value: $876,460
- Annual tax amount: $13,732
- Date on market: 12/9/2025
- Cumulative days on market: 310 days
- Listing terms: Cash,Conventional
Estimated market value
Not available
Estimated sales range
Not available
$2,068/mo
Price history
| Date | Event | Price |
|---|---|---|
| 9/15/2026 | Price change | $325,000-5.8%$131/sqft |
Source: NTREIS #21127732 Report a problem | ||
| 7/10/2026 | Price change | $345,000-8%$139/sqft |
Source: NTREIS #21127732 Report a problem | ||
| 3/15/2026 | Price change | $375,000-5.8%$151/sqft |
Source: NTREIS #21127732 Report a problem | ||
| 12/9/2025 | Listed for sale | $398,000$160/sqft |
Source: NTREIS #21127732 Report a problem | ||
Public tax history
| Year | Property taxes | Tax assessment |
|---|---|---|
| 2026 | -- | $876,460 -0.1% |
| 2025 | $4,089 +411% | $877,190 +6.5% |
| 2024 | $800 +0.3% | $823,315 +12.1% |
| 2023 | $798 -32.1% | $734,754 +13.4% |
| 2022 | $1,175 | $647,884 +29.1% |
| 2021 | -- | $501,821 +19.3% |
| 2020 | -- | $420,687 +7% |
| 2018 | -- | $393,106 |
| 2017 | -- | -- |
| 2016 | -- | -- |
| 2015 | -- | -- |
| 2012 | -- | -- |
| 2011 | -- | -- |
| 2010 | -- | -- |
| 2009 | -- | $108,360 |
| 2008 | -- | $108,360 -59.8% |
| 2007 | -- | $269,280 |
Find assessor info on the county website
Monthly payment
Est. payment
Payment breakdown
Explore the cost of this home by adjusting the details. Changes won't be saved.Climate risks
Neighborhood: 76802
Nearby schools
Schools provided by the listing agent
- Elementary: Early
- Middle: Early
- High: Early
- District: Early ISD
Source: NTREIS. This data may not be complete. We recommend contacting the local school district to confirm school assignments for this home.
Similar homes
- $335,0004 bd3 ba2.3k sqft205 Longhorn Dr, Early, TX 76802For Sale
 MLS ID #21257309, Lloyd VanZandt. NTREIS
 - $355,0003 bd3 ba2.1k sqft601 Garmon Dr, Early, TX 76802For Sale
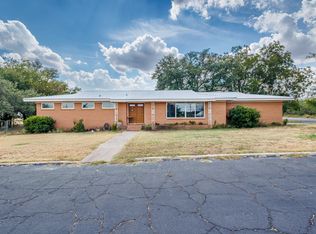 MLS ID #21401233, Christina Norman. NTREIS
 - $319,0004 bd3 ba1.8k sqft208 Park Dr, Early, TX 76802For Sale
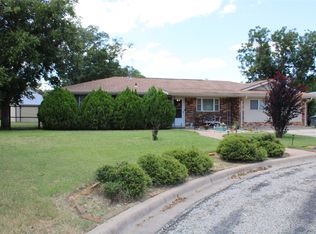 MLS ID #21327451, Lloyd VanZandt. NTREIS
 - $340,0003 bd2 ba1.7k sqft5599 County Road 614, Early, TX 76802For Sale
 MLS ID #21406025, Bryan Lynch. NTREIS
