Located at 204 Sunnydale Drive in Early, Texas, this incredibly spacious home was designed to fit it all! Boasting 2,960 square feet, this rare find offers 6 bedrooms and 3.5 bathrooms, providing plenty of room for large families, guests, or flexible spaces like a home office, gym, or hobby rooms. From the moment you arrive, you’ll appreciate the timeless rock exterior, mature shade trees, and inviting curb appeal. Inside, enjoy the updated kitchen and oversized living room serving as the heart of the home—perfect for gathering, entertaining, or simply spreading out and enjoying the space. The layout offers exceptional versatility, with generous bedroom sizes and storage throughout. Step outside to find even more to love, including a backyard storage building for added convenience and an above-ground pool—just in time for those hot Texas summers. Topped with a durable metal roof and located in a great central spot within Early ISD, this property combines size, function, and location in one impressive package. If you’ve been searching for space to grow without sacrificing convenience, this is one you don’t want to miss!
For sale
Price cut: $10K (6/16)
$315,000
204 Sunnydale Dr, Early, TX 76802
6beds
2,960sqft
:
Get pre-qualified$2,215/mo
Single Family Residence
Built in 1962
0.37 Acres Lot
$304,800 Zestimate®
$106/sqft
$-- HOA
What's special
Above-ground poolInviting curb appealIncredibly spacious homeBackyard storage buildingMature shade treesGenerous bedroom sizesStorage throughout
- 102 days |
- 324 |
- 22 |
Zillow last checked:
Listing updated:
Listed by:
Abby Cadenhead 0735598 325-603-1717,
KWSynergy 325-510-0444,
Justin Cadenhead 0813676 325-642-7644,
KWSynergy
Source: NTREIS,MLS#: 21241224
Facts & features
Interior
Bedrooms & bathrooms
- Bedrooms: 6
- Bathrooms: 4
- Full bathrooms: 3
- 1/2 bathrooms: 1
Primary bedroom
- Features: Ceiling Fan(s), En Suite Bathroom
- Level: First
- Dimensions: 13 x 11
Bedroom
- Features: Ceiling Fan(s)
- Level: First
- Dimensions: 13 x 11
Bedroom
- Features: Ceiling Fan(s)
- Level: First
- Dimensions: 14 x 13
Bedroom
- Features: Ceiling Fan(s)
- Level: First
- Dimensions: 14 x 13
Bedroom
- Features: Ceiling Fan(s)
- Level: First
- Dimensions: 12 x 10
Bedroom
- Features: Ceiling Fan(s)
- Level: First
- Dimensions: 10 x 9
Other
- Level: First
- Dimensions: 8 x 5
Other
- Level: First
- Dimensions: 12 x 8
Other
- Features: Linen Closet
- Level: First
- Dimensions: 8 x 6
Half bath
- Level: First
- Dimensions: 5 x 4
Kitchen
- Level: First
- Dimensions: 16 x 11
Laundry
- Level: First
- Dimensions: 12 x 8
Living room
- Features: Ceiling Fan(s)
- Level: First
- Dimensions: 30 x 30
Living room
- Features: Ceiling Fan(s)
- Level: First
- Dimensions: 16 x 11
Heating
- Central, Natural Gas, Wall Furnace
Cooling
- Central Air, Ceiling Fan(s)
Appliances
- Included: Dishwasher, Gas Range, Gas Water Heater
- Laundry: Washer Hookup, Dryer Hookup, ElectricDryer Hookup, Laundry in Utility Room
Features
- Open Floorplan
- Flooring: Concrete, Laminate, Painted/Stained
- Windows: Window Coverings
- Has basement: No
- Has fireplace: No
Interior area
- Total interior livable area: 2,960 sqft
Video & virtual tour
Property
Parking
- Parking features: Driveway, On Street
Features
- Levels: One
- Stories: 1
- Patio & porch: Rear Porch, Covered, Front Porch
- Pool features: Above Ground, Pool
- Fencing: Privacy,Wood
Lot
- Size: 0.37 Acres
- Features: Back Yard, Interior Lot, Lawn, Few Trees
Details
- Additional structures: Storage
- Parcel number: 000000049791
Construction
Type & style
- Home type: SingleFamily
- Architectural style: Ranch,Detached
- Property subtype: Single Family Residence
Materials
- Rock, Stone
- Foundation: Pillar/Post/Pier, Slab
- Roof: Metal
Condition
- Year built: 1962
Utilities & green energy
- Sewer: Public Sewer
- Water: Public
- Utilities for property: Sewer Available, Water Available
Community & HOA
Community
- Features: Curbs
- Security: Smoke Detector(s)
- Subdivision: Sunny Dale Acres
HOA
- Has HOA: No
Location
- Region: Early
Financial & listing details
- Price per square foot: $106/sqft
- Tax assessed value: $301,130
- Annual tax amount: $6,905
- Date on market: 4/16/2026
- Cumulative days on market: 103 days
- Listing terms: Cash,Conventional
Estimated market value
$304,800
$290,000 - $320,000
$2,935/mo
Price history
| Date | Event | Price |
|---|---|---|
| 6/16/2026 | Price change | $315,000-3.1%$106/sqft |
Source: NTREIS #21241224 Report a problem | ||
| 4/16/2026 | Listed for sale | $325,000+92.3%$110/sqft |
Source: NTREIS #21241224 Report a problem | ||
| 3/4/2020 | Listing removed | $169,000$57/sqft |
Source: STEPHENS RANCH HAND REAL EST-EARLY #13899016 Report a problem | ||
| 8/19/2019 | Price change | $169,000-6.1%$57/sqft |
Source: STEPHENS RANCH HAND REAL EST-EARLY #13899016 Report a problem | ||
| 7/25/2018 | Listed for sale | $180,000$61/sqft |
Source: STEPHENS RANCH HAND REAL EST-EARLY #13899016 Report a problem | ||
Public tax history
| Year | Property taxes | Tax assessment |
|---|---|---|
| 2025 | $5,200 -8.3% | $301,130 +16.7% |
| 2024 | $5,674 | $258,060 +17.9% |
| 2023 | -- | $218,970 +20.7% |
| 2022 | $3,855 | $181,380 +11.3% |
| 2021 | -- | $163,030 -0.6% |
| 2020 | -- | $164,020 -12.5% |
| 2018 | -- | $187,480 |
| 2017 | -- | $187,480 +8% |
| 2016 | -- | $173,620 +7.2% |
| 2015 | -- | $161,920 +1.3% |
| 2014 | -- | $159,830 +15% |
| 2012 | -- | $138,970 |
| 2011 | -- | $138,970 +32.5% |
| 2010 | -- | $104,850 |
| 2009 | -- | $104,850 |
| 2008 | -- | $104,850 +8.4% |
| 2007 | -- | $96,742 |
Find assessor info on the county website
Monthly payment
Est. payment
Payment breakdown
Explore the cost of this home by adjusting the details. Changes won't be saved.Climate risks
Neighborhood: 76802
Nearby schools
GreatSchools rating
- NAEarly Primary SchoolGrades: PK-2Distance: 0.2 mi
- 6/10Early Middle SchoolGrades: 6-8Distance: 0.9 mi
- 7/10Early High SchoolGrades: 9-12Distance: 0.8 mi
Schools provided by the listing agent
- Elementary: Early
- Middle: Early
- High: Early
- District: Early ISD
Source: NTREIS. This data may not be complete. We recommend contacting the local school district to confirm school assignments for this home.
- $243,600-- bd2 ba2k sqft202 Sunnydale Dr, Early, TX 76802Off Market
- $263,2004 bd2 ba1.7k sqft206 Sunnydale Dr, Early, TX 76802Off Market
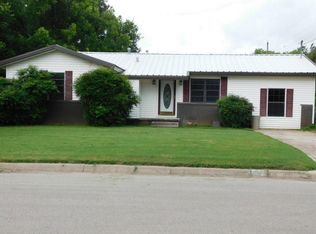
- $214,300-- bd1 ba2.1k sqft200 Sunnydale Dr, Early, TX 76802Off Market
- $192,400-- bd-- ba-- sqft208 Sunnydale Dr, Early, TX 76802Off Market
- $192,400-- bd-- ba-- sqft208 Sunnydale Dr, Early, TX 76802Off Market
- $175,330-- bd1 ba1.3k sqft208 Sunnydale Dr, Early, TX 76802Off Market
- $183,300-- bd2 ba1.7k sqft200 Grandview Dr, Early, TX 76802Off Market
- $199,5004 bd2 ba1.4k sqft210 Sunnydale Dr, Early, TX 76802Off Market
A local agent can set up tours, give advice and negotiate with sellers.
Similar homes
- $319,0004 bd3 ba1.8k sqft208 Park Dr, Early, TX 76802For Sale
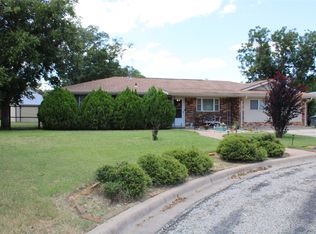 MLS ID #21327451, Lloyd VanZandt. NTREIS
 - $335,0004 bd3 ba2.3k sqft205 Longhorn Dr, Early, TX 76802For Sale
 MLS ID #21257309, Lloyd VanZandt. NTREIS
 - $345,0003 bd3 ba2.4k sqft4701 County Road 337, Early, TX 76802For Sale
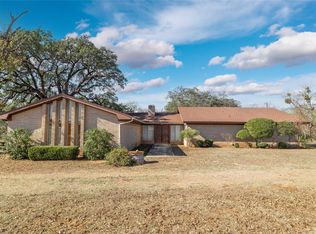 MLS ID #21127732, Abby Cadenhead. NTREIS
 - $355,0003 bd3 ba2.1k sqft601 Garmon Dr, Early, TX 76802For Sale
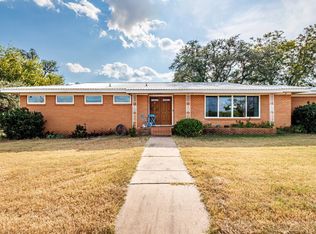 MLS ID #21098429, Gina Jameson. NTREIS
 - $260,0005 bd2 ba2k sqft510 Garmon Dr, Early, TX 76802For Sale By Owner
- $365,0003 bd2 ba1.9k sqft100 County Road 319, Early, TX 76802For SaleMLS ID #21231378, Nicole Schafer. NTREIS
- $349,9993 bd3 ba1.9k sqft3301 County Road 339, Early, TX 76802For SaleMLS ID #21189858, Hunter Shearin. NTREIS
- $320,0003 bd2 ba2k sqft125 Big Hill Dr, Brownwood, TX 76801For SaleMLS ID #21325421, Christy Meinecke. NTREIS
- $325,0003 bd2 ba2.4k sqft1900 10th St, Brownwood, TX 76801For SaleMLS ID #21212131, Angela Hill. NTREIS
- $340,0004 bd3 ba2.9k sqft1700 Austin Ave, Brownwood, TX 76801For SaleMLS ID #21226237, Abby Cadenhead. NTREIS
- $329,9004 bd4 ba3.5k sqft1909 8th St, Brownwood, TX 76801For SaleMLS ID #21044056, Jennifer Stewart. NTREIS
- $299,0003 bd3 ba2.4k sqft2404 Monticello St, Brownwood, TX 76801For SaleMLS ID #21311851, Sara Denison. NTREIS
- $282,5004 bd2 ba1.6k sqft1608 Campa Dr, Brownwood, TX 76801For SaleMLS ID #21314898, Christy Meinecke. NTREIS
- $287,5003 bd3 ba1.7k sqft1308 Willis St, Brownwood, TX 76801For SaleMLS ID #21234841, Doug Allen. NTREIS
- $419,0003 bd2 ba1.5k sqft205 Briarcrest, Early, TX 76802For SaleMLS ID #21335037, Earl Bilbrey. NTREIS
- $272,0003 bd2 ba1.9k sqft3412 4th St, Brownwood, TX 76801For SaleMLS ID #21314926, Kearston Hyden. NTREIS
- $359,9994 bd3 ba1.9k sqft3602 Durham Ave, Brownwood, TX 76801For SaleMLS ID #21038012, Jordan Barton. NTREIS
- $449,0003 bd2 ba1.9k sqft419 Windcrest Dr, Early, TX 76802For SaleMLS ID #21321873, Shauna Gray. NTREIS
- $338,0004 bd3 ba2.2k sqft1600 Shaw Dr, Brownwood, TX 76801For SaleMLS ID #21151504, Joe Godinho. NTREIS
- $394,9494 bd3 ba2.3k sqft1908 8th St, Brownwood, TX 76801For SaleMLS ID #21274310, Heidi Andrade. NTREIS
