BACK ON THE MARKET ... BUYER FINANCING FELL THROUGH! Discover timeless charm in this traditional 1955 brick home, set on a generous lot in one of the area’s most sought-after established neighborhoods—ideal for walking, bike riding, and enjoying a true sense of community. Classic lines and a familiar mid-century layout give the home an inviting presence from the moment you arrive. A multilevel sidewalk leads to the front door, framed by mature oak trees that create a beautiful canopy and cast perfect afternoon shade across the yard.
Inside, the home is filled with warmth and character. The den features knotty wood paneling, parquet flooring, and a cozy fireplace—an ideal space for relaxing. The casual dining area and primary bedroom also feature parquet floors, while original hardwoods run throughout the remainder of the home. A large front living room window, along with the adjoining dining area, offers lovely views of the oak-shaded yard, bringing natural light and scenery indoors. With three bedrooms and three full bathrooms, the layout offers comfort, flexibility, and room to reimagine.
An asphalt driveway leads to a convenient side-entry two-car carport. With solid construction and unmistakable good bones, this is an incredible opportunity to update a classic home in a highly desirable neighborhood.
Pending
Price cut: $24K (6/9)
$215,000
3904 Oakdale Dr, Brownwood, TX 76801
4beds
2,475sqft
Single Family Residence
Built in 1955
0.85 Acres Lot
$-- Zestimate®
$87/sqft
$-- HOA
What's special
Cozy fireplaceGenerous lotAsphalt drivewayParquet flooringCasual dining areaConvenient side-entry two-car carport
- 256 days |
- 355 |
- 19 |
Zillow last checked:
Listing updated:
Listed by:
Sheri Wells 0478080 325-203-5278,
KWSynergy 325-510-0444
Source: NTREIS,MLS#: 21115867
Facts & features
Interior
Bedrooms & bathrooms
- Bedrooms: 4
- Bathrooms: 3
- Full bathrooms: 3
Primary bedroom
- Level: First
- Dimensions: 21 x 14
Bedroom
- Level: First
- Dimensions: 21 x 12
Bedroom
- Level: First
- Dimensions: 17 x 12
Bedroom
- Level: First
- Dimensions: 16 x 12
Primary bathroom
- Level: First
- Dimensions: 6 x 6
Breakfast room nook
- Level: First
- Dimensions: 11 x 7
Den
- Features: Ceiling Fan(s), Fireplace
- Level: First
- Dimensions: 19 x 12
Dining room
- Level: First
- Dimensions: 12 x 9
Other
- Level: First
- Dimensions: 8 x 7
Other
- Level: First
- Dimensions: 8 x 5
Kitchen
- Level: First
- Dimensions: 11 x 11
Laundry
- Level: First
- Dimensions: 8 x 6
Living room
- Level: First
- Dimensions: 18 x 12
Storage room
- Level: First
- Dimensions: 8 x 6
Heating
- Central
Cooling
- Central Air, Ceiling Fan(s), Electric
Appliances
- Included: Dishwasher
- Laundry: Washer Hookup, Dryer Hookup, ElectricDryer Hookup, Laundry in Utility Room
Features
- Eat-in Kitchen, High Speed Internet
- Flooring: Hardwood, Parquet
- Windows: Window Coverings
- Has basement: No
- Number of fireplaces: 1
- Fireplace features: Den, Masonry, Raised Hearth, Wood Burning
Interior area
- Total interior livable area: 2,475 sqft
Video & virtual tour
Property
Parking
- Total spaces: 2
- Parking features: Attached Carport, Asphalt, Driveway
- Carport spaces: 2
Features
- Levels: One
- Stories: 1
- Pool features: None
- Fencing: None
Lot
- Size: 0.85 Acres
- Dimensions: 197 x 188.75
- Features: Back Yard, Hardwood Trees, Interior Lot, Lawn, Many Trees, Sprinkler System
Details
- Parcel number: 55154
Construction
Type & style
- Home type: SingleFamily
- Architectural style: Traditional,Detached
- Property subtype: Single Family Residence
Materials
- Brick
- Foundation: Pillar/Post/Pier
- Roof: Composition
Condition
- Resale
- Year built: 1955
Utilities & green energy
- Sewer: Public Sewer
- Water: Public
- Utilities for property: Electricity Connected, Natural Gas Available, Sewer Available, Separate Meters, Water Available
Community & HOA
Community
- Features: Curbs
- Subdivision: Oakdale Acres
HOA
- Has HOA: No
Location
- Region: Brownwood
Financial & listing details
- Price per square foot: $87/sqft
- Tax assessed value: $246,360
- Annual tax amount: $5,257
- Date on market: 12/8/2025
- Cumulative days on market: 209 days
- Listing terms: Cash,Conventional
- Road surface type: Asphalt
Estimated market value
Not available
Estimated sales range
Not available
$2,299/mo
Price history
| Date | Event | Price |
|---|---|---|
| 8/15/2026 | Pending sale | $215,000$87/sqft |
Source: NTREIS #21115867 Report a problem | ||
| 8/9/2026 | Contingent | $215,000$87/sqft |
Source: NTREIS #21115867 Report a problem | ||
| 6/9/2026 | Price change | $215,000-10%$87/sqft |
Source: NTREIS #21115867 Report a problem | ||
| 5/29/2026 | Listed for sale | $239,000$97/sqft |
Source: NTREIS #21115867 Report a problem | ||
| 4/25/2026 | Pending sale | $239,000$97/sqft |
Source: NTREIS #21115867 Report a problem | ||
| 4/19/2026 | Contingent | $239,000$97/sqft |
Source: NTREIS #21115867 Report a problem | ||
| 2/27/2026 | Price change | $239,000-4%$97/sqft |
Source: NTREIS #21115867 Report a problem | ||
| 12/8/2025 | Listed for sale | $249,000$101/sqft |
Source: NTREIS #21115867 Report a problem | ||
Public tax history
| Year | Property taxes | Tax assessment |
|---|---|---|
| 2025 | $1,808 -6.3% | $246,360 +4% |
| 2024 | $1,930 | $236,965 +10% |
| 2023 | -- | $215,423 +10% |
| 2022 | $3,241 | $195,839 +10% |
| 2021 | -- | $178,035 +10% |
| 2020 | -- | $161,850 +7.8% |
| 2018 | -- | $150,190 |
| 2017 | -- | $150,190 |
| 2016 | -- | $150,190 |
| 2015 | -- | $150,190 |
| 2014 | -- | $150,190 +4% |
| 2012 | -- | $144,450 |
| 2011 | -- | $144,450 +0.5% |
| 2010 | -- | $143,780 |
| 2009 | -- | $143,780 |
| 2008 | -- | $143,780 +13.8% |
| 2007 | -- | $126,380 |
Find assessor info on the county website
Monthly payment
Est. payment
Payment breakdown
Explore the cost of this home by adjusting the details. Changes won't be saved.Climate risks
Neighborhood: 76801
Nearby schools
GreatSchools rating
- 8/10Woodland Heights Elementary SchoolGrades: PK-5Distance: 0.5 mi
- 6/10Brownwood Middle SchoolGrades: 7-8Distance: 1 mi
- 4/10Brownwood High SchoolGrades: 9-12Distance: 1.4 mi
Schools provided by the listing agent
- Elementary: Woodlandht
- Middle: Brownwood
- High: Brownwood
- District: Brownwood ISD
Source: NTREIS. This data may not be complete. We recommend contacting the local school district to confirm school assignments for this home.
- $231,800-- bd2 ba1.4k sqft3902 Oakdale Dr, Brownwood, TX 76801Off Market
- $394,7003 bd2 ba2.6k sqft3912 Oakdale Dr, Brownwood, TX 76801Off Market
- $2,420-- bd-- ba-- sqft3912 Oakdale Dr, Brownwood, TX 76801Off Market
- $403,7004 bd3 ba2.5k sqft3901 Oakdale Dr, Brownwood, TX 76801Off Market
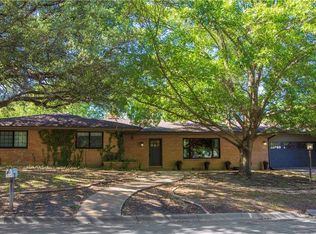
- $215,800-- bd2 ba1.7k sqft3903 Oakdale Dr, Brownwood, TX 76801Off Market
- $--3 bd2 ba1.7k sqft3900 Oakdale Dr, Brownwood, TX 76801Sold
- $338,200-- bd2 ba3.2k sqft505 Oak Trl, Brownwood, TX 76801Off Market
- $416,3004 bd3 ba3k sqft605 Oakpark Dr, Brownwood, TX 76801Off Market
A local agent can set up tours, give advice and negotiate with sellers.
Similar homes
- $245,0003 bd2 ba2.1k sqft4002 Austin Ave, Brownwood, TX 76801For Sale
 MLS ID #21274663, Carrie Dunn. NTREIS
 - $239,9004 bd2 ba1.9k sqft4309 9th St, Brownwood, TX 76801For Sale
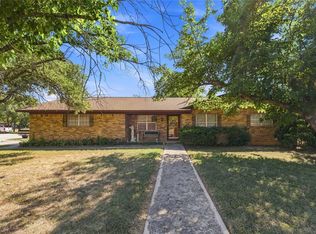 MLS ID #21351130, Marc Followwell. NTREIS
 - $197,5004 bd2 ba2.3k sqft1809 12th St, Brownwood, TX 76801For Sale
 MLS ID #21336455, Cathryn Davis. NTREIS
 - $210,0003 bd2 ba1.4k sqft2107 16th St, Brownwood, TX 76801For Sale
 MLS ID #21359985, Abby Cadenhead. NTREIS
 - $229,0004 bd2 ba1.7k sqft1715 Woodridge St, Brownwood, TX 76801For SaleMLS ID #21230875, Sheri Wells. NTREIS
- $215,0003 bd2 ba1.7k sqft1601 9th St, Brownwood, TX 76801For SaleMLS ID #21326301, Justin Riggan. NTREIS
- $210,0003 bd2 ba1.5k sqft1803 4th St, Brownwood, TX 76801For SaleMLS ID #21118104, Stephanie Piper. NTREIS
- $215,0003 bd2 ba1.4k sqft2700 Elizabeth Dr, Brownwood, TX 76801For SaleMLS ID #21344903, Ginger Westfall. NTREIS
- $230,0003 bd2 ba1.5k sqft2204 10th St, Brownwood, TX 76801For SaleMLS ID #21334984, Teresa Snow Ruiz. NTREIS
- $175,0003 bd2 ba1.6k sqft2609 Coggin Ave, Brownwood, TX 76801For SaleMLS ID #21329669, Holly McMillian. NTREIS
- $229,5004 bd2 ba1.8k sqft2203 Southside Dr, Brownwood, TX 76801For SaleMLS ID #20998038, Lloyd VanZandt. NTREIS
- $249,5003 bd3 ba2k sqft2010 4th St, Brownwood, TX 76801For SaleMLS ID #20470850, Teresa Lee. NTREIS
- $239,9003 bd2 ba1.4k sqft2403 Monticello St, Brownwood, TX 76801For SaleMLS ID #21312566, Josh Stegemoller. NTREIS
- $272,0003 bd2 ba1.9k sqft3412 4th St, Brownwood, TX 76801For SaleMLS ID #21314926, Kearston Hyden. NTREIS
- $299,0003 bd2 ba2.1k sqft2006 Belmeade St, Brownwood, TX 76801For SaleUnited Country
- $299,9003 bd2 ba1.9k sqft1709 Broadmoor Dr, Brownwood, TX 76801For SaleMLS ID #21359801, Josh Stegemoller. NTREIS
- $249,9003 bd2 ba1.9k sqft1512 Vincent St, Brownwood, TX 76801For SaleMLS ID #21292971, Don Holland. NTREIS
- $230,0003 bd1 ba1.4k sqft129 Bowie Cir, Brownwood, TX 76801For SaleMLS ID #21172988, Amy Garza. NTREIS
- $205,0003 bd2 ba1.6k sqft5400 County Road 147, Brownwood, TX 76801For SaleMLS ID #21334423, Rodney Martin. NTREIS
- $195,0003 bd2 ba1.9k sqft1313 Avenue J, Brownwood, TX 76801For SaleMLS ID #21230010, Gina Jameson. NTREIS
