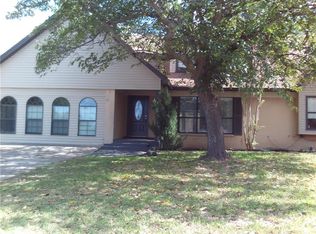
Welcome home to this charming 3-bedroom, 2-bathroom brick beauty located in the southern part of Brownwood, TX. Situated on a spacious lot with mature trees and wide, peaceful streets, this home blends comfort and style.
As you approach the home, the front yard greets you with its expansive space. The roof was updated with new shingles in 2025.
Step inside to an open floor plan featuring a large living room that flows effortlessly into the updated kitchen. Here you'll find concrete stone-coated countertops, modern finishes, and a walk-in pantry. Adjacent to the kitchen is a cozy dining area.
The home also features a 2nd living space that's perfect for relaxation or entertaining. From the living room, a hallway leads to 3 well-sized bedrooms. The primary bedroom features an ensuite bathroom, beautifully updated with contemporary finishes.
Convenience is key with a utility room located just off the kitchen, offering easy access to the attached 2-car garage with a roll-up door. Throughout the home, you'll appreciate fresh paint and new flooring that enhances the clean, modern feel.
The backyard is fully fenced, and its compact size offers the benefit of minimal maintenance, perfect for those who prefer low upkeep without sacrificing outdoor space.
Located just 3 miles from downtown Brownwood, this home offers the perfect blend of quiet suburban living and proximity to schools and shops.
This is a wonderful opportunity to make this house your home!
Sold
Price Unknown
3900 Oakdale Dr, Brownwood, TX 76801
3beds
1,728sqft
Single Family Residence
Built in 1968
0.26 Acres Lot
$228,800 Zestimate®
$--/sqft
$1,718 Estimated rent
Home value
$228,800
Estimated sales range
Not available
$1,718/mo
Zestimate® history
Owner options
List your home for rent
$1,718/mo
Rent Zestimate®
Find your next renter with Zillow Rental Manager. Plus, with online applications, you can quickly screen prospective tenants – for free.
$1,718/mo
Rent Zestimate®
Refinance and save
Refinancing to a lower rate could help reduce your monthly payments and save thousands over the life of the loan.
Explore your selling options
Work with a Zillow partner agent
Leverage their expertise and Zillow's premium Showcase listings to get your home seen by more buyers.
Get startedList with your own agent
Get your home in front of millions of buyers by listing it on Zillow.
Learn how to do itSell it yourself
Take full control of how buyers see your home on Zillow by listing For Sale by Owner (FSBO).
List your homeWhat's special
Modern finishesContemporary finishesOpen floor planFresh paintSpacious lotNew flooringMinimal maintenance
Zillow last checked:
Listing updated:
Listed by:
Camila Cagle 0803298 325-646-1500,
Ann Jones Real Estate 325-646-1500
Bought with:
Stephanie Piper
Pecan Valley Real Estate
Source: NTREIS,MLS#: 20915359
Facts & features
Interior
Bedrooms & bathrooms
- Bedrooms: 3
- Bathrooms: 2
- Full bathrooms: 2
Primary bedroom
- Features: Ceiling Fan(s), En Suite Bathroom
- Level: First
- Dimensions: 1 x 1
Bedroom
- Features: Ceiling Fan(s)
- Level: First
- Dimensions: 1 x 1
Bedroom
- Features: Ceiling Fan(s)
- Level: First
- Dimensions: 1 x 1
Primary bathroom
- Features: Built-in Features, En Suite Bathroom, Jetted Tub, Stone Counters
- Level: First
- Dimensions: 1 x 1
Den
- Level: First
- Dimensions: 1 x 1
Dining room
- Level: First
- Dimensions: 1 x 1
Other
- Level: First
- Dimensions: 1 x 1
Kitchen
- Features: Breakfast Bar, Built-in Features, Concrete Counters, Kitchen Island, Walk-In Pantry
- Level: First
- Dimensions: 1 x 1
Living room
- Level: First
- Dimensions: 1 x 1
Utility room
- Features: Utility Room
- Level: First
- Dimensions: 1 x 1
Heating
- Central, Natural Gas
Cooling
- Central Air, Ceiling Fan(s), Electric
Appliances
- Included: Dishwasher, Electric Range, Electric Water Heater, Microwave, Refrigerator, Vented Exhaust Fan
- Laundry: Washer Hookup, Electric Dryer Hookup
Features
- Kitchen Island, Open Floorplan, Pantry
- Flooring: Carpet, Luxury Vinyl Plank
- Windows: Window Coverings
- Has basement: No
- Has fireplace: No
Interior area
- Total interior livable area: 1,728 sqft
Property
Parking
- Total spaces: 2
- Parking features: Asphalt, Door-Multi, Driveway, Garage Faces Rear
- Attached garage spaces: 2
- Has uncovered spaces: Yes
Features
- Levels: One
- Stories: 1
- Patio & porch: Front Porch, Covered
- Exterior features: Storage
- Pool features: None
- Fencing: Back Yard,Metal,Wood
Lot
- Size: 0.26 Acres
- Dimensions: 158 x 126 x 150
- Features: Cleared, Corner Lot, Irregular Lot, Few Trees
- Residential vegetation: Cleared
Details
- Additional structures: Storage
- Parcel number: 000000055156
Construction
Type & style
- Home type: SingleFamily
- Architectural style: Traditional,Detached
- Property subtype: Single Family Residence
Materials
- Brick, Concrete, Wood Siding
- Foundation: Slab
- Roof: Composition
Condition
- Year built: 1968
Utilities & green energy
- Sewer: Public Sewer
- Water: Public
- Utilities for property: Sewer Available, Water Available
Community & HOA
Community
- Security: Smoke Detector(s)
- Subdivision: Oakdale Acres Add Rep
HOA
- Has HOA: No
Location
- Region: Brownwood
Financial & listing details
- Tax assessed value: $185,610
- Annual tax amount: $3,881
- Date on market: 6/14/2025
- Cumulative days on market: 30 days
- Listing terms: Cash,Conventional,FHA,USDA Loan,VA Loan
- Road surface type: Asphalt
Price history
| Date | Event | Price |
|---|---|---|
| 8/13/2025 | Sold | -- |
Source: NTREIS #20915359 Report a problem | ||
| 7/24/2025 | Pending sale | $230,000$133/sqft |
Source: NTREIS #20915359 Report a problem | ||
| 7/14/2025 | Contingent | $230,000$133/sqft |
Source: NTREIS #20915359 Report a problem | ||
| 7/10/2025 | Price change | $230,000-11.5%$133/sqft |
Source: NTREIS #20915359 Report a problem | ||
| 6/14/2025 | Listed for sale | $260,000+247.1%$150/sqft |
Source: NTREIS #20915359 Report a problem | ||
| 3/5/2021 | Listing removed | -- |
Source: Owner Report a problem | ||
| 11/5/2017 | Listing removed | $1,450$1/sqft |
Source: Owner Report a problem | ||
| 10/7/2017 | Listed for rent | $1,450$1/sqft |
Source: Owner Report a problem | ||
| 9/23/2012 | Listing removed | $74,900$43/sqft |
Source: D.STEGEMOLLER REALTORS #11813847 Report a problem | ||
| 8/25/2012 | Price change | $74,900-11.9%$43/sqft |
Source: D.STEGEMOLLER REALTORS #11813847 Report a problem | ||
| 8/1/2012 | Listed for sale | $85,000$49/sqft |
Source: D.STEGEMOLLER REALTORS #11813847 Report a problem | ||
Public tax history
| Year | Property taxes | Tax assessment |
|---|---|---|
| 2025 | $3,961 +2.1% | $185,610 +2% |
| 2024 | $3,881 +6.5% | $181,980 +7.9% |
| 2023 | $3,645 -2.4% | $168,730 |
| 2022 | $3,735 | $168,730 +11.6% |
| 2021 | -- | $151,250 +23.9% |
| 2020 | -- | $122,030 +12.5% |
| 2018 | -- | $108,460 |
| 2017 | -- | $108,460 |
| 2016 | -- | $108,460 |
| 2015 | -- | $108,460 |
| 2014 | -- | $108,460 +6.7% |
| 2012 | -- | $101,610 |
| 2011 | -- | $101,610 |
| 2010 | -- | $101,610 |
| 2009 | -- | $101,610 |
| 2008 | -- | $101,610 +14.6% |
| 2007 | -- | $88,700 |
Find assessor info on the county website
Neighborhood: 76801
Nearby homes
- $231,800-- bd2 ba1.4k sqft3902 Oakdale Dr, Brownwood, TX 76801Off Market
- $240,4003 bd2 ba1.7k sqft501 Oak Trl, Brownwood, TX 76801Off Market

- $--4 bd2 ba1.4k sqft503 Oak Trl, Brownwood, TX 76801Sold

- $298,3004 bd2 ba2.2k sqft3900 Glenwood Dr, Brownwood, TX 76801Off Market
- $338,200-- bd2 ba3.2k sqft505 Oak Trl, Brownwood, TX 76801Off Market
- $403,7004 bd3 ba2.5k sqft3901 Oakdale Dr, Brownwood, TX 76801Off Market
- $252,000-- bd2 ba1.4k sqft3801 Glenwood Dr, Brownwood, TX 76801Off Market
- $215,0004 bd3 ba2.4k sqft3904 Oakdale Dr, Brownwood, TX 76801Pending
Nearby schools
GreatSchools rating
- 8/10Woodland Heights Elementary SchoolGrades: PK-5Distance: 0.5 mi
- 6/10Brownwood Middle SchoolGrades: 7-8Distance: 1 mi
- 4/10Brownwood High SchoolGrades: 9-12Distance: 1.3 mi
Schools provided by the listing agent
- Elementary: East
- Middle: Brownwood
- High: Brownwood
- District: Brownwood ISD
Source: NTREIS. This data may not be complete. We recommend contacting the local school district to confirm school assignments for this home.
- Texas
- Brown County
- Brownwood
- 76801
- 3900 Oakdale Dr
Nearby cities
Nearby neighborhoods
Nearby zip codes
Other Brownwood Topics
