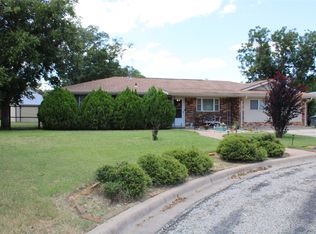
Welcome to 313 E. River Oaks Road in Early, Texas. Situated on approximately .42 acres, this well-maintained 3 bedroom, 2 bath home offers 1,680 sq ft of comfortable living space plus an impressive 576 sq ft shop in the privacy-fenced backyard. Built in 2011, the home features attractive Austin stone and Hardie board siding, a two-car attached garage, a covered front porch, and a spacious covered back porch with two ceiling fans. Inside, the living room features a vaulted ceiling detail with ceiling fan, while French doors provide easy access to the back porch and backyard. The kitchen offers abundant cabinet space, pantry storage, recessed lighting, electric range, built-in microwave, and dishwasher. The separate laundry room is conveniently located just off the kitchen, and the washer and dryer also convey. The primary suite includes a raised ceiling with fan, spacious bathroom with double vanity, tub and shower combination, and large walk-in closet. The hall bath includes a single vanity and tub and shower combination. Ceiling fans are located in all three bedrooms and the living room. Carpet is found in the bedrooms, with ceramic tile in the kitchen, bathrooms, and laundry room. The backyard is enclosed by a 6-foot wooden privacy fence and features several attractive trees. The insulated 576 sq ft shop has electricity, water, and is connected to the sewer system. Currently used as a workout room, the exercise equipment will remain with the property. With multiple appliances included, generous outdoor living space, a versatile shop, and a convenient Early location, this property offers plenty of features inside and out. The home also received a brand new roof with Duration Class 3 shingles.
For sale
$329,000
313 E River Oaks Rd, Early, TX 76802
3beds
1,680sqft
Single Family Residence
Built in 2011
0.42 Acres Lot
$-- Zestimate®
$196/sqft
$-- HOA
What's special
Two-car attached garageRecessed lightingBuilt-in microwaveGenerous outdoor living spaceCovered front porchPantry storageElectric range
- 48 days
- 278
- 21
Zillow last checked:
Listing updated:
Listed by:
Doug Allen 0604657 (325)643-1515,
United Country - Heart of Texas RE 325-643-1515
Source: NTREIS,MLS#: 21353310
Facts & features
Interior
Bedrooms & bathrooms
- Bedrooms: 3
- Bathrooms: 2
- Full bathrooms: 2
Primary bedroom
- Features: Ceiling Fan(s), Dual Sinks, En Suite Bathroom, Linen Closet, Walk-In Closet(s)
- Level: First
- Dimensions: 14 x 12
Living room
- Features: Ceiling Fan(s)
- Level: First
- Dimensions: 19 x 15
Heating
- Central, Electric
Cooling
- Central Air, Ceiling Fan(s), Electric
Appliances
- Included: Dryer, Dishwasher, Electric Range, Electric Water Heater, Disposal, Microwave, Washer
- Laundry: Washer Hookup, Dryer Hookup, ElectricDryer Hookup, Laundry in Utility Room
Features
- Decorative/Designer Lighting Fixtures, Granite Counters, High Speed Internet, Open Floorplan, Pantry, Walk-In Closet(s)
- Flooring: Carpet, Ceramic Tile
- Has basement: No
- Has fireplace: No
Interior area
- Total interior livable area: 1,680 sqft
Video & virtual tour
Property
Parking
- Total spaces: 2
- Parking features: Concrete, Door-Single, Driveway, Garage, Garage Door Opener
- Attached garage spaces: 2
Features
- Levels: One
- Stories: 1
- Patio & porch: Covered
- Pool features: None
- Fencing: Back Yard,Fenced,Wood
Lot
- Size: 0.42 Acres
- Features: Interior Lot, Level, Few Trees
Details
- Parcel number: 000000075397
Construction
Type & style
- Home type: SingleFamily
- Architectural style: Ranch,Detached
- Property subtype: Single Family Residence
Materials
- Frame, Rock, Stone
- Roof: Composition,Shingle
Condition
- Year built: 2011
Utilities & green energy
- Sewer: Public Sewer
- Water: Public
- Utilities for property: Electricity Connected, Municipal Utilities, Sewer Available, Water Available
Community & HOA
Community
- Subdivision: De Colores Add
HOA
- Has HOA: No
Location
- Region: Early
Financial & listing details
- Price per square foot: $196/sqft
- Tax assessed value: $315,060
- Annual tax amount: $6,776
- Date on market: 8/7/2026
- Cumulative days on market: 47 days
- Listing terms: Cash,Conventional,FHA,USDA Loan,VA Loan
- Road surface type: Asphalt
Estimated market value
Not available
Estimated sales range
Not available
Not available
Price history
| Date | Event | Price |
|---|---|---|
| 8/26/2026 | Listed for sale | $329,000$196/sqft |
Source: United Country #42165-054003 Report a problem | ||
| 8/18/2026 | Contingent | $329,000$196/sqft |
Source: NTREIS #21353310 Report a problem | ||
| 8/7/2026 | Listed for sale | $329,000$196/sqft |
Source: NTREIS #21353310 Report a problem | ||
Public tax history
| Year | Property taxes | Tax assessment |
|---|---|---|
| 2025 | $7,012 +4.5% | $315,060 +3.3% |
| 2024 | $6,707 | $305,040 +7.6% |
| 2023 | -- | $283,410 +0% |
| 2022 | $6,023 | $283,400 +27.6% |
| 2021 | -- | $222,090 +2.4% |
| 2020 | -- | $216,990 +18.4% |
| 2018 | -- | $183,210 |
| 2017 | -- | $183,210 |
| 2016 | -- | $183,210 |
| 2015 | -- | $183,210 |
| 2014 | -- | $183,210 +1.8% |
| 2012 | -- | $179,940 +2738.2% |
| 2011 | -- | $6,340 |
| 2010 | -- | $6,340 |
| 2009 | -- | $6,340 |
| 2008 | -- | $6,340 |
| 2007 | -- | $6,340 |
Find assessor info on the county website
Monthly payment
Est. payment
Payment breakdown
Explore the cost of this home by adjusting the details. Changes won't be saved.Climate risks
Neighborhood: 76802
Nearby schools
Schools provided by the listing agent
- Elementary: Early
- Middle: Early
- High: Early
- District: Early ISD
Source: NTREIS. This data may not be complete. We recommend contacting the local school district to confirm school assignments for this home.
Similar homes
- $372,0003 bd2 ba1.7k sqft1717 County Road 318, Early, TX 76802For Sale
 MLS ID #21353038, Danny Hutchins. NTREIS
 - $319,0004 bd3 ba1.8k sqft208 Park Dr, Early, TX 76802For Sale
 MLS ID #21327451, Lloyd VanZandt. NTREIS
 - $335,0004 bd3 ba2.3k sqft205 Longhorn Dr, Early, TX 76802For Sale
 MLS ID #21257309, Lloyd VanZandt. NTREIS
 - $382,0003 bd2 ba1.9k sqft1705 County Road 318, Early, TX 76802For Sale
 MLS ID #21345512, Danny Hutchins. NTREIS
