Spacious ranch-style home offering 3,696 square feet of living space on approximately 2 acres just outside of Brownwood! This 5-bedroom, 4½-bath home provides room for everyone with a flexible layout designed for comfort and functionality.
The lower level features four bedrooms and 3½ baths, including a master suite, while the second floor offers an additional bedroom and full bath—perfect for guests, extended family, or a private retreat. With two master bedrooms (one upstairs and one downstairs), this home offers excellent multi-generational living potential.
The open floor plan connects the living room, kitchen, and dining area, creating an inviting space for gathering and entertaining. A fireplace anchors the living room, adding warmth and charm. Step outside and enjoy the wraparound porch that spans three sides of the home—ideal for relaxing and taking in the country setting.
The property includes a storage building and a water well (pump needed). With plenty of space for animals and a large grassy area suitable for grazing, this acreage offers country living with room to grow.
The home does need updating and repairs. THE PROPERTY IS BEING SOLD AS IS, presenting a great opportunity for buyers looking to customize and add value.
If you're looking for space, potential, and a peaceful rural setting, this property is worth a look!
For sale
Price cut: $15K (5/2)
$299,900
4405 Fm 1849, Brownwood, TX 76801
5beds
3,696sqft
:
Get pre-qualified$2,128/mo
Farm, Single Family Residence
Built in 1995
2 Acres Lot
$292,400 Zestimate®
$81/sqft
$-- HOA
What's special
Water wellSpacious ranch-style homeStorage buildingMaster suite
- 169 days |
- 559 |
- 31 |
Zillow last checked:
Listing updated:
Listed by:
Ray Conner 0701457,
UCRE - Tx Home and Ranches RE 682-294-1077
Source: NTREIS,MLS#: 21178870
Facts & features
Interior
Bedrooms & bathrooms
- Bedrooms: 5
- Bathrooms: 5
- Full bathrooms: 4
- 1/2 bathrooms: 1
Primary bedroom
- Features: Dual Sinks, En Suite Bathroom
- Level: First
- Dimensions: 14 x 15
Primary bedroom
- Features: En Suite Bathroom
- Level: Second
- Dimensions: 15 x 12
Dining room
- Level: First
- Dimensions: 12 x 15
Kitchen
- Features: Built-in Features
- Level: First
- Dimensions: 13 x 15
Living room
- Features: Fireplace
- Level: First
- Dimensions: 13 x 14
Storage room
- Level: First
- Dimensions: 12 x 12
Heating
- Central
Cooling
- Central Air
Appliances
- Included: Dishwasher, Electric Cooktop, Electric Oven
Features
- Eat-in Kitchen, Kitchen Island, Open Floorplan, Cable TV
- Has basement: No
- Number of fireplaces: 1
- Fireplace features: Living Room
Interior area
- Total interior livable area: 3,696 sqft
Video & virtual tour
Property
Parking
- Total spaces: 2
- Parking features: Concrete
- Attached garage spaces: 2
Features
- Levels: Two
- Stories: 2
- Pool features: None
- Fencing: Metal
Lot
- Size: 2 Acres
- Features: Acreage
- Residential vegetation: Grassed
Details
- Parcel number: 000000024584
Construction
Type & style
- Home type: SingleFamily
- Architectural style: Farmhouse
- Property subtype: Farm, Single Family Residence
- Attached to another structure: Yes
Condition
- Year built: 1995
Utilities & green energy
- Sewer: Septic Tank
- Utilities for property: Electricity Available, Septic Available, Cable Available
Community & HOA
Community
- Subdivision: H T & B R R CO
HOA
- Has HOA: No
Location
- Region: Brownwood
Financial & listing details
- Price per square foot: $81/sqft
- Tax assessed value: $412,210
- Annual tax amount: $4,895
- Date on market: 2/12/2026
- Cumulative days on market: 170 days
- Listing terms: Cash,Conventional
- Electric utility on property: Yes
Estimated market value
$292,400
$278,000 - $307,000
$3,495/mo
Price history
| Date | Event | Price |
|---|---|---|
| 5/2/2026 | Price change | $299,900-4.8%$81/sqft |
Source: NTREIS #21178870 Report a problem | ||
| 3/26/2026 | Price change | $314,900-3.1%$85/sqft |
Source: NTREIS #21178870 Report a problem | ||
| 2/27/2026 | Listed for sale | $324,900$88/sqft |
Source: NTREIS #21178870 Report a problem | ||
| 2/26/2026 | Contingent | $324,900$88/sqft |
Source: NTREIS #21178870 Report a problem | ||
| 2/12/2026 | Listed for sale | $324,900$88/sqft |
Source: NTREIS #21178870 Report a problem | ||
| 1/21/2026 | Sold | -- |
Source: Public Record Report a problem | ||
Public tax history
| Year | Property taxes | Tax assessment |
|---|---|---|
| 2025 | $5,203 +4.6% | $412,210 +2.7% |
| 2024 | $4,974 | $401,370 +8.5% |
| 2023 | -- | $369,940 +0.7% |
| 2022 | $5,301 | $367,240 +30.1% |
| 2021 | -- | $282,216 +10% |
| 2020 | -- | $256,560 +15.6% |
| 2018 | -- | $221,940 |
| 2017 | -- | $221,940 |
| 2016 | -- | $221,940 -3.7% |
| 2015 | -- | $230,520 |
| 2014 | -- | $230,520 +40.7% |
| 2012 | -- | $163,860 |
| 2011 | -- | $163,860 +4.3% |
| 2010 | -- | $157,140 |
| 2009 | -- | $157,140 +2.5% |
| 2008 | -- | $153,340 |
| 2007 | -- | $153,340 |
Find assessor info on the county website
Monthly payment
Est. payment
Payment breakdown
Explore the cost of this home by adjusting the details. Changes won't be saved.Climate risks
Neighborhood: 76801
Nearby schools
GreatSchools rating
- 5/10J B Stephens Elementary SchoolGrades: PK-5Distance: 3 mi
- 7/10Bangs Middle SchoolGrades: 6-8Distance: 3.8 mi
- 5/10Bangs High SchoolGrades: 9-12Distance: 3.8 mi
Schools provided by the listing agent
- Elementary: J B Stephens
- Middle: Bangs
- High: Bangs
- District: Bangs ISD
Source: NTREIS. This data may not be complete. We recommend contacting the local school district to confirm school assignments for this home.
- $154,600-- bd-- ba1.8k sqft7234 Lexington Ln, Brownwood, TX 76801Off Market
- $454,6001 bd1 ba1.2k sqft4525 Fm 1849, Brownwood, TX 76801Off Market
- $222,000-- bd-- ba1.3k sqft4255 Fm 1849, Brownwood, TX 76801Off Market
- $414,000-- bd-- ba2.7k sqft4255 Fm 1849, Brownwood, TX 76801Off Market
- $395,900-- bd2 ba1.7k sqft7414 Lexington Ln, Brownwood, TX 76801Off Market
- $45,510-- bd-- ba896 sqft6399 County Road 147, Brownwood, TX 76801Off Market
- $211,5002 bd2 ba1.9k sqft4651 Fm 1849, Brownwood, TX 76801Off Market
- $122,600-- bd1 ba-- sqft4605 Fm 1849, Brownwood, TX 76801Off Market
A local agent can set up tours, give advice and negotiate with sellers.
Similar homes
- $320,0003 bd2 ba2k sqft125 Big Hill Dr, Brownwood, TX 76801For Sale
 MLS ID #21325421, Christy Meinecke. NTREIS
 - $189,0004 bd1 ba1.9k sqft3800 County Road 112, Brownwood, TX 76801For Sale
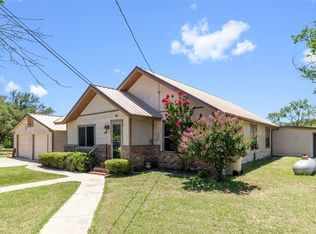 MLS ID #21307401, Heidi Andrade. NTREIS
 - $415,0004 bd2 ba2.6k sqft105 Boyett Dr, Brownwood, TX 76801For Sale
 MLS ID #176055, Ami Howsey, Turnkey Realty, LLC. Petroplex AOR
 - $269,0004 bd2 ba1.8k sqft2904 4th St, Brownwood, TX 76801For Sale
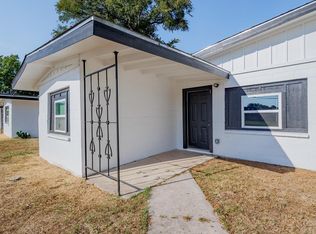 MLS ID #21160017, Steve Koleno. NTREIS
 - $329,9004 bd4 ba3.5k sqft1909 8th St, Brownwood, TX 76801For SaleMLS ID #21044056, Jennifer Stewart. NTREIS
- $272,0003 bd2 ba1.9k sqft3412 4th St, Brownwood, TX 76801For SaleMLS ID #21314926, Kearston Hyden. NTREIS
- $338,0004 bd3 ba2.2k sqft1600 Shaw Dr, Brownwood, TX 76801For SaleMLS ID #21151504, Joe Godinho. NTREIS
- $289,0003 bd3 ba2.4k sqft2404 Monticello St, Brownwood, TX 76801For SaleMLS ID #21311851, Sara Denison. NTREIS
- $325,0003 bd2 ba2.4k sqft1900 10th St, Brownwood, TX 76801For SaleMLS ID #21212131, Angela Hill. NTREIS
- $360,0004 bd3 ba3.4k sqft1822 Vine St, Brownwood, TX 76801For SaleMLS ID #21052772, Greg Graham. NTREIS
- $319,0004 bd3 ba1.8k sqft208 Park Dr, Early, TX 76802For SaleMLS ID #21327451, Lloyd VanZandt. NTREIS
- $269,5003 bd3 ba2k sqft2010 4th St, Brownwood, TX 76801For SaleMLS ID #20470850, Teresa Lee. NTREIS
- $340,0004 bd3 ba2.9k sqft1700 Austin Ave, Brownwood, TX 76801For SaleMLS ID #21226237, Abby Cadenhead. NTREIS
- $440,0003 bd2 ba2.3k sqft7250 Fm 2125 N, Brownwood, TX 76801For SaleMLS ID #21166823, Nancy Gathright. NTREIS
- $315,0006 bd4 ba2.9k sqft204 Sunnydale Dr, Early, TX 76802For SaleMLS ID #21241224, Abby Cadenhead. NTREIS
- $249,9003 bd2 ba1.9k sqft1512 Vincent St, Brownwood, TX 76801For SaleMLS ID #21292971, Don Holland. NTREIS
- $359,9994 bd3 ba1.9k sqft3602 Durham Ave, Brownwood, TX 76801For SaleMLS ID #21038012, Jordan Barton. NTREIS
- $260,0005 bd2 ba2k sqft510 Garmon Dr, Early, TX 76802For Sale By Owner
- $215,0004 bd3 ba2.4k sqft3904 Oakdale Dr, Brownwood, TX 76801For SaleMLS ID #21115867, Sheri Wells. NTREIS
- $335,0004 bd3 ba2.3k sqft205 Longhorn Dr, Early, TX 76802For SaleMLS ID #21257309, Lloyd VanZandt. NTREIS
