Always wanted to live on the golf course. Here is your chance. 1948 sq ft 3br 2 ba home on the 10th hole of the Hideout Golf Course and Resort at Lake Brownwood. Step into a breath of fresh air with open concept living room and kitchen. The kitchen has granite counter tops, custom wood cabinets, stainless steel appliances, and of course a pantry. The dining room sits off the kitchen with a view of the golf course. The master bedroom has trayed ceilings with a ceiling fan and carpet. The master bath has his and her sinks, separate shower and tub, wrap around walk in closet, and a surprise in the toilet room. On demand water heater in the garage, attic access in the utility room, 30 year shingles with rain gutters. Sprinkler system to ensure even watering on the Bermuda grass. Sit on the back porch under the extended roof and listen to the golfers with their niceties as they tee off. Only ten to fifteen minutes to Brownwood. See the Hideout's website for current amenities.
For sale
$435,000
7280 Feather Bay Blvd, Brownwood, TX 76801
3beds
1,948sqft
:
Get pre-qualified$3,211/mo
Single Family Residence
Built in 2018
0.37 Acres Lot
$425,400 Zestimate®
$223/sqft
$153/mo HOA
What's special
Stainless steel appliancesGranite counter topsCustom wood cabinets
- 167 days |
- 174 |
- 5 |
Zillow last checked:
Listing updated:
Listed by:
Erik Woodard 0617417 325-267-3100,
Sendero Properties, LLC 325-267-3100
Source: NTREIS,MLS#: 21188466
Facts & features
Interior
Bedrooms & bathrooms
- Bedrooms: 3
- Bathrooms: 2
- Full bathrooms: 2
Primary bedroom
- Features: Ceiling Fan(s), Walk-In Closet(s)
- Level: First
- Dimensions: 17 x 13
Primary bathroom
- Features: Bidet, Built-in Features, Dual Sinks, Granite Counters, Garden Tub/Roman Tub, Separate Shower
- Level: First
- Dimensions: 12 x 12
Dining room
- Features: Ceiling Fan(s)
- Level: First
- Dimensions: 11 x 10
Kitchen
- Features: Breakfast Bar, Built-in Features, Granite Counters, Pantry
- Level: First
- Dimensions: 13 x 11
Living room
- Features: Ceiling Fan(s)
- Level: First
- Dimensions: 22 x 16
Utility room
- Features: Built-in Features, Utility Room
- Level: First
- Dimensions: 9 x 6
Heating
- Electric
Cooling
- Electric
Appliances
- Included: Dryer, Dishwasher, Electric Cooktop, Electric Oven, Electric Range, Electric Water Heater, Disposal, Microwave, Refrigerator, Tankless Water Heater, Vented Exhaust Fan, Washer
- Laundry: Washer Hookup, Dryer Hookup, ElectricDryer Hookup, Laundry in Utility Room
Features
- Built-in Features, Decorative/Designer Lighting Fixtures, Granite Counters, High Speed Internet, Pantry, Vaulted Ceiling(s), Natural Woodwork, Walk-In Closet(s), Wired for Sound
- Flooring: Carpet, Combination, Laminate
- Has basement: No
- Has fireplace: No
Interior area
- Total interior livable area: 1,948 sqft
Video & virtual tour
Property
Parking
- Total spaces: 2
- Parking features: Concrete, Door-Multi, Garage Faces Front, Garage, Garage Door Opener
- Attached garage spaces: 2
Features
- Levels: One
- Stories: 1
- Patio & porch: Covered
- Exterior features: Rain Gutters
- Pool features: None
Lot
- Size: 0.37 Acres
Details
- Parcel number: 000000040850
Construction
Type & style
- Home type: SingleFamily
- Architectural style: Detached
- Property subtype: Single Family Residence
- Attached to another structure: Yes
Materials
- Foundation: Slab
- Roof: Shingle
Condition
- Year built: 2018
Utilities & green energy
- Sewer: Septic Tank
- Water: Community/Coop
- Utilities for property: Electricity Available, Electricity Connected, Septic Available, Separate Meters, Water Available
Community & HOA
Community
- Subdivision: Feather Bay Sub Ph
HOA
- Has HOA: Yes
- Services included: All Facilities
- HOA fee: $1,836 annually
- HOA name: Goodwin And Co
- HOA phone: 855-289-6007
Location
- Region: Brownwood
Financial & listing details
- Price per square foot: $223/sqft
- Tax assessed value: $350,480
- Annual tax amount: $4,791
- Date on market: 2/24/2026
- Cumulative days on market: 167 days
- Exclusions: Freezer in garage
- Road surface type: Asphalt
Estimated market value
$425,400
$404,000 - $447,000
$2,235/mo
Price history
| Date | Event | Price |
|---|---|---|
| 3/25/2026 | Price change | $435,000-3.3%$223/sqft |
Source: NTREIS #21188466 Report a problem | ||
| 2/24/2026 | Listed for sale | $449,900+88.6%$231/sqft |
Source: NTREIS #21188466 Report a problem | ||
| 11/21/2019 | Sold | -- |
Source: Agent Provided Report a problem | ||
| 10/28/2019 | Pending sale | $238,500$122/sqft |
Source: TEXAS REALTY #13965462 Report a problem | ||
| 8/28/2019 | Price change | $238,500-0.2%$122/sqft |
Source: TEXAS REALTY #13965462 Report a problem | ||
| 8/12/2019 | Price change | $239,000-0.2%$123/sqft |
Source: TEXAS REALTY #13965462 Report a problem | ||
| 7/31/2019 | Price change | $239,500-1.8%$123/sqft |
Source: TEXAS REALTY #13965462 Report a problem | ||
| 6/17/2019 | Price change | $244,000-0.2%$125/sqft |
Source: TEXAS REALTY #13965462 Report a problem | ||
| 6/3/2019 | Price change | $244,500-2%$126/sqft |
Source: TEXAS REALTY #13965462 Report a problem | ||
| 5/16/2019 | Price change | $249,500-2%$128/sqft |
Source: TEXAS REALTY #13965462 Report a problem | ||
| 4/22/2019 | Price change | $254,500-1.9%$131/sqft |
Source: TEXAS REALTY #13965462 Report a problem | ||
| 4/3/2019 | Price change | $259,500-3.5%$133/sqft |
Source: TEXAS REALTY #13965462 Report a problem | ||
| 11/1/2018 | Listed for sale | $269,000$138/sqft |
Source: TEXAS REALTY #13965462 Report a problem | ||
Public tax history
| Year | Property taxes | Tax assessment |
|---|---|---|
| 2025 | $1,249 -40.6% | $350,480 +8.7% |
| 2024 | $2,101 -3.9% | $322,392 +10% |
| 2023 | $2,187 -33.5% | $293,084 +10% |
| 2022 | $3,290 | $266,440 +9.4% |
| 2021 | -- | $243,507 +10% |
| 2020 | -- | $221,370 +416.9% |
| 2018 | -- | $42,830 |
| 2017 | -- | $42,830 +1.5% |
| 2016 | -- | $42,180 +18.1% |
| 2015 | -- | $35,720 +30% |
| 2014 | -- | $27,470 |
Find assessor info on the county website
Monthly payment
Est. payment
Payment breakdown
Explore the cost of this home by adjusting the details. Changes won't be saved.Climate risks
Neighborhood: 76801
Nearby schools
GreatSchools rating
- 3/10Northwest Elementary SchoolGrades: PK-5Distance: 7 mi
- 6/10Brownwood Middle SchoolGrades: 7-8Distance: 10.4 mi
- 4/10Brownwood High SchoolGrades: 9-12Distance: 9.3 mi
Schools provided by the listing agent
- Elementary: Coggin
- Middle: Brownwood
- High: Brownwood
- District: Brownwood ISD
Source: NTREIS. This data may not be complete. We recommend contacting the local school district to confirm school assignments for this home.
- $31,350-- bd-- ba-- sqft7282 Feather Bay Blvd, Brownwood, TX 76801Off Market
- $35,620-- bd-- ba-- sqftFeather Bay Blvd, Brownwood, TX 76801Off Market
- $512,4003 bd2 ba2.3k sqft7278 Feather Bay Blvd, Brownwood, TX 76801Off Market
- $--3 bd2 ba1.9k sqft7284 Feather Bay Blvd, Brownwood, TX 76801Sold
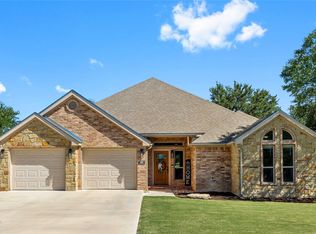
- $33,670-- bd-- ba-- sqft7276 Feather Bay Blvd, Brownwood, TX 76801Off Market
- $2,460-- bd-- ba-- sqftFeather Bay Blvd, Brownwood, TX 76801Off Market
- $3,100-- bd-- ba-- sqftFeather Bay Blvd, Brownwood, TX 76801Off Market
- $--0.55 acres130 Feather Bay Blvd, Brownwood, TX 76801Sold
A local agent can set up tours, give advice and negotiate with sellers.
Similar homes
- $469,0004 bd2 ba1.8k sqft7274 Feather Bay Blvd, Brownwood, TX 76801For Sale
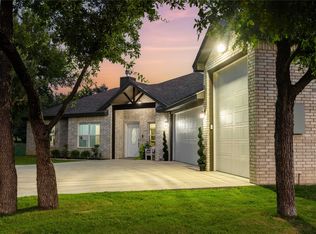 MLS ID #21348199, Cindy Lanham. NTREIS
 - $440,0003 bd2 ba2.3k sqft7250 Fm 2125 N, Brownwood, TX 76801For Sale
 MLS ID #21166823, Nancy Gathright. NTREIS
 - $415,0004 bd2 ba2.6k sqft105 Boyett Dr, Brownwood, TX 76801For Sale
 MLS ID #176055, Ami Howsey, Turnkey Realty, LLC. Petroplex AOR
 - $415,0004 bd2 ba2.4k sqft3930 Country Side Dr, Brownwood, TX 76801For Sale By Owner

- $450,0004 bd3 ba2.4k sqft3 Brownstone Ct, Brownwood, TX 76801For SaleMLS ID #21347468, Greg Faubion. NTREIS
- $230,0003 bd2 ba1.4k sqft6070 Fm 3021, Brownwood, TX 76801For SaleMLS ID #21349802, Heidi Andrade. NTREIS
- $369,5002 bd3 ba1.4k sqft225 Avolyn Ave, Brownwood, TX 76801For SaleMLS ID #21244219, Lloyd VanZandt. NTREIS
- $469,9004 bd2 ba1.8k sqft7528 Downhaul Way, Brownwood, TX 76801For SaleMLS ID #21199046, Marc Followwell. NTREIS
- $449,0002 bd2 ba1.3k sqft3415 Fm 1849, Brownwood, TX 76801For SaleMLS ID #21182272, Hunter Shearin. NTREIS
- $454,9952 bd2 ba1.9k sqft601 Country Oaks Ln, Brownwood, TX 76801For SaleMLS ID #20997277, Vann Stanford. NTREIS
- $320,0003 bd2 ba2k sqft125 Big Hill Dr, Brownwood, TX 76801For SaleMLS ID #21325421, Christy Meinecke. NTREIS
- $233,0003 bd3 ba1.8k sqft6904 Clover Leaf Dr, Brownwood, TX 76801For SaleMLS ID #21347497, Christina Norman. NTREIS
- $375,0003 bd2 ba1.2k sqft7950 County Road 550, Brownwood, TX 76801For SaleMLS ID #21245406, Jordan Barton. NTREIS
- $449,0003 bd2 ba1.9k sqft419 Windcrest Dr, Early, TX 76802For SaleMLS ID #21321873, Shauna Gray. NTREIS
- $600,0003 bd2 ba2.2k sqft6976 Shamrock Dr, Brownwood, TX 76801For SaleMLS ID #21335417, Joe Godinho. NTREIS
- $249,9504 bd2 ba2.1k sqft8765 Highway 279, Brownwood, TX 76801For SaleMLS ID #21120194, Lloyd VanZandt. NTREIS
- $499,0003 bd3 ba1.3k sqft6926 Shamrock Dr, Brownwood, TX 76801For SaleMLS ID #21277879, Carrie Dunn. NTREIS
- $369,0003 bd1 ba1.1k sqft7850 County Road 551, Brownwood, TX 76801For SaleMLS ID #21245732, Jordan Barton. NTREIS
- $595,0003 bd2 ba1.5k sqft201 Cove Cir, Brownwood, TX 76801For SaleMLS ID #21041612, Zane Martin. NTREIS
- $449,9004 bd3 ba2.3k sqft209 Quail Run, Brownwood, TX 76801For SaleMLS ID #21159289, Logan May. NTREIS
