Experience luxury living on the 10th fairway of The Hideout Golf Club & Resort in this beautifully designed 3-bedroom, 2-bathroom home. Spanning approximately 1,878 sqft, this residence offers an open-concept layout that seamlessly connects the living, dining, and kitchen areas. The living room features a striking stone electric fireplace and elegant crown molding, creating a warm and inviting atmosphere. The kitchen is equipped with granite countertops, ample cabinetry, and stainless steel appliances, perfect for culinary enthusiasts. The master suite boasts vaulted ceilings, sliding glass barn doors that open to the spacious ensuite bathroom with dual vanities, a jetted tub, walk-in shower, and close to 80 sqft of walk-in closet space. The recently installed Rheem 50 gallon water heater is high tech with built-in leak detection and auto shutoff to protect your home and the
built-in Wi-Fi connectivity enables control and monitoring at home or away.
Additional home features include a versatile loft above the double garage—ideal for a game room, a hideaway, playroom, or climate-controlled storage. In the backyard the out of the way storage shed has plenty of room for lawn equipment and outdoor toys. The outdoor space is perfect for entertaining, with a covered patio that stretches the width of the entire home covering over 440 sqft and built-in outdoor kitchen overlooking the golf course.
As a resident of The Hideout, enjoy access to premier amenities: an 18-hole championship golf course with 4 rounds of golf per month included in your HOA fees, resort-style pool with poolside bar, fitness center, playground and pickleball courts, The Hideout Grill, and more. Embrace the lifestyle you've been dreaming of in this exceptional home and resort style property nestled in Central Texas.
Sold
Price Unknown
7284 Feather Bay Blvd, Brownwood, TX 76801
3beds
1,909sqft
Single Family Residence
Built in 2015
0.31 Acres Lot
$405,700 Zestimate®
$--/sqft
$2,163 Estimated rent
Home value
$405,700
Estimated sales range
Not available
$2,163/mo
Zestimate® history
Owner options
List your home for rent
$2,163/mo
Rent Zestimate®
Find your next renter with Zillow Rental Manager. Plus, with online applications, you can quickly screen prospective tenants – for free.
$2,163/mo
Rent Zestimate®
Refinance and save
$1,852/mo
Est. payment
Refinancing to a lower rate could help reduce your monthly payments and save thousands over the life of the loan.
$1,852/mo
Est. payment
Explore your selling options
Work with a Zillow partner agent
Leverage their expertise and Zillow's premium Showcase listings to get your home seen by more buyers.
Get startedList with your own agent
Get your home in front of millions of buyers by listing it on Zillow.
Learn how to do itSell it yourself
Take full control of how buyers see your home on Zillow by listing For Sale by Owner (FSBO).
List your homeWhat's special
Built-in outdoor kitchenJetted tubElegant crown moldingOpen-concept layoutWalk-in shower
Zillow last checked:
Listing updated:
Listed by:
Sheri Wells 0478080 325-268-1056,
KWSynergy 325-510-0444
Bought with:
Christy Meinecke
Texas Goldstar Real Estate
Source: NTREIS,MLS#: 20942514
Facts & features
Interior
Bedrooms & bathrooms
- Bedrooms: 3
- Bathrooms: 2
- Full bathrooms: 2
Primary bedroom
- Features: Ceiling Fan(s), En Suite Bathroom, Walk-In Closet(s)
- Level: First
- Dimensions: 18 x 14
Bedroom
- Features: Ceiling Fan(s), Walk-In Closet(s)
- Level: First
- Dimensions: 13 x 11
Bedroom
- Features: Ceiling Fan(s)
- Level: First
- Dimensions: 10 x 11
Primary bathroom
- Features: Built-in Features, Dual Sinks, En Suite Bathroom, Garden Tub/Roman Tub, Jetted Tub, Separate Shower
- Level: First
- Dimensions: 19 x 9
Dining room
- Level: First
- Dimensions: 14 x 11
Other
- Features: Built-in Features, Granite Counters, Hollywood Bath
- Level: First
- Dimensions: 11 x 7
Kitchen
- Features: Built-in Features, Granite Counters
- Level: First
- Dimensions: 13 x 12
Laundry
- Features: Built-in Features
- Level: First
- Dimensions: 8 x 5
Living room
- Features: Ceiling Fan(s), Fireplace
- Level: First
- Dimensions: 17 x 15
Loft
- Level: Second
- Dimensions: 12 x 10
Heating
- Central, Electric, Fireplace(s)
Cooling
- Central Air, Ceiling Fan(s), Electric, Window Unit(s)
Appliances
- Included: Dishwasher, Electric Range, Electric Water Heater, Microwave, Refrigerator, Vented Exhaust Fan
- Laundry: Washer Hookup, Electric Dryer Hookup, Laundry in Utility Room
Features
- Decorative/Designer Lighting Fixtures, Double Vanity, Granite Counters, High Speed Internet, Open Floorplan, Walk-In Closet(s), Wired for Sound
- Flooring: Carpet, Ceramic Tile
- Windows: Window Coverings
- Has basement: No
- Number of fireplaces: 1
- Fireplace features: Electric, Living Room, Insert
Interior area
- Total interior livable area: 1,909 sqft
Property
Parking
- Total spaces: 2
- Parking features: Covered, Driveway
- Attached garage spaces: 2
- Has uncovered spaces: Yes
Features
- Levels: One
- Stories: 1
- Patio & porch: Covered
- Exterior features: Outdoor Grill, Outdoor Kitchen, Rain Gutters, Storage
- Pool features: None, Community
- Fencing: Wood
Lot
- Size: 0.31 Acres
- Features: Back Yard, Interior Lot, Lawn, Landscaped, On Golf Course, Few Trees
Details
- Parcel number: 40852
Construction
Type & style
- Home type: SingleFamily
- Architectural style: Traditional,Detached
- Property subtype: Single Family Residence
- Attached to another structure: Yes
Materials
- Brick, Rock, Stone
Condition
- Year built: 2015
Utilities & green energy
- Sewer: Septic Tank
- Water: Community/Coop
- Utilities for property: Electricity Connected, Septic Available, Separate Meters, Underground Utilities, Water Available
Community & HOA
Community
- Features: Clubhouse, Golf, Lake, Playground, Pickleball, Pool, Restaurant, Community Mailbox
- Subdivision: Feather Bay Sub Ph
HOA
- Has HOA: Yes
- Services included: All Facilities, Maintenance Grounds
- HOA fee: $1,852 annually
- HOA name: Hideout TX POA
- HOA phone: 325-784-8000
Location
- Region: Brownwood
Financial & listing details
- Tax assessed value: $347,070
- Annual tax amount: $4,994
- Date on market: 5/24/2025
- Cumulative days on market: 38 days
- Electric utility on property: Yes
- Road surface type: Asphalt
Price history
| Date | Event | Price |
|---|---|---|
| 7/25/2025 | Sold | -- |
Source: NTREIS #20942514 Report a problem | ||
| 7/11/2025 | Pending sale | $410,000$215/sqft |
Source: NTREIS #20942514 Report a problem | ||
| 7/1/2025 | Contingent | $410,000$215/sqft |
Source: NTREIS #20942514 Report a problem | ||
| 5/24/2025 | Listed for sale | $410,000+14.9%$215/sqft |
Source: NTREIS #20942514 Report a problem | ||
| 12/1/2023 | Sold | -- |
Source: NTREIS #20451915 Report a problem | ||
| 11/6/2023 | Pending sale | $356,820$187/sqft |
Source: NTREIS #20451915 Report a problem | ||
| 10/27/2023 | Contingent | $356,820$187/sqft |
Source: NTREIS #20451915 Report a problem | ||
| 10/12/2023 | Listed for sale | $356,820+27.5%$187/sqft |
Source: NTREIS #20451915 Report a problem | ||
| 3/15/2021 | Sold | -- |
Source: Agent Provided Report a problem | ||
| 12/27/2020 | Pending sale | $279,900$147/sqft |
Source: Listing Spark #14480973 Report a problem | ||
| 12/6/2020 | Listed for sale | $279,900+13.8%$147/sqft |
Source: Listing Spark #14480973 Report a problem | ||
| 11/23/2016 | Sold | -- |
Source: Agent Provided Report a problem | ||
| 10/27/2016 | Pending sale | $246,000$129/sqft |
Source: TEXAS REALTY #13259572 Report a problem | ||
| 10/27/2016 | Listed for sale | $246,000$129/sqft |
Source: TEXAS REALTY #13259572 Report a problem | ||
Public tax history
| Year | Property taxes | Tax assessment |
|---|---|---|
| 2025 | $3,676 -10.9% | $347,070 -2% |
| 2024 | $4,126 | $354,110 +7.8% |
| 2023 | -- | $328,526 +10% |
| 2022 | $4,560 | $298,660 +27.5% |
| 2021 | -- | $234,246 +10% |
| 2020 | -- | $212,951 +15.4% |
| 2018 | -- | $184,480 |
| 2017 | -- | $184,480 +48.2% |
| 2016 | -- | $124,520 +315.9% |
| 2015 | -- | $29,940 +30% |
| 2014 | -- | $23,030 |
Find assessor info on the county website
Neighborhood: 76801
Nearby homes
- $31,350-- bd-- ba-- sqft7282 Feather Bay Blvd, Brownwood, TX 76801Off Market
- $696,3004 bd3 ba2.5k sqft7286 Feather Bay Blvd, Brownwood, TX 76801Off Market
- $435,0003 bd2 ba1.9k sqft7280 Feather Bay Blvd, Brownwood, TX 76801For Sale
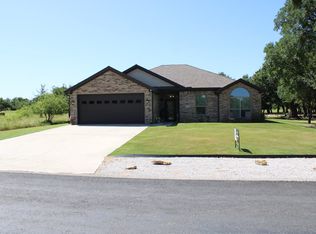
- $3,100-- bd-- ba-- sqftFeather Bay Blvd, Brownwood, TX 76801Off Market
- $35,620-- bd-- ba-- sqftFeather Bay Blvd, Brownwood, TX 76801Off Market
- $517,2003 bd2 ba2.3k sqft7278 Feather Bay Blvd, Brownwood, TX 76801Off Market
- $100,0000.56 AcresY 3 Feather Bay Blvd, Brownwood, TX 76801Lot/Land
- $624,300-- bd-- ba1.9k sqft7300 Feather Bay Blvd, Brownwood, TX 76801Off Market
Nearby schools
GreatSchools rating
- 3/10Northwest Elementary SchoolGrades: PK-5Distance: 7 mi
- 6/10Brownwood Middle SchoolGrades: 7-8Distance: 10.4 mi
- 4/10Brownwood High SchoolGrades: 9-12Distance: 9.3 mi
Schools provided by the listing agent
- Elementary: Northwest
- Middle: Brownwood
- High: Brownwood
- District: Brownwood ISD
Source: NTREIS. This data may not be complete. We recommend contacting the local school district to confirm school assignments for this home.
- Texas
- Brown County
- Brownwood
- 76801
- 7284 Feather Bay Blvd
Nearby cities
Nearby neighborhoods
Nearby zip codes
Other Brownwood Topics
