Your Lake House Awaits! This stunning, fully-furnished waterfront retreat could be your next great investment.
The main home spans 1,026 sq ft of beautifully designed open concept living. Large windows and French doors frame breathtaking lake views from nearly every angle. Both bedrooms include spacious walk-in closets, and the primary suite offers direct access to a 184 sq ft enclosed deck, the perfect spot for guests to unwind and soak in those unforgettable sunset views.
The studio-style guest unit adds another 338 sq ft of private accommodation complete with a walk-in closet, full bath, and its own 146 sq ft private deck overlooking the water. Picture warm summer evenings on the deck, golden sunsets melting over the water, and the kind of quiet lakeside magic the water invites. Major improvements completed in the past 12 months include metal roofs on both structures, updated decks, fresh siding, new windows, upgraded insulation, foundation leveling, a covered entry, new fencing, and more.
This property is truly move in or rent out ready.
For sale
$499,000
6926 Shamrock Dr, Brownwood, TX 76801
3beds
1,364sqft
Single Family Residence
Built in 1989
0.39 Acres Lot
$478,900 Zestimate®
$366/sqft
$-- HOA
What's special
New fencingNew windowsCovered entryUpdated decksUpgraded insulationFresh siding
- 87 days |
- 445 |
- 27 |
Zillow last checked:
Listing updated:
Listed by:
Carrie Dunn 0765365 325-646-1500,
Ann Jones Real Estate 325-646-1500
Source: NTREIS,MLS#: 21277879
Facts & features
Interior
Bedrooms & bathrooms
- Bedrooms: 3
- Bathrooms: 3
- Full bathrooms: 3
Primary bedroom
- Features: Ceiling Fan(s), Walk-In Closet(s)
- Level: First
- Dimensions: 1 x 1
Bedroom
- Features: Ceiling Fan(s)
- Level: First
- Dimensions: 1 x 1
Other
- Level: First
- Dimensions: 1 x 1
Other
- Level: First
- Dimensions: 1 x 1
Living room
- Features: Ceiling Fan(s)
- Level: First
- Dimensions: 1 x 1
Heating
- Central, Electric, Other
Cooling
- Central Air, Ceiling Fan(s), Electric, Multi Units, Other
Appliances
- Included: Dryer, Dishwasher, Electric Range, Electric Water Heater, Microwave, Refrigerator, Washer
Features
- Open Floorplan, Cable TV, Vaulted Ceiling(s), Wired for Sound
- Flooring: Carpet, Ceramic Tile, Laminate
- Has basement: No
- Has fireplace: No
Interior area
- Total interior livable area: 1,364 sqft
Video & virtual tour
Property
Parking
- Total spaces: 2
- Parking features: Attached Carport, Carport, Guest, Shared Driveway
- Carport spaces: 2
Features
- Levels: One
- Stories: 1
- Patio & porch: Front Porch, Screened, Covered, Deck
- Exterior features: Deck, Dock, Other, Storage
- Pool features: None
- Fencing: None
- Has view: Yes
- View description: Water
- Has water view: Yes
- Waterfront features: Boat Dock/Slip, Lake Front, Waterfront
- Body of water: Brownwood
Lot
- Size: 0.39 Acres
- Features: Hardwood Trees, Sloped, Waterfront
Details
- Additional structures: Storage
- Parcel number: 000000043768
Construction
Type & style
- Home type: SingleFamily
- Architectural style: Traditional,Detached
- Property subtype: Single Family Residence
Materials
- Frame
- Foundation: Pillar/Post/Pier
- Roof: Metal
Condition
- Year built: 1989
Utilities & green energy
- Sewer: Septic Tank
- Water: Community/Coop
- Utilities for property: Electricity Connected, Septic Available, Separate Meters, Water Available, Cable Available
Community & HOA
Community
- Security: Smoke Detector(s)
- Subdivision: Shamrock Shores Sec A
HOA
- Has HOA: No
Location
- Region: Brownwood
Financial & listing details
- Price per square foot: $366/sqft
- Tax assessed value: $285,780
- Annual tax amount: $3,764
- Date on market: 5/21/2026
- Cumulative days on market: 687 days
- Listing terms: Cash,Conventional,FHA,USDA Loan,VA Loan
- Road surface type: Gravel
Estimated market value
$478,900
$455,000 - $503,000
$1,633/mo
Price history
| Date | Event | Price |
|---|---|---|
| 5/21/2026 | Listed for sale | $499,000-11.7%$366/sqft |
Source: NTREIS #21277879 Report a problem | ||
| 4/29/2026 | Listing removed | $565,000$414/sqft |
Source: NTREIS #20721402 Report a problem | ||
| 1/7/2026 | Price change | $565,000-5.8%$414/sqft |
Source: NTREIS #20721402 Report a problem | ||
| 9/30/2024 | Listed for sale | $600,000+60%$440/sqft |
Source: NTREIS #20721402 Report a problem | ||
| 1/2/2023 | Sold | -- |
Source: NTREIS #20188320 Report a problem | ||
| 11/17/2022 | Pending sale | $375,000$275/sqft |
Source: NTREIS #20188320 Report a problem | ||
| 10/20/2022 | Listed for sale | $375,000+44.8%$275/sqft |
Source: NTREIS #20188320 Report a problem | ||
| 6/4/2021 | Listing removed | -- |
Source:  Unlock MLS #2651257 Report a problem Unlock MLS #2651257 Report a problem | ||
| 10/19/2020 | Listed for sale | $259,000$190/sqft |
Source: Cornerstone Real Estate, Inc. #2651257 Report a problem | ||
Public tax history
| Year | Property taxes | Tax assessment |
|---|---|---|
| 2025 | $3,607 +11.8% | $285,780 +9.8% |
| 2024 | $3,227 +2.5% | $260,370 +3.1% |
| 2023 | $3,149 +16.5% | $252,660 +16.3% |
| 2022 | $2,703 | $217,300 +24.4% |
| 2021 | -- | $174,692 +14% |
| 2020 | -- | $153,280 +17% |
| 2018 | -- | $131,000 -3.5% |
| 2017 | -- | $135,710 +4.3% |
| 2016 | -- | $130,110 |
| 2015 | -- | $130,110 |
| 2014 | -- | $130,110 +2.6% |
| 2012 | -- | $126,810 |
| 2011 | -- | $126,810 +2.7% |
| 2010 | -- | $123,470 +38.5% |
| 2009 | -- | $89,150 |
| 2008 | -- | $89,150 +4.6% |
| 2007 | -- | $85,216 |
Find assessor info on the county website
Monthly payment
Est. payment
Payment breakdown
Explore the cost of this home by adjusting the details. Changes won't be saved.Climate risks
Neighborhood: Lake Brownwood
Nearby schools
GreatSchools rating
- 5/10J B Stephens Elementary SchoolGrades: PK-5Distance: 7.2 mi
- 7/10Bangs Middle SchoolGrades: 6-8Distance: 7.9 mi
- 5/10Bangs High SchoolGrades: 9-12Distance: 8 mi
Schools provided by the listing agent
- Elementary: J B Stephens
- Middle: Bangs
- High: Bangs
- District: Bangs ISD
Source: NTREIS. This data may not be complete. We recommend contacting the local school district to confirm school assignments for this home.
- $35,140-- bd-- ba-- sqft6930 Shamrock Dr, Brownwood, TX 76801Off Market
- $196,100-- bd1 ba832 sqft6922 Shamrock Dr, Brownwood, TX 76801Off Market
- $308,900-- bd2 ba2.1k sqft6920 Ireland Dr, Brownwood, TX 76801Off Market
- $280,300-- bd2 ba2.1k sqft6916 Shamrock Dr, Brownwood, TX 76801Off Market
- $189,100-- bd1 ba2k sqft6916 Ireland Dr, Brownwood, TX 76801Off Market
- $1,133,3005 bd4 ba5.3k sqft6940 Shamrock Dr, Brownwood, TX 76801Off Market
- $294,8002 bd2 ba1.9k sqft6912 Shamrock Dr, Brownwood, TX 76801Off Market
- $266,9002 bd2 ba1.5k sqft6940 Ireland Dr, Brownwood, TX 76801Off Market
A local agent can set up tours, give advice and negotiate with sellers.
Similar homes
- $369,0003 bd1 ba1.1k sqft7850 County Road 551, Brownwood, TX 76801For Sale
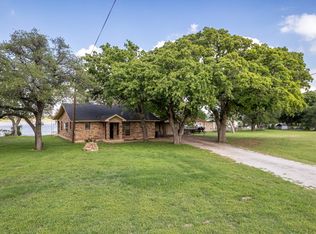 MLS ID #21245732, Jordan Barton. NTREIS
 - $675,0003 bd2 ba1.8k sqft7228 Emerald Dr, Brownwood, TX 76801For Sale
 MLS ID #21347670, Steve Koleno. NTREIS
 - $469,0004 bd2 ba1.8k sqft7274 Feather Bay Blvd, Brownwood, TX 76801For Sale
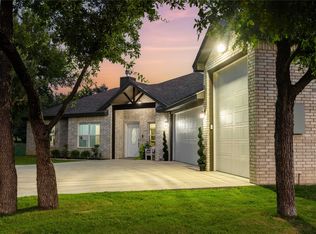 MLS ID #21348199, Cindy Lanham. NTREIS
 - $275,0003 bd2 ba1.7k sqft6930 County Road 569, Brownwood, TX 76801For Sale
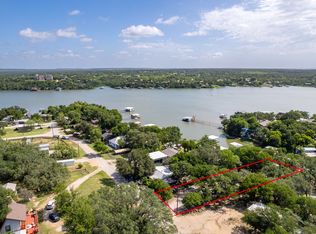 MLS ID #21317285, Camila Cagle. NTREIS
 - $369,5002 bd3 ba1.4k sqft225 Avolyn Ave, Brownwood, TX 76801For SaleMLS ID #21244219, Lloyd VanZandt. NTREIS
- $449,0002 bd2 ba1.3k sqft3415 Fm 1849, Brownwood, TX 76801For SaleMLS ID #21182272, Hunter Shearin. NTREIS
- $375,0003 bd2 ba1.2k sqft7950 County Road 550, Brownwood, TX 76801For SaleMLS ID #21245406, Jordan Barton. NTREIS
- $361,0003 bd2 ba945 sqft7870 & 7851 County Road 551, Brownwood, TX 76801For SaleMLS ID #21251742, Heidi Andrade. NTREIS
- $454,9952 bd2 ba1.9k sqft601 Country Oaks Ln, Brownwood, TX 76801For SaleMLS ID #20997277, Vann Stanford. NTREIS
- $595,0003 bd2 ba1.5k sqft201 Cove Cir, Brownwood, TX 76801For SaleMLS ID #21041612, Zane Martin. NTREIS
- $435,0003 bd2 ba1.9k sqft7280 Feather Bay Blvd, Brownwood, TX 76801For SaleMLS ID #21188466, Erik Woodard. NTREIS
- $369,9002 bd2 ba1.3k sqft109 Minton Ln, Brownwood, TX 76801For SaleMLS ID #21208344, Vann Stanford. NTREIS
- $469,9004 bd2 ba1.8k sqft7528 Downhaul Way, Brownwood, TX 76801For SaleMLS ID #21199046, Marc Followwell. NTREIS
- $725,0003 bd2 ba1.9k sqft8851 County Road 133, Brownwood, TX 76801For SaleMLS ID #21181412, Heidi Andrade. NTREIS
- $629,0002 bd1 ba1.1k sqft12725 County Road 105, Brownwood, TX 76801For SaleMLS ID #21240952, Brian Clark. NTREIS
- $320,0003 bd2 ba2k sqft125 Big Hill Dr, Brownwood, TX 76801For SaleMLS ID #21325421, Christy Meinecke. NTREIS
- $265,0003 bd2 ba1.4k sqft1613 Southgate Dr, Brownwood, TX 76801For SaleMLS ID #21356932, Abby Cadenhead. NTREIS
- $485,0003 bd1 ba1.2k sqft10864 County Road 417, May, TX 76857For SaleMLS ID #M151 - T4, Matt Warren. REALSTACK
- $372,0003 bd2 ba1.7k sqft1717 County Road 318, Early, TX 76802For SaleMLS ID #21353038, Danny Hutchins. NTREIS
- $560,0003 bd2 ba1.2k sqft15500 County Road 417, May, TX 76857For SaleMLS ID #21275993, Vann Stanford. NTREIS
