Atop a hill with breathtaking views that stretch for miles, this 3-bedroom, 2-bath ranch-style home sits on 60.85 acres of beautiful Central Texas land. The property offers privacy and security with a fully fenced perimeter and gated entrance, making it ideal for both a homestead and a recreational retreat. The home features a durable metal roof and a well-designed kitchen with pull-out drawers for easy access and organization. The propane tank is owned by the property owner, providing added convenience for future buyers. In addition to the home, the property offers excellent parking and storage options, including a two-car attached carport and a detached covered parking area large enough for two additional vehicles. Outdoor enthusiasts will appreciate the excellent hunting opportunities, two ponds, and generous tree coverage that attract wildlife & provide natural beauty throughout the property. According to the seller, the back portion of the land also contains abundant flint and fossils, offering a unique feature for those who enjoy exploring the land. Whether you’re looking for a peaceful country residence, a hunting property, or simply a place to enjoy wide-open Texas skies, this hilltop ranch offers privacy, space, and incredible panoramic views that are hard to find. CURRENT AG EXEMPTION
For sale
Price cut: $20K (7/3)
$725,000
8851 County Road 133, Brownwood, TX 76801
3beds
1,920sqft
Single Family Residence
Built in 2008
60.49 Acres Lot
$694,800 Zestimate®
$378/sqft
$-- HOA
What's special
Two pondsDurable metal roofTwo-car attached carport
- 169 days
- 209
- 8
Zillow last checked:
Listing updated:
Listed by:
Heidi Andrade 0672935 325-646-1500,
Ann Jones Real Estate 325-646-1500
Source: NTREIS,MLS#: 21181412
Facts & features
Interior
Bedrooms & bathrooms
- Bedrooms: 3
- Bathrooms: 2
- Full bathrooms: 2
Primary bedroom
- Level: First
- Dimensions: 99 x 99
Bedroom
- Level: First
- Dimensions: 99 x 99
Bedroom
- Level: First
- Dimensions: 99 x 99
Primary bathroom
- Level: First
- Dimensions: 99 x 99
Den
- Level: First
- Dimensions: 99 x 99
Kitchen
- Features: Breakfast Bar, Built-in Features, Kitchen Island
- Level: First
- Dimensions: 99 x 99
Laundry
- Level: First
- Dimensions: 99 x 99
Living room
- Features: Fireplace
- Level: First
- Dimensions: 99 x 99
Heating
- Propane, Wood Stove
Cooling
- Central Air, Ceiling Fan(s), Electric
Appliances
- Included: Electric Range, Refrigerator
- Laundry: Electric Dryer Hookup, Laundry in Utility Room
Features
- Eat-in Kitchen, Kitchen Island, Open Floorplan, Walk-In Closet(s)
- Flooring: Concrete
- Has basement: No
- Number of fireplaces: 1
- Fireplace features: Wood Burning Stove
Interior area
- Total interior livable area: 1,920 sqft
Video & virtual tour
Property
Parking
- Total spaces: 4
- Parking features: Attached Carport, Detached Carport, Driveway, Electric Gate
- Carport spaces: 4
Accessibility
- Accessibility features: Accessible Full Bath, Accessible Bedroom, Accessible Approach with Ramp
Features
- Levels: One
- Stories: 1
- Patio & porch: Covered
- Pool features: None
- Fencing: Barbed Wire
- Body of water: Brownwood
Lot
- Size: 60.49 Acres
- Features: Agricultural
Details
- Parcel number: 000000038931
Construction
Type & style
- Home type: SingleFamily
- Architectural style: Ranch,Detached
- Property subtype: Single Family Residence
- Attached to another structure: Yes
Materials
- Foundation: Slab
- Roof: Metal
Condition
- Year built: 2008
Utilities & green energy
- Sewer: Septic Tank
- Water: Rural
- Utilities for property: Electricity Connected, Propane, None, Septic Available
Community & HOA
Community
- Subdivision: J A Belvin
HOA
- Has HOA: No
Location
- Region: Brownwood
Financial & listing details
- Price per square foot: $378/sqft
- Tax assessed value: $614,450
- Annual tax amount: $2,650
- Date on market: 3/12/2026
- Cumulative days on market: 172 days
- Exclusions: Hunting blinds, tents and deer feeders
- Road surface type: Gravel
Estimated market value
$694,800
$660,000 - $730,000
$1,881/mo
Price history
| Date | Event | Price |
|---|---|---|
| 7/3/2026 | Price change | $725,000-2.7%$378/sqft |
Source: NTREIS #21181412 Report a problem | ||
| 6/8/2026 | Price change | $745,000-2.6%$388/sqft |
Source: NTREIS #21181412 Report a problem | ||
| 3/12/2026 | Listed for sale | $765,000$398/sqft |
Source: NTREIS #21181412 Report a problem | ||
Public tax history
| Year | Property taxes | Tax assessment |
|---|---|---|
| 2025 | $617 +1% | $614,450 +2% |
| 2024 | $611 -64.1% | $602,283 +11.4% |
| 2023 | $1,701 -32.1% | $540,522 +12% |
| 2022 | $2,504 | $482,783 +25% |
| 2021 | -- | $386,289 +14% |
| 2020 | -- | $338,958 +16.1% |
| 2018 | -- | $291,910 |
| 2017 | -- | -- |
| 2016 | -- | -- |
| 2015 | -- | -- |
| 2012 | -- | -- |
| 2011 | -- | -- |
| 2010 | -- | -- |
| 2009 | -- | $95,150 |
| 2008 | -- | $95,150 |
Find assessor info on the county website
Monthly payment
Est. payment
Payment breakdown
Explore the cost of this home by adjusting the details. Changes won't be saved.Climate risks
Neighborhood: 76801
Nearby schools
Schools provided by the listing agent
- Elementary: J B Stephens
- Middle: Bangs
- High: Bangs
- District: Bangs ISD
Source: NTREIS. This data may not be complete. We recommend contacting the local school district to confirm school assignments for this home.
- $152,3003 bd2 ba1.5k sqft8660 County Road 133, Brownwood, TX 76801Off Market

- $1,540-- bd-- ba840 sqft8660 County Road 133, Brownwood, TX 76801Off Market
- $116,6002 bd1 ba770 sqft9437 County Road 133, Brownwood, TX 76801Off Market
- $58,4202 bd2 ba1.2k sqft8850 County Road 133, Brownwood, TX 76801Off Market

Similar homes
- $699,0003 bd3 ba2.4k sqft9300 County Road 131, Brownwood, TX 76801For Sale
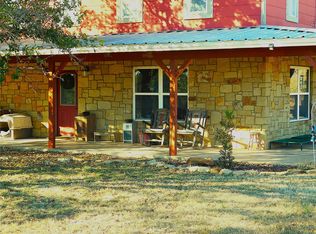 MLS ID #21127569, Ray Conner. NTREIS
 - $650,0003 bd2 ba1.8k sqft7228 Emerald Dr, Brownwood, TX 76801For Sale
 MLS ID #21347670, Steve Koleno. NTREIS
 - $695,0003 bd3 ba2.5k sqft4660 Fm 3021, Brownwood, TX 76801For Sale
 MLS ID #21363337, William Setzler. NTREIS
 - $569,0003 bd3 ba2.1k sqft7005 County Road 551, Brownwood, TX 76801For Sale
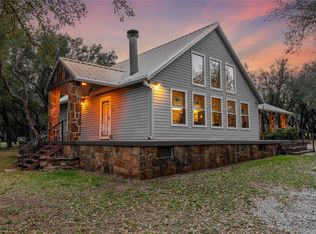 MLS ID #21202491, Nicole Schafer. NTREIS
