This exceptional Austin stone home offers 3 bedrooms, 2 bathrooms, & approximately 1,981 sq ft of thoughtfully designed living space situated on one of the most desirable stretches of Lk Brownwood. According to the seller, the water beneath the dock area has never gone dry, providing a rare deep-water location for year-round enjoyment.
The open-concept floor plan is filled with natural light from large custom windows showcasing beautiful lake views. Vaulted ceilings & stained concrete floors create a spacious, comfortable, & low-maintenance environment. The well-appointed kitchen features custom cabinetry, pantry, island, eat-in bar, gas cooktop, refrigerator, microwave, wine cooler, & new granite countertops currently being installed.
The primary suite is a private retreat with dual vanities, granite countertops, Jacuzzi tub, separate shower, private water closet, & walk-in closet. Two additional bedrooms are located in a split-bedroom arrangement and share a full bath.
Outside enjoy beautifully landscaped grounds, a fire pit, & a large deck overlooking the lake—perfect for entertaining family & friends or simply relaxing while taking in the waterfront views. A matching detached two-car garage provides room for vehicles, storage, & recreational equip.
The property is offered at $820,000 & includes the home, detached garage, & waterfront access. Buyers seeking the ultimate lakefront experience may purchase the property for $1,050,000, which includes the existing dock & integrated dock cabin. The dock features a new 9,000-pound HydroHoist boat lift, swimming deck, & covered porches positioned over deep water. Incorporated into the dock is an approximately 500-sq-ft finished cabin with living sleeping area, kitchenette, bathroom, & television, an ideal guest retreat or lakeside getaway. Because the cabin is part of the dock structure, both are included only with the $1,050,000 offering.
Seller is open to discussing alternative dock arrangements.
For sale
Price cut: $230K (6/26)
$820,000
11240 County Road 454, Brownwood, TX 76801
3beds
2,418sqft
Single Family Residence
Built in 2008
0.42 Acres Lot
$-- Zestimate®
$339/sqft
$-- HOA
What's special
Detached two-car garageBeautifully landscaped groundsOpen-concept floor planAustin stone homeGranite countertopsEat-in barJacuzzi tub
- 382 days
- 226
- 10
Zillow last checked:
Listing updated:
Listed by:
Teresa Lee 0527243 325-646-1229,
Stephens Ranch Hand Real Estate 325-646-1229
Source: NTREIS,MLS#: 21037225
Facts & features
Interior
Bedrooms & bathrooms
- Bedrooms: 3
- Bathrooms: 2
- Full bathrooms: 2
Primary bedroom
- Features: Closet Cabinetry, Dual Sinks, En Suite Bathroom, Garden Tub/Roman Tub, Separate Shower
- Level: First
- Dimensions: 1 x 1
Bedroom
- Features: Ceiling Fan(s)
- Level: First
- Dimensions: 1 x 1
Kitchen
- Features: Built-in Features, Kitchen Island, Pantry
- Level: First
- Dimensions: 1 x 1
Living room
- Level: First
- Dimensions: 1 x 1
Heating
- Central, Electric
Cooling
- Central Air, Ceiling Fan(s), Electric
Appliances
- Included: Dryer, Dishwasher, Electric Oven, Gas Range, Microwave, Trash Compactor, Washer, Wine Cooler
Features
- Decorative/Designer Lighting Fixtures, Granite Counters, High Speed Internet, Kitchen Island, Open Floorplan, Vaulted Ceiling(s), Walk-In Closet(s), Wired for Sound
- Flooring: Concrete
- Has basement: No
- Has fireplace: No
Interior area
- Total interior livable area: 2,418 sqft
Video & virtual tour
Property
Parking
- Total spaces: 2
- Parking features: Concrete, Door-Single, Garage Faces Front, Garage, Garage Door Opener, Kitchen Level, Oversized
- Garage spaces: 2
Features
- Levels: One
- Stories: 1
- Patio & porch: Covered, Deck
- Exterior features: Boat Slip, Deck, Dock, Fire Pit, Lighting, Rain Gutters
- Pool features: None
- Has view: Yes
- View description: Water
- Has water view: Yes
- Waterfront features: Lake Front, Waterfront
Lot
- Size: 0.42 Acres
- Features: Cleared, Hardwood Trees, Sloped, Sprinkler System, Waterfront
- Residential vegetation: Wooded
Details
- Additional structures: Boat House
- Parcel number: 000000070250
- Other equipment: List Available
Construction
Type & style
- Home type: SingleFamily
- Architectural style: Ranch
- Property subtype: Single Family Residence
- Attached to another structure: Yes
Materials
- Frame
- Foundation: Slab
- Roof: Composition
Condition
- Year built: 2008
Utilities & green energy
- Sewer: Aerobic Septic
- Water: Community/Coop, Rural
- Utilities for property: Electricity Available, Septic Available, Separate Meters, Underground Utilities, Water Available
Community & HOA
Community
- Security: Smoke Detector(s)
- Subdivision: Dominion Point Sec Ii
HOA
- Has HOA: No
Location
- Region: Brownwood
Financial & listing details
- Price per square foot: $339/sqft
- Tax assessed value: $639,190
- Annual tax amount: $7,175
- Date on market: 8/20/2025
- Cumulative days on market: 384 days
- Listing terms: Cash,Conventional,Other
- Road surface type: Asphalt
Estimated market value
Not available
Estimated sales range
Not available
Not available
Price history
| Date | Event | Price |
|---|---|---|
| 6/26/2026 | Price change | $820,000-21.9%$339/sqft |
Source: NTREIS #21037225 Report a problem | ||
| 6/4/2026 | Price change | $1,050,000-10.2%$434/sqft |
Source: NTREIS #21037225 Report a problem | ||
| 2/6/2026 | Price change | $1,169,000-2.5%$483/sqft |
Source: NTREIS #21037225 Report a problem | ||
| 10/25/2025 | Price change | $1,199,000-7.7%$496/sqft |
Source: NTREIS #21037225 Report a problem | ||
| 8/20/2025 | Listed for sale | $1,299,000-3.8%$537/sqft |
Source: NTREIS #21037225 Report a problem | ||
| 3/1/2025 | Listing removed | $1,350,000$558/sqft |
Source:  Unlock MLS #9843627 Report a problem Unlock MLS #9843627 Report a problem | ||
| 10/21/2023 | Listed for sale | $1,350,000+69.8%$558/sqft |
Source: NTREIS #20460417 Report a problem | ||
| 7/19/2022 | Sold | -- |
Source: NTREIS #20082845 Report a problem | ||
| 7/7/2022 | Pending sale | $795,000$329/sqft |
Source: NTREIS #20082845 Report a problem | ||
| 6/20/2022 | Contingent | $795,000$329/sqft |
Source: NTREIS #20082845 Report a problem | ||
| 6/10/2022 | Listed for sale | $795,000+33.6%$329/sqft |
Source: NTREIS #20082845 Report a problem | ||
| 12/8/2020 | Listing removed | $595,000$246/sqft |
Source: Ross Setzler #14449786 Report a problem | ||
| 11/10/2020 | Pending sale | $595,000$246/sqft |
Source: Ross Setzler #14449786 Report a problem | ||
| 10/8/2020 | Listed for sale | $595,000$246/sqft |
Source: Ross Setzler #14449786 Report a problem | ||
Public tax history
| Year | Property taxes | Tax assessment |
|---|---|---|
| 2025 | $8,067 +6.6% | $639,190 +4.6% |
| 2024 | $7,571 +22.2% | $610,880 +22.9% |
| 2023 | $6,195 +88.3% | $497,040 +106.1% |
| 2022 | $3,289 | $241,214 -45% |
| 2021 | -- | $438,570 +27% |
| 2020 | -- | $345,350 +15.5% |
| 2018 | -- | $298,990 -0.3% |
| 2017 | -- | $299,980 |
| 2016 | -- | $299,980 +3% |
| 2015 | -- | $291,140 |
| 2014 | -- | $291,140 -0.2% |
| 2012 | -- | $291,590 |
| 2011 | -- | $291,590 |
| 2010 | -- | $291,590 +17.4% |
| 2009 | -- | $248,360 +9.8% |
| 2008 | -- | $226,120 +370.3% |
| 2007 | -- | $48,080 |
Find assessor info on the county website
Monthly payment
Est. payment
Payment breakdown
Explore the cost of this home by adjusting the details. Changes won't be saved.Climate risks
Neighborhood: 76801
Nearby schools
Schools provided by the listing agent
- Elementary: J B Stephens
- Middle: Bangs
- High: Bangs
- District: Bangs ISD
Source: NTREIS. This data may not be complete. We recommend contacting the local school district to confirm school assignments for this home.
- $248,520-- bd-- ba-- sqft11240 County Road 454, Brownwood, TX 76801Off Market
- $151,800-- bd-- ba2.2k sqft11230 County Road 454, Brownwood, TX 76801Off Market
- $517,2002 bd2 ba1.4k sqft11250 County Road 454, Brownwood, TX 76801Off Market

- $825,3004 bd3 ba2.5k sqft11220 County Road 454, Brownwood, TX 76801Off Market
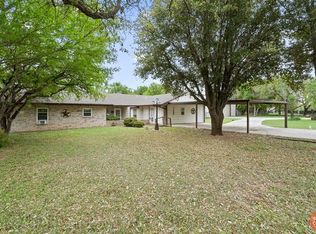
Similar homes
- $939,0005 bd3 ba2.4k sqft10470 County Road 454, Brownwood, TX 76801For Sale
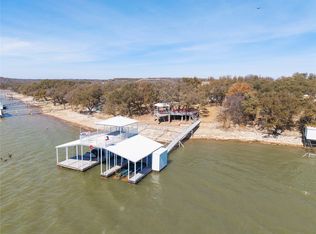 MLS ID #21184172, William Setzler. NTREIS
 - $695,0003 bd3 ba2.5k sqft4660 Fm 3021, Brownwood, TX 76801For Sale
 MLS ID #21363337, William Setzler. NTREIS
 - $849,9005 bd4 ba2.3k sqft572 Oak Point Dr, May, TX 76857For Sale
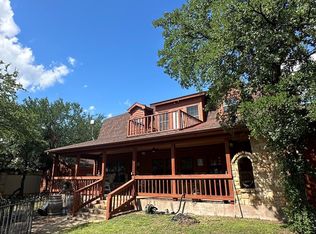 MLS ID #161066, Teri Vestal, Pine And Beckett, Realtors. Petroplex AOR
 - $699,0003 bd3 ba2.4k sqft9300 County Road 131, Brownwood, TX 76801For Sale
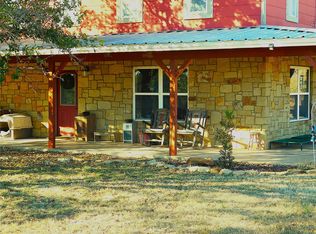 MLS ID #21127569, Ray Conner. NTREIS
