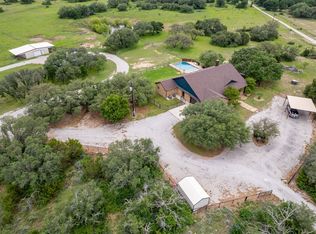
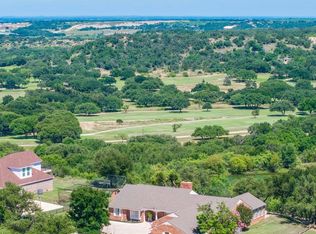
Nestled on 14.28 scenic acres within Brownwood city limits, this beautifully maintained red brick French Colonial-style home offers the perfect blend of privacy, charm, and convenience. Extensively remodeled in 2008 and meticulously maintained through 2026, the home features 3 bedrooms, office 2.5 baths, 2 dining areas, and an over sized 2-car garage, 2 ponds, a $20,000 Master Spa-swim spa and 2 room Cassata.
The professional-grade kitchen is equipped with 2 ovens, a built-in double refrigerator, and separate ice maker plus built-in hutch. The upstairs bath includes a luxurious $5,000 French soaking tub. The two living areas both have gas fireplaces and are designed for both comfort and entertaining.
Outdoor amenities include a covered patio with built-in seating beneath a majestic oak, a balcony overlooking your private approx. 1 acre pond, a swim spa-exercise tub, and a second pond complete with a fishing dock.
Across the driveway, the 464-square-foot 2 room cassata features a covered porch and patio. Water is available, and with electricity connected, it can be finished into a guest house, home office, studio, or additional living space.
The property also includes a lean-to style barn with stalls and additional livestock space. Most of the acreage is fenced with barbed-wire fencing, making it well suited for horses, livestock, or 4-H and FFA projects.
Enjoy the peace and privacy of country living with the convenience of being just minutes from shopping, dining, schools, and medical facilities. This rare Brownwood property offers acreage, water features, livestock amenities, and timeless character—all within the city limits.
This property is also available with 9 acres & one pond for $825,000
For sale
Price cut: $50K (7/17)
$875,000
4501 River Oaks Dr, Brownwood, TX 76801
3beds
3,327sqft
Single Family Residence
Built in 1978
14.28 Acres Lot
$820,900 Zestimate®
$263/sqft
$-- HOA
What's special
Built-in hutchSwim spa-exercise tubProfessional-grade kitchenSeparate ice makerBuilt-in double refrigerator
- 38 days |
- 386 |
- 18 |
Zillow last checked:
Listing updated:
Listed by:
Ann Jones 0209920 325-646-1500,
Ann Jones Real Estate 325-646-1500
Source: NTREIS,MLS#: 21324800
Facts & features
Interior
Bedrooms & bathrooms
- Bedrooms: 3
- Bathrooms: 3
- Full bathrooms: 2
- 1/2 bathrooms: 1
Primary bedroom
- Features: Built-in Features
- Level: Second
- Dimensions: 12 x 18
Bedroom
- Level: Second
- Dimensions: 11 x 15
Bedroom
- Features: Built-in Features
- Level: Second
- Dimensions: 11 x 15
Primary bathroom
- Features: Built-in Features, Separate Shower
- Level: Second
- Dimensions: 99 x 99
Breakfast room nook
- Level: First
- Dimensions: 9 x 10
Den
- Features: Fireplace
- Level: First
- Dimensions: 20 x 26
Dining room
- Level: First
- Dimensions: 12 x 13
Other
- Features: Garden Tub/Roman Tub
- Level: Second
- Dimensions: 99 x 99
Half bath
- Level: First
- Dimensions: 99 x 99
Kitchen
- Features: Built-in Features, Granite Counters, Kitchen Island, Pantry, Stone Counters, Walk-In Pantry
- Level: First
- Dimensions: 11 x 20
Living room
- Features: Built-in Features, Fireplace
- Level: First
- Dimensions: 13 x 18
Office
- Features: Built-in Features
- Level: First
- Dimensions: 12 x 17
Utility room
- Features: Built-in Features, Utility Room, Utility Sink
- Level: First
- Dimensions: 99 x 99
Heating
- Central, Fireplace(s), Natural Gas, Zoned
Cooling
- Central Air, Electric, Zoned
Appliances
- Included: Some Gas Appliances, Built-In Refrigerator, Dishwasher, Gas Cooktop, Gas Oven, Ice Maker, Plumbed For Gas, Some Commercial Grade, Vented Exhaust Fan
- Laundry: Washer Hookup, Dryer Hookup, Laundry in Utility Room
Features
- Chandelier, Decorative/Designer Lighting Fixtures, Double Vanity, Granite Counters, High Speed Internet, Kitchen Island, Multiple Staircases, Pantry, Walk-In Closet(s)
- Flooring: Carpet, Cork, Ceramic Tile, Hardwood
- Windows: Bay Window(s), Window Coverings
- Has basement: No
- Number of fireplaces: 2
- Fireplace features: Den, Gas Starter, Living Room, Masonry, Wood Burning
Interior area
- Total interior livable area: 3,327 sqft
Video & virtual tour
Property
Parking
- Total spaces: 2
- Parking features: Circular Driveway, Concrete, Door-Multi, Driveway, Garage, Garage Door Opener, Inside Entrance, Kitchen Level, Oversized, Garage Faces Side
- Attached garage spaces: 2
Features
- Levels: Two
- Stories: 2
- Patio & porch: Balcony, Covered, Deck
- Exterior features: Balcony, Deck, Dock, Storage
- Pool features: Above Ground, Cabana, Heated, None
- Has spa: Yes
- Spa features: Hot Tub
- Fencing: Barbed Wire,Fenced,Wire
- Has view: Yes
- View description: Park/Greenbelt
Lot
- Size: 14.28 Acres
- Features: Acreage, Back Yard, Cleared, Hardwood Trees, Lawn, Landscaped, Pond on Lot, Many Trees, Sprinkler System
- Residential vegetation: Grassed, Partially Wooded
Details
- Additional structures: Barn(s), Stable(s)
- Parcel number: 000000056170
- Other equipment: Livestock Equipment
Construction
Type & style
- Home type: SingleFamily
- Architectural style: Colonial,French Provincial,Traditional,Detached
- Property subtype: Single Family Residence
- Attached to another structure: Yes
Materials
- Brick
- Foundation: Slab
- Roof: Composition
Condition
- Year built: 1978
Utilities & green energy
- Sewer: Public Sewer
- Water: Public
- Utilities for property: Cable Available, Electricity Connected, Natural Gas Available, Sewer Available, Separate Meters, Water Available
Community & HOA
Community
- Features: Curbs
- Security: Fire Alarm
- Subdivision: River Oaks Add Sec 4
HOA
- Has HOA: No
Location
- Region: Brownwood
Financial & listing details
- Price per square foot: $263/sqft
- Tax assessed value: $523,690
- Annual tax amount: $11,404
- Date on market: 7/17/2026
- Listing terms: Cash,Conventional
- Road surface type: Asphalt
Estimated market value
$820,900
$780,000 - $862,000
$2,663/mo
Price history
| Date | Event | Price |
|---|---|---|
| 7/17/2026 | Price change | $825,000-5.7%$248/sqft |
Source: NTREIS #21334087 Report a problem | ||
| 7/17/2026 | Listed for sale | $875,000$263/sqft |
Source: NTREIS #21324800 Report a problem | ||
Public tax history
| Year | Property taxes | Tax assessment |
|---|---|---|
| 2025 | $2,377 +0.1% | $523,690 +6.5% |
| 2024 | $2,375 | $491,944 +10.7% |
| 2023 | -- | $444,471 +7.6% |
| 2022 | $4,001 | $413,223 +29.1% |
| 2021 | -- | $320,195 +8.8% |
| 2020 | -- | $294,370 +11.6% |
| 2018 | -- | $263,710 +25.1% |
| 2017 | -- | $210,840 |
| 2016 | -- | $210,840 |
| 2015 | -- | $210,840 |
| 2014 | -- | $210,840 +36.8% |
| 2012 | -- | $154,090 |
| 2011 | -- | $154,090 |
| 2010 | -- | $154,090 +0.1% |
| 2009 | -- | $153,910 +2.6% |
| 2008 | -- | $150,060 |
| 2007 | -- | $150,060 |
Find assessor info on the county website
Monthly payment
Est. payment
Payment breakdown
Explore the cost of this home by adjusting the details. Changes won't be saved.Climate risks
Neighborhood: 76801
Nearby schools
GreatSchools rating
- 8/10Woodland Heights Elementary SchoolGrades: PK-5Distance: 0.8 mi
- 6/10Brownwood Middle SchoolGrades: 7-8Distance: 0.9 mi
- 4/10Brownwood High SchoolGrades: 9-12Distance: 1.9 mi
Schools provided by the listing agent
- Elementary: Woodlandht
- Middle: Brownwood
- High: Brownwood
- District: Brownwood ISD
Source: NTREIS. This data may not be complete. We recommend contacting the local school district to confirm school assignments for this home.
- $276,100-- bd2 ba2.2k sqft1719 Woodridge Dr, Brownwood, TX 76801Off Market
- $184,200-- bd2 ba1.9k sqft1719 River Oaks Cir, Brownwood, TX 76801Off Market
- $218,8003 bd2 ba1.8k sqft1717 Woodridge Dr, Brownwood, TX 76801Off Market
- $217,100-- bd2 ba1.6k sqft4610 River Oaks Dr, Brownwood, TX 76801Off Market
- $207,2004 bd2 ba1.7k sqft1715 Woodridge Dr, Brownwood, TX 76801Off Market
- $--3 bd2 ba1.6k sqft1718 Woodridge Dr, Brownwood, TX 76801Sold
- $242,2003 bd2 ba1.6k sqft1718 Woodridge St, Brownwood, TX 76801Off Market
- $218,3003 bd2 ba1.6k sqft1717 River Oaks Cir, Brownwood, TX 76801Off Market
A local agent can set up tours, give advice and negotiate with sellers.
Similar homes
- $459,9003 bd3 ba3.2k sqft15 Canyon Creek Dr, Brownwood, TX 76801For Sale
 MLS ID #21358277, Marc Followwell. NTREIS
 - $895,0003 bd3 ba2.7k sqft5615 County Road 153, Bangs, TX 76823For Sale
 MLS ID #21243897, Paula Gilliam. NTREIS
 - $439,9004 bd3 ba2.4k sqft3 Brownstone Ct, Brownwood, TX 76801For Sale
 MLS ID #21347468, Greg Faubion. NTREIS
 - $599,0004 bd3 ba3.3k sqft19 Spring Holw, Brownwood, TX 76801For Sale
 MLS ID #21307238, Jeremy Stegemoller. NTREIS
 - $825,0003 bd2 ba2k sqft106 Mintons Draw, Brownwood, TX 76801For SaleMLS ID #21326328, Cindy Lanham. NTREIS
- $695,0003 bd3 ba2.5k sqft4660 Fm 3021, Brownwood, TX 76801For SaleMLS ID #21363337, William Setzler. NTREIS
- $748,0006 bd4 ba3.4k sqft3001 County Road 404, Early, TX 76802For SaleMLS ID #21327777, James Roland. NTREIS
- $675,0003 bd2 ba1.8k sqft7228 Emerald Dr, Brownwood, TX 76801For SaleMLS ID #21347670, Steve Koleno. NTREIS
- $440,0003 bd2 ba2.3k sqft7250 Fm 2125 N, Brownwood, TX 76801For SaleMLS ID #21166823, Nancy Gathright. NTREIS
- $949,0004 bd3 ba3.4k sqft6187 Fm 586 S, Bangs, TX 76823For SaleMLS ID #21341936, Don Holland. NTREIS
- $699,0003 bd3 ba2.4k sqft9300 County Road 131, Brownwood, TX 76801For SaleMLS ID #21127569, Ray Conner. NTREIS
- $725,0003 bd2 ba1.9k sqft8851 County Road 133, Brownwood, TX 76801For SaleMLS ID #21181412, Heidi Andrade. NTREIS
- $939,0005 bd3 ba2.4k sqft10470 County Road 454, Brownwood, TX 76801For SaleMLS ID #21184172, William Setzler. NTREIS
- $788,7503 bd3 ba2.4k sqft1200 E Fm 2273, May, TX 76857For SaleMLS ID #21240140, Jeff Hibbs. NTREIS
- $1,075,0004 bd5 ba3.8k sqft1526 Half Moon Cir, Early, TX 76802For SaleMLS ID #21353133, Teresa Lee. NTREIS
- $590,9953 bd3 ba2.2k sqft9500 Highway 377 S, Brookesmith, TX 76827For SaleMLS ID #21177848, Vann Stanford. NTREIS
- $569,0003 bd3 ba2.1k sqft7005 County Road 551, Brownwood, TX 76801For SaleMLS ID #21202491, Nicole Schafer. NTREIS
- $820,0003 bd2 ba2.4k sqft11240 County Road 454, Brownwood, TX 76801For SaleMLS ID #21037225, Teresa Lee. NTREIS
- $799,0005 bd5 ba4.5k sqft660 County Road 549, Mullin, TX 76864For SaleMLS ID #21235181, Justin Riggan. NTREIS
- $600,0003 bd2 ba2.2k sqft6976 Shamrock Dr, Brownwood, TX 76801For SaleMLS ID #21335417, Joe Godinho. NTREIS
