Highly desirable lakefront home on Mintons Draw at Lake Brownwood. This property checks every box for the perfect lake lifestyle, featuring the highly sought-after combination of deep water, a protected cove, and a gentle slope to the shoreline. Located in a secluded cove directly across from the State Park, Mintons Draw is known for some of the most spectacular sunrises on the lake.The home has that classic, welcoming lake house feel—perfect for creating lasting family memories. Relax on the back porch tucked beneath a canopy of mature oak trees while watching the activity on the water. Inside, you’ll find three bedrooms plus a walk-out basement that comfortably sleeps four additional queen beds, giving you plenty of room for guests.The standout two-story dock includes an upper deck with a large swing for the kids. The boat slips come equipped with a Hydro Hoist lift and two jet ski lifts. Landscape lighting beautifully accents the trees, and the property also includes a separate half-acre lot directly across the street—ideal for building a large shop or workshop.Note: Square footage does not include the walk-out basement.
For sale
Price cut: $50K (8/17)
$825,000
106 Mintons Draw, Brownwood, TX 76801
3beds
2,087sqft
Single Family Residence
Built in 1984
0.75 Acres Lot
$-- Zestimate®
$395/sqft
$-- HOA
What's special
Three bedroomsSecluded coveProtected coveLakefront home
- 54 days
- 337
- 26
Zillow last checked:
Listing updated:
Listed by:
Cindy Lanham 0626160 325-668-3131,
Lake Homes Realty, LLC 325-668-3131
Source: NTREIS,MLS#: 21326328
Facts & features
Interior
Bedrooms & bathrooms
- Bedrooms: 3
- Bathrooms: 2
- Full bathrooms: 2
Primary bedroom
- Features: Ceiling Fan(s)
- Level: First
- Dimensions: 12 x 16
Living room
- Features: Ceiling Fan(s), Fireplace
- Level: First
- Dimensions: 24 x 16
Heating
- Central, Electric
Cooling
- Central Air, Ceiling Fan(s), Electric, Wall/Window Unit(s)
Appliances
- Included: Dryer, Dishwasher, Electric Range, Electric Water Heater, Refrigerator, Washer
- Laundry: Electric Dryer Hookup, Laundry in Utility Room
Features
- Decorative/Designer Lighting Fixtures
- Flooring: Carpet, Luxury Vinyl Plank
- Windows: Window Coverings
- Has basement: Yes
- Number of fireplaces: 1
- Fireplace features: Masonry, Stone, Wood Burning
Interior area
- Total interior livable area: 2,087 sqft
Video & virtual tour
Property
Parking
- Total spaces: 2
- Parking features: Boat, Garage, Garage Door Opener, Oversized
- Garage spaces: 2
Features
- Levels: Two
- Stories: 2
- Patio & porch: Side Porch, Covered, Deck
- Exterior features: Deck, Dock, Lighting, Rain Gutters
- Pool features: None
- On waterfront: Yes
- Waterfront features: Boat Dock/Slip, Boat Ramp/Lift Access, Lake Front, Waterfront
- Body of water: Brownwood
Lot
- Size: 0.75 Acres
- Features: Irregular Lot, Waterfront
Details
- Parcel number: 000000047880
Construction
Type & style
- Home type: SingleFamily
- Architectural style: Contemporary/Modern,Traditional,Detached
- Property subtype: Single Family Residence
Materials
- Brick, Wood Siding
- Foundation: Pillar/Post/Pier, Slab
- Roof: Composition
Condition
- Resale
- Year built: 1984
Utilities & green energy
- Sewer: Septic Tank
- Water: Public
- Utilities for property: Septic Available, Separate Meters, Water Available
Green energy
- Energy efficient items: Appliances, Windows
Community & HOA
Community
- Subdivision: Walls
HOA
- Has HOA: No
Location
- Region: Brownwood
Financial & listing details
- Price per square foot: $395/sqft
- Tax assessed value: $721,840
- Annual tax amount: $4,941
- Date on market: 7/13/2026
- Cumulative days on market: 54 days
- Listing terms: Cash,Conventional
- Road surface type: Gravel
Estimated market value
Not available
Estimated sales range
Not available
Not available
Price history
| Date | Event | Price |
|---|---|---|
| 8/17/2026 | Price change | $825,000-5.7%$395/sqft |
Source: NTREIS #21326328 Report a problem | ||
| 7/13/2026 | Listed for sale | $875,000+124.4%$419/sqft |
Source: NTREIS #21326328 Report a problem | ||
| 9/2/2017 | Sold | -- |
Source: Agent Provided Report a problem | ||
| 8/21/2017 | Pending sale | $389,900$187/sqft |
Source: Sendero Properties LLC #13651723 Report a problem | ||
| 7/24/2017 | Listed for sale | $389,900+4%$187/sqft |
Source: Sendero Properties LLC #13651723 Report a problem | ||
| 7/1/2016 | Sold | -- |
Source: Agent Provided Report a problem | ||
| 5/29/2016 | Pending sale | $375,000$180/sqft |
Source: Sendero Properties LLC #13353998 Report a problem | ||
| 4/7/2016 | Listed for sale | $375,000-11.8%$180/sqft |
Source: Sendero Properties LLC #13353998 Report a problem | ||
| 11/12/2015 | Listing removed | $425,000$204/sqft |
Source: Sendero Properties LLC #13168474 Report a problem | ||
| 9/22/2015 | Price change | $425,000-5.6%$204/sqft |
Source: Sendero Properties LLC #13168474 Report a problem | ||
| 6/9/2015 | Price change | $450,000+9.8%$216/sqft |
Source: Sendero Properties LLC #13168474 Report a problem | ||
| 5/8/2015 | Price change | $410,000-3.5%$196/sqft |
Source: Sendero Properties LLC #12157756 Report a problem | ||
| 12/3/2014 | Price change | $425,000-5.6%$204/sqft |
Source: Sendero Properties LLC #12157756 Report a problem | ||
| 6/11/2014 | Listed for sale | $450,000$216/sqft |
Source: Sendero Properties LLC #12157756 Report a problem | ||
Public tax history
| Year | Property taxes | Tax assessment |
|---|---|---|
| 2025 | $9,110 +16.1% | $721,840 +14% |
| 2024 | $7,850 +6.4% | $633,450 +7% |
| 2023 | $7,376 -13.6% | $591,800 +0.1% |
| 2022 | $8,537 | $591,410 +20.3% |
| 2021 | -- | $491,550 +21.8% |
| 2020 | -- | $403,700 +37.7% |
| 2018 | -- | $293,170 +10.4% |
| 2017 | -- | $265,630 -1.6% |
| 2016 | -- | $269,830 |
| 2015 | -- | $269,830 |
| 2014 | -- | $269,830 +0.4% |
| 2012 | -- | $268,750 |
| 2011 | -- | $268,750 |
| 2010 | -- | $268,750 +34.8% |
| 2009 | -- | $199,310 +3.1% |
| 2008 | -- | $193,320 |
| 2007 | -- | $193,320 |
Find assessor info on the county website
Monthly payment
Est. payment
Payment breakdown
Explore the cost of this home by adjusting the details. Changes won't be saved.Climate risks
Neighborhood: 76801
Nearby schools
Schools provided by the listing agent
- Elementary: J B Stephens
- Middle: Bangs
- High: Bangs
- District: Bangs ISD
Source: NTREIS. This data may not be complete. We recommend contacting the local school district to confirm school assignments for this home.
Similar homes
- $714,9993 bd3 ba2k sqft7323 Feather Bay Blvd, Brownwood, TX 76801For Sale
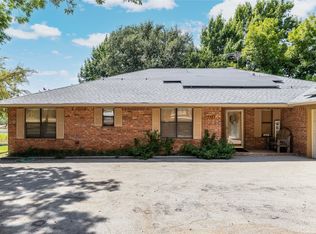 MLS ID #21367626, Zane Smith. NTREIS
 - $820,0003 bd2 ba2.4k sqft11240 County Road 454, Brownwood, TX 76801For Sale
 MLS ID #21037225, Teresa Lee. NTREIS
 - $939,0005 bd3 ba2.4k sqft10470 County Road 454, Brownwood, TX 76801For Sale
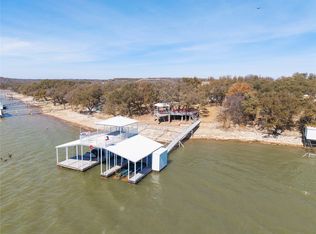 MLS ID #21184172, William Setzler. NTREIS
 - $650,0003 bd2 ba1.8k sqft7228 Emerald Dr, Brownwood, TX 76801For Sale
 MLS ID #21347670, Steve Koleno. NTREIS
