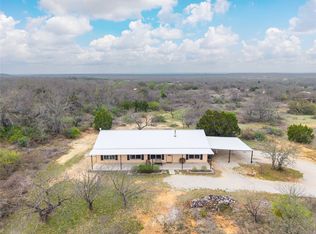
Come along to 9300 County Road 131 — a peaceful retreat at the very end of the road, offering privacy, space, and beautiful country living.
This charming 3-bedroom, 2.5-bath home features nearly 2,500 sq ft of living space and sits on just under 38 acres of land.
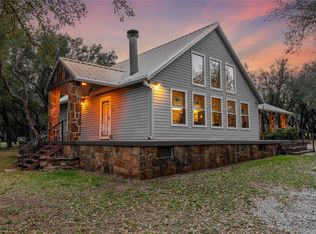
Inside, the primary suite is conveniently located on the first floor, complete with access to a multi-level deck—a perfect place to enjoy morning coffee or evening sunsets. The spacious eat-in kitchen and dining area provide plenty of room for family meals, and the inviting living room features a striking fireplace as its centerpiece.
Upstairs, you’ll find two additional bedrooms with a shared bathroom between them. The remainder of the second floor is an open bonus area, currently used as an office and craft space—ideal for a game room, hobby room, or whatever your imagination dreams up.
Outside, the property boasts a wrap-around porch spanning two sides of the home, a small fish pond in the front yard, and a large tank behind the shop. The metal workshop includes a concrete floor, electricity, and ample storage, making it perfect for projects, equipment, or tools. The land is currently home to goats, and the acreage is rich with wildlife, including Whitetail Deer, Dove, Turkey, Hogs, and Coyote—an excellent setup for hunting or simply enjoying nature.
If you're looking for peaceful country living with room to roam, this is a place you’ll want to see. Come take a look and make it yours. There are three other tracts totaling approximately 112 acres available.
For sale
$699,000
9300 County Road 131, Brownwood, TX 76801
3beds
2,490sqft
:
Get pre-qualified$4,824/mo
Single Family Residence
Built in 2007
37.88 Acres Lot
$-- Zestimate®
$281/sqft
$-- HOA
What's special
- 249 days |
- 131 |
- 12 |
Zillow last checked:
Listing updated:
Listed by:
Ray Conner 0701457,
UCRE - Tx Home and Ranches RE 682-294-1077
Source: NTREIS,MLS#: 21127569
Facts & features
Interior
Bedrooms & bathrooms
- Bedrooms: 3
- Bathrooms: 3
- Full bathrooms: 2
- 1/2 bathrooms: 1
Primary bedroom
- Features: Ceiling Fan(s), Dual Sinks, En Suite Bathroom, Garden Tub/Roman Tub
- Level: First
- Dimensions: 16 x 13
Bedroom
- Features: Ceiling Fan(s), Walk-In Closet(s)
- Level: Second
- Dimensions: 12 x 13
Bedroom
- Features: Ceiling Fan(s), Walk-In Closet(s)
- Level: Second
- Dimensions: 13 x 12
Dining room
- Level: First
- Dimensions: 10 x 11
Kitchen
- Features: Breakfast Bar, Built-in Features, Eat-in Kitchen
- Level: First
- Dimensions: 12 x 13
Living room
- Features: Ceiling Fan(s), Fireplace
- Level: First
- Dimensions: 13 x 16
Heating
- Central, Electric
Cooling
- Central Air, Ceiling Fan(s)
Appliances
- Included: Dishwasher, Electric Cooktop, Electric Oven, Electric Range, Electric Water Heater
Features
- Eat-in Kitchen, In-Law Floorplan, Kitchen Island, Natural Woodwork
- Has basement: No
- Number of fireplaces: 1
- Fireplace features: Family Room
Interior area
- Total interior livable area: 2,490 sqft
Video & virtual tour
Property
Parking
- Total spaces: 2
- Parking features: Aggregate, Gravel, Gated
- Carport spaces: 2
Features
- Levels: Two
- Stories: 2
- Patio & porch: Covered
- Exterior features: Fire Pit
- Pool features: None
Lot
- Size: 37.88 Acres
- Features: Acreage
Details
- Additional structures: Barn(s), Workshop
- Parcel number: 000020005759
Construction
Type & style
- Home type: SingleFamily
- Architectural style: Farmhouse
- Property subtype: Single Family Residence
- Attached to another structure: Yes
Condition
- Year built: 2007
Utilities & green energy
- Water: Public
- Utilities for property: Electricity Available, Water Available
Community & HOA
Community
- Subdivision: J M Baker
HOA
- Has HOA: No
Location
- Region: Brownwood
Financial & listing details
- Price per square foot: $281/sqft
- Tax assessed value: $589,320
- Annual tax amount: $3,817
- Date on market: 12/7/2025
- Cumulative days on market: 250 days
- Listing terms: Cash,1031 Exchange,FHA,Federal Land Bank,Texas Vet,USDA Loan
Estimated market value
Not available
Estimated sales range
Not available
Not available
Price history
| Date | Event | Price |
|---|---|---|
| 5/14/2026 | Price change | $699,000-2.2%$281/sqft |
Source: NTREIS #21127569 Report a problem | ||
| 2/2/2026 | Price change | $715,000-1.4%$287/sqft |
Source: NTREIS #21127569 Report a problem | ||
| 12/7/2025 | Listed for sale | $725,000$291/sqft |
Source: NTREIS #21127569 Report a problem | ||
Public tax history
| Year | Property taxes | Tax assessment |
|---|---|---|
| 2025 | $2,981 -2.6% | $589,320 +9.3% |
| 2024 | $3,061 | $539,107 +11.3% |
| 2023 | -- | $484,558 +12.3% |
| 2022 | $3,298 | $431,533 +25.5% |
| 2021 | -- | $343,932 +11.2% |
| 2020 | -- | $309,296 +17.2% |
| 2018 | -- | $263,950 |
| 2017 | -- | $263,950 |
| 2016 | -- | -- |
| 2015 | -- | -- |
| 2014 | -- | -- |
| 2012 | -- | -- |
| 2011 | -- | -- |
| 2010 | -- | -- |
| 2009 | -- | $145,740 |
| 2008 | -- | $145,740 +31.6% |
| 2007 | -- | $110,750 |
Find assessor info on the county website
Monthly payment
Est. payment
Payment breakdown
Explore the cost of this home by adjusting the details. Changes won't be saved.Climate risks
Neighborhood: 76801
Nearby schools
GreatSchools rating
- 5/10J B Stephens Elementary SchoolGrades: PK-5Distance: 7.5 mi
- 7/10Bangs Middle SchoolGrades: 6-8Distance: 8.2 mi
- 5/10Bangs High SchoolGrades: 9-12Distance: 8.2 mi
Schools provided by the listing agent
- Elementary: J B Stephens
- Middle: Bangs
- High: Bangs
- District: Bangs ISD
Source: NTREIS. This data may not be complete. We recommend contacting the local school district to confirm school assignments for this home.
- $78,130-- bd1 ba1.2k sqft10275 County Road 137, Brownwood, TX 76801Off Market
- $55,500-- bd-- ba2.1k sqft10275 County Road 137, Brownwood, TX 76801Off Market
- $298,48037.31 acres9100 County Road 131, Brownwood, TX 76801Lot/Land

- $296,00038.02 acresTRACT 3 County Road 131, Brownwood, TX 76801Lot/Land

- $296,00038.02 acresTRACT 4 County Road 131, Brownwood, TX 76801Lot/Land
- $718,3003 bd2 ba2.5k sqft8825 County Road 131, Brownwood, TX 76801Off Market
- $682,600-- bd-- ba957 sqft8825 County Road 131, Brownwood, TX 76801Off Market
- $432,30075.99 acresCounty Road 131, Brownwood, TX 76801Off Market
A local agent can set up tours, give advice and negotiate with sellers.
Similar homes
- $725,0003 bd2 ba1.9k sqft8851 County Road 133, Brownwood, TX 76801For Sale
 MLS ID #21181412, Heidi Andrade. NTREIS
 - $675,0003 bd2 ba1.8k sqft7228 Emerald Dr, Brownwood, TX 76801For Sale
 MLS ID #21347670, Steve Koleno. NTREIS
 - $600,0003 bd2 ba2.2k sqft6976 Shamrock Dr, Brownwood, TX 76801For Sale
 MLS ID #21335417, Joe Godinho. NTREIS
 - $569,0003 bd3 ba2.1k sqft7005 County Road 551, Brownwood, TX 76801For Sale
 MLS ID #21202491, Nicole Schafer. NTREIS
 - $725,0003 bd3 ba2.5k sqft4660 Fm 3021, Brownwood, TX 76801For SaleMLS ID #21170541, Cindy Lanham. NTREIS
- $569,0005 bd4 ba3.2k sqft9014 Mesa View Rd, Brownwood, TX 76801For SaleMLS ID #21224101, Brandi Smith. NTREIS
- $369,0003 bd2 ba2.3k sqft2620 Vine St, Brownwood, TX 76801For SaleMLS ID #21355112, Sheri Wells. NTREIS
- $748,0006 bd4 ba3.4k sqft3001 County Road 404, Early, TX 76802For SaleMLS ID #21327777, James Roland. NTREIS
- $820,0003 bd2 ba2.4k sqft11240 County Road 454, Brownwood, TX 76801For SaleMLS ID #21037225, Teresa Lee. NTREIS
- $449,0002 bd2 ba1.3k sqft3415 Fm 1849, Brownwood, TX 76801For SaleMLS ID #21182272, Hunter Shearin. NTREIS
- $499,0003 bd3 ba1.3k sqft6926 Shamrock Dr, Brownwood, TX 76801For SaleMLS ID #21277879, Carrie Dunn. NTREIS
- $415,0004 bd2 ba2.6k sqft105 Boyett Dr, Brownwood, TX 76801For SaleMLS ID #176055, Ami Howsey, Turnkey Realty, LLC. Petroplex AOR
- $440,0003 bd2 ba2.3k sqft7250 Fm 2125 N, Brownwood, TX 76801For SaleMLS ID #21166823, Nancy Gathright. NTREIS
- $895,0003 bd3 ba2.7k sqft5615 County Road 153, Bangs, TX 76823For SaleMLS ID #21243897, Paula Gilliam. NTREIS
- $595,0003 bd2 ba1.5k sqft201 Cove Cir, Brownwood, TX 76801For SaleMLS ID #21041612, Zane Martin. NTREIS
- $469,0004 bd2 ba1.8k sqft7274 Feather Bay Blvd, Brownwood, TX 76801For SaleMLS ID #21348199, Cindy Lanham. NTREIS
- $425,0004 bd2 ba2.4k sqft3930 Country Side Drive, Brownwood, TX 76801-7632For Sale
 MLS ID #179059, Jordan Burkhart, Ricky McKinnerney, Broker. HLMLS as distributed by MLS GRID
 - $788,7503 bd3 ba2.4k sqft1200 E Fm 2273, May, TX 76857For SaleMLS ID #21240140, Jeff Hibbs. NTREIS
- $454,9952 bd2 ba1.9k sqft601 Country Oaks Ln, Brownwood, TX 76801For SaleMLS ID #20997277, Vann Stanford. NTREIS
- $639,9995 bd4 ba3.1k sqft6171 County Road 334, Blanket, TX 76432For SaleMLS ID #21174332, Jennifer Stewart. NTREIS
