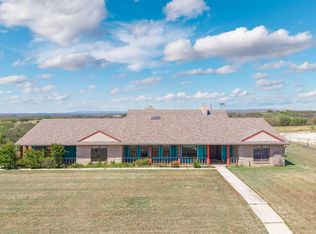
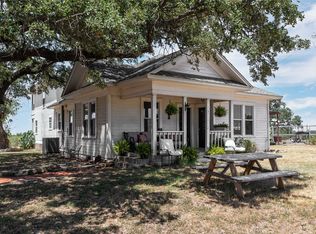
MAJOR PRICE IMPROVEMENT. Welcome to THE TWIN HOUSE RETREAT, a rare two-home property offering a COMBINED 3,197SF with 5 bedrooms, 3.5 bathrooms on just under 17 beautiful acres surrounded by oak, mesquite, and elm trees. The main home, built in 2015 and inspired by the farmhouse charm of Fredericksburg’s Main Street, features beautiful hardwood floors, shiplap walls, classic trim work, custom cabinetry, and gorgeous soapstone countertops, creating a warm and inviting space for gathering. Light-filled living and dining areas enhance the home’s timeless character, and the primary bedroom—currently being used as an office—offers flexibility to suit your needs. Upstairs offers a spacious flex room with a full bath and a soundproof media room perfect for movie nights, game days, and entertaining family and friends. Enjoy peaceful views from the large covered back porch or upstairs deck—ideal for morning coffee or evening cocktails. The original farmhouse offers 2 bedrooms and 1.5 baths and carries classic farmhouse character with charming vintage cabinetry, wainscoting, and a statement chandelier. Open living and dining areas, Murphy beds for guests, and a covered deck leading to the above-ground pool create a welcoming space for family and visitors. With two homes, a small pond, mature trees, and wide-open spaces, this property is ideal for multi-generational living, a weekend retreat, vacation rental, second home, or full-time residence. Kitchen appliances convey, front loading washer and dryer negotiable, plus furnishings are available for purchase, offering buyers the opportunity to acquire an almost turnkey property if desired. Located within Early ISD, this unique property offers peaceful country living with convenient access to town. Seller is open to discussing closing cost assistance or interest rate buy-down incentives with an acceptable offer. Recent price improvement makes this one-of-a-kind property an exceptional value. Schedule your private tour today.
For sale
Price cut: $40K (8/22)
$599,999
6171 County Road 334, Blanket, TX 76432
5beds
3,197sqft
Single Family Residence
Built in 2015
16.87 Acres Lot
$592,100 Zestimate®
$188/sqft
$-- HOA
What's special
Small pondMurphy beds for guestsBeautiful hardwood floorsClassic trim workGorgeous soapstone countertopsKitchen appliances conveyMature trees
- 217 days
- 293
- 22
Zillow last checked:
Listing updated:
Listed by:
Jennifer Stewart 0592568 325-430-2411,
Turnkey Realty LLC 325-430-2411
Source: NTREIS,MLS#: 21174332
Facts & features
Interior
Bedrooms & bathrooms
- Bedrooms: 5
- Bathrooms: 4
- Full bathrooms: 3
- 1/2 bathrooms: 1
Primary bedroom
- Features: Ceiling Fan(s)
- Level: First
- Dimensions: 12 x 11
Bedroom
- Features: Closet Cabinetry
- Level: First
- Dimensions: 12 x 11
Bonus room
- Level: Second
- Dimensions: 22 x 17
Dining room
- Features: Built-in Features
- Level: First
- Dimensions: 12 x 16
Other
- Features: Built-in Features, Linen Closet, Stone Counters, Separate Shower
- Level: First
- Dimensions: 7 x 6
Other
- Features: Separate Shower
- Level: Second
- Dimensions: 9 x 6
Kitchen
- Features: Built-in Features, Kitchen Island, Stone Counters, Walk-In Pantry
- Level: First
- Dimensions: 14 x 10
Laundry
- Features: Built-in Features, Stone Counters, Utility Sink
- Level: First
- Dimensions: 8 x 6
Living room
- Features: Ceiling Fan(s)
- Level: First
- Dimensions: 12 x 15
Media room
- Features: Built-in Features, Ceiling Fan(s)
- Level: Second
- Dimensions: 20 x 17
Heating
- Central, Electric
Cooling
- Central Air, Electric
Appliances
- Included: Some Gas Appliances, Built-In Refrigerator, Dryer, Dishwasher, Electric Water Heater, Gas Range, Plumbed For Gas, Vented Exhaust Fan, Washer
- Laundry: Laundry in Utility Room, Stacked
Features
- Chandelier, High Speed Internet, Paneling/Wainscoting, Natural Woodwork
- Flooring: Hardwood
- Has basement: No
- Has fireplace: No
Interior area
- Total interior livable area: 3,197 sqft
Video & virtual tour
Property
Parking
- Total spaces: 4
- Parking features: Additional Parking, Circular Driveway, Covered, Carport, Detached Carport, Electric Gate, Garage
- Garage spaces: 2
- Carport spaces: 2
- Covered spaces: 4
Features
- Levels: Two
- Stories: 2
- Patio & porch: Rear Porch, Front Porch, Balcony, Covered, Deck
- Exterior features: Balcony, Deck, Fire Pit, Garden, Kennel, Outdoor Grill, Rain Gutters, Storage
- Pool features: Above Ground, Fiberglass, Pool
- Fencing: Pipe
Lot
- Size: 16.87 Acres
- Features: Acreage, Agricultural, Hardwood Trees, Pond on Lot, Many Trees
- Residential vegetation: Grassed, Partially Wooded, Brush
Details
- Additional structures: Second Garage, Garage(s), Guest House, Shed(s), Workshop
- Parcel number: 000000017056
- Other equipment: Home Theater
Construction
Type & style
- Home type: SingleFamily
- Architectural style: Craftsman,Farmhouse,Modern,Detached
- Property subtype: Single Family Residence
Materials
- Foundation: Pillar/Post/Pier
- Roof: Metal
Condition
- Year built: 2015
Utilities & green energy
- Sewer: Septic Tank
- Water: Community/Coop, Well
- Utilities for property: Electricity Available, Propane, Septic Available, Water Available
Community & HOA
Community
- Subdivision: Unknown
HOA
- Has HOA: No
Location
- Region: Blanket
Financial & listing details
- Price per square foot: $188/sqft
- Tax assessed value: $608,830
- Annual tax amount: $8,933
- Date on market: 3/7/2026
- Cumulative days on market: 217 days
- Listing terms: Cash,Conventional,VA Loan
- Road surface type: Asphalt
Estimated market value
$592,100
$562,000 - $622,000
$2,486/mo
Price history
| Date | Event | Price |
|---|---|---|
| 8/22/2026 | Price change | $599,999-6.3%$188/sqft |
Source: NTREIS #21174332 Report a problem | ||
| 6/26/2026 | Price change | $639,999-1.5%$200/sqft |
Source: NTREIS #21174332 Report a problem | ||
| 3/7/2026 | Listed for sale | $649,999-3.7%$203/sqft |
Source: NTREIS #21174332 Report a problem | ||
| 5/28/2025 | Listing removed | $675,000$211/sqft |
Source: NTREIS #20793223 Report a problem | ||
| 12/9/2024 | Listed for sale | $675,000+19.5%$211/sqft |
Source: NTREIS #20793223 Report a problem | ||
| 7/14/2023 | Sold | -- |
Source: NTREIS #20363019 Report a problem | ||
| 7/6/2023 | Pending sale | $565,000$177/sqft |
Source: NTREIS #20363019 Report a problem | ||
| 6/25/2023 | Contingent | $565,000$177/sqft |
Source: NTREIS #20363019 Report a problem | ||
| 6/25/2023 | Listed for sale | $565,000$177/sqft |
Source: NTREIS #20363019 Report a problem | ||
Public tax history
| Year | Property taxes | Tax assessment |
|---|---|---|
| 2026 | -- | $608,830 +1.6% |
| 2025 | $7,880 -0.9% | $599,260 +5.6% |
| 2024 | $7,949 +28.3% | $567,580 +22.4% |
| 2023 | $6,195 -6.1% | $463,650 +12.2% |
| 2022 | $6,599 | $413,336 +10% |
| 2021 | -- | $375,760 +10% |
| 2020 | -- | $341,600 +17.6% |
| 2018 | -- | $290,367 +10% |
| 2017 | -- | $263,970 |
| 2016 | -- | $263,970 +113.6% |
| 2015 | -- | $123,560 -0.7% |
| 2014 | -- | $124,450 +27.7% |
| 2012 | -- | $97,420 +0.1% |
| 2011 | -- | $97,360 |
| 2010 | -- | $97,360 |
| 2009 | -- | $97,360 +18.7% |
| 2008 | -- | $82,000 +6.8% |
| 2007 | -- | $76,760 |
Find assessor info on the county website
Monthly payment
Est. payment
Payment breakdown
Explore the cost of this home by adjusting the details. Changes won't be saved.Climate risks
Neighborhood: 76432
Nearby schools
Schools provided by the listing agent
- Elementary: Early
- Middle: Early
- High: Early
- District: Early ISD
Source: NTREIS. This data may not be complete. We recommend contacting the local school district to confirm school assignments for this home.
Similar homes
- $489,0005 bd4 ba3.7k sqft8301 County Road 351, Blanket, TX 76432For Sale
 MLS ID #20900852, Josh Stegemoller. NTREIS
 - $488,0004 bd2 ba2.4k sqft160 Ledgestone Ln, Blanket, TX 76432For Sale
 MLS ID #21373113, Sheila Martin Jansen. NTREIS
 - $345,0003 bd2 ba2.6k sqft6151 County Road 334, Blanket, TX 76432For Sale
 MLS ID #21378947, Debra Coulter. NTREIS
 - $748,0006 bd4 ba3.4k sqft3001 County Road 404, Early, TX 76802For Sale
 MLS ID #21327777, James Roland. NTREIS
 - $515,0003 bd3 ba2.2k sqft1360 Us Highway 84 Hwy W, Mullin, TX 76864Active
 MLS ID #6562596, Melissa Selvera, eXp Realty, LLC. Unlock MLS
 - $515,0003 bd3 ba2.2k sqft1360 W US 84 Highway, Mullin, TX 76864For Sale
 MLS ID #177675, Melissa Selvera, eXp Realty, LLC. HLMLS as distributed by MLS GRID
