Welcome to 8351 Hwy 84-183 E, where spacious country living meets comfort, character, and functionality. Situated on 15 acres, this 4-bedroom, 2-bath home offers 2,555 square feet with plenty of room to live, entertain, and enjoy the rural lifestyle. Inside, the remodeled kitchen is a standout, featuring beautiful stone countertops and backsplash, generous workspace, and an open connection to the surrounding living and dining areas. The spacious living room showcases vaulted ceilings with exposed beams and an impressive brick wood-burning fireplace, creating a warm focal point for the home. A separate den and large living and dining spaces provide flexibility for entertaining, a home office, playroom, or additional gathering areas. The oversized primary bedroom includes a walk-in closet. Two of the four spacious bedrooms offer direct access to the back patio. Ample storage and an attached two-car garage add everyday convenience. Outside is where this property truly sets itself apart. The 15 acres offer room for livestock, horses, hobbies, and country living. The barn is ready for stock show animals or horses with six stalls plus a dedicated tack and feed room. An unfinished one-bedroom efficiency apartment within the barn provides even more potential for guest quarters, a ranch hand space, office, or future income-producing setup. With acreage, a well-equipped barn, flexible living spaces, and an updated home, 8351 Hwy 84-183 E offers a rare opportunity for buyers looking for room to spread out without sacrificing comfort or convenience.
For sale
$485,000
8351 Highway 84 E #183, Zephyr, TX 76890
4beds
2,555sqft
Single Family Residence
Built in ----
15.44 Acres Lot
$473,900 Zestimate®
$190/sqft
$-- HOA
What's special
Impressive brick wood-burning fireplaceUpdated homeAttached two-car garageSeparate denGenerous workspaceWalk-in closetAmple storage
- 49 days
- 596
- 77
Zillow last checked:
Listing updated:
Listed by:
Abby Cadenhead 0735598 325-510-0444,
KWSynergy 325-510-0444,
Justin Cadenhead 0813676 325-642-7644,
KWSynergy
Source: NTREIS,MLS#: 21378215
Facts & features
Interior
Bedrooms & bathrooms
- Bedrooms: 4
- Bathrooms: 2
- Full bathrooms: 2
Primary bedroom
- Features: Ceiling Fan(s), En Suite Bathroom, Walk-In Closet(s)
- Level: First
- Dimensions: 17 x 13
Bedroom
- Features: Ceiling Fan(s)
- Level: First
- Dimensions: 11 x 10
Bedroom
- Features: Ceiling Fan(s)
- Level: First
- Dimensions: 11 x 10
Bedroom
- Level: First
- Dimensions: 12 x 12
Bedroom
- Features: Ceiling Fan(s)
- Level: First
- Dimensions: 12 x 11
Primary bathroom
- Features: Built-in Features, Walk-In Shower
- Level: First
- Dimensions: 17 x 5
Den
- Features: Ceiling Fan(s)
- Level: First
- Dimensions: 21 x 13
Other
- Features: Granite Counters, Walk-In Shower
- Level: First
- Dimensions: 8 x 8
Kitchen
- Features: Breakfast Bar, Built-in Features, Kitchen Island, Stone Counters
- Level: First
- Dimensions: 17 x 9
Laundry
- Features: Built-in Features, Utility Sink
- Level: First
- Dimensions: 11 x 8
Living room
- Features: Ceiling Fan(s), Fireplace
- Level: First
- Dimensions: 23 x 14
Heating
- Central, Electric, Fireplace(s)
Cooling
- Central Air, Ceiling Fan(s), Electric
Appliances
- Included: Dishwasher, Electric Oven
- Laundry: Washer Hookup, Dryer Hookup, Laundry in Utility Room
Features
- Built-in Features, Eat-in Kitchen, Kitchen Island, Vaulted Ceiling(s), Walk-In Closet(s)
- Flooring: Carpet, Luxury Vinyl Plank
- Windows: Window Coverings
- Has basement: No
- Number of fireplaces: 1
- Fireplace features: Living Room, Masonry, Wood Burning
Interior area
- Total interior livable area: 2,555 sqft
Video & virtual tour
Property
Parking
- Total spaces: 2
- Parking features: Circular Driveway, Door-Multi, Garage, Garage Door Opener, Garage Faces Side
- Attached garage spaces: 2
Features
- Levels: One
- Stories: 1
- Patio & porch: Rear Porch, Front Porch, Patio
- Exterior features: Rain Gutters, Storage
- Pool features: None
- Fencing: Barbed Wire,Back Yard,Chain Link
Lot
- Size: 15.44 Acres
- Features: Acreage, Cleared, Hardwood Trees, Pasture, Few Trees
- Residential vegetation: Grassed, Partially Wooded, Brush
Details
- Additional structures: Storage, Barn(s), Stable(s)
- Parcel number: 25384
Construction
Type & style
- Home type: SingleFamily
- Architectural style: Ranch,Detached,Farmhouse
- Property subtype: Single Family Residence
Materials
- Brick
- Foundation: Slab
- Roof: Composition
Condition
- Resale
Utilities & green energy
- Sewer: Septic Tank
- Water: Community/Coop, Rural
- Utilities for property: Electricity Connected, Septic Available, Separate Meters, Water Available
Community & HOA
Community
- Subdivision: Zephyr
HOA
- Has HOA: No
Location
- Region: Zephyr
Financial & listing details
- Price per square foot: $190/sqft
- Tax assessed value: $388,640
- Annual tax amount: $5,325
- Date on market: 9/5/2026
- Cumulative days on market: 50 days
- Listing terms: Cash,Conventional
- Exclusions: Portable metal fence panels/gates at barn.
Estimated market value
$473,900
$450,000 - $498,000
$1,842/mo
Price history
| Date | Event | Price |
|---|---|---|
| 9/5/2026 | Listed for sale | $485,000+21.9%$190/sqft |
Source: NTREIS #21378215 Report a problem | ||
| 2/25/2025 | Sold | -- |
Source: NTREIS #20732564 Report a problem | ||
| 2/13/2025 | Pending sale | $398,000$156/sqft |
Source: NTREIS #20732564 Report a problem | ||
| 2/3/2025 | Contingent | $398,000$156/sqft |
Source: NTREIS #20732564 Report a problem | ||
| 2/2/2025 | Pending sale | $398,000$156/sqft |
Source: NTREIS #20732564 Report a problem | ||
| 1/24/2025 | Contingent | $398,000$156/sqft |
Source: NTREIS #20732564 Report a problem | ||
| 11/23/2024 | Listed for sale | $398,000$156/sqft |
Source: NTREIS #20732564 Report a problem | ||
Public tax history
| Year | Property taxes | Tax assessment |
|---|---|---|
| 2026 | -- | $388,640 +1.3% |
| 2025 | $5,258 +411.2% | $383,720 +11.7% |
| 2024 | $1,029 | $343,649 +10% |
| 2023 | -- | $312,408 +10% |
| 2022 | $2,296 | $284,007 +10% |
| 2021 | -- | $258,188 +10% |
| 2020 | -- | $234,716 +21% |
| 2018 | -- | $193,980 |
| 2017 | -- | $193,980 |
| 2016 | -- | $193,980 |
| 2015 | -- | $193,980 |
| 2014 | -- | $193,980 +11.6% |
| 2012 | -- | $173,740 |
| 2011 | -- | $173,740 -1% |
| 2010 | -- | $175,420 |
| 2009 | -- | $175,420 +7.5% |
| 2008 | -- | $163,110 +0.9% |
| 2007 | -- | $161,610 |
Find assessor info on the county website
Monthly payment
Est. payment
Payment breakdown
Explore the cost of this home by adjusting the details. Changes won't be saved.Climate risks
Neighborhood: 76890
Nearby schools
Similar homes
- $450,0003 bd3 ba2.2k sqft2300 Fm 590 S, Zephyr, TX 76890For Sale
 MLS ID #21334611, Doug Allen. NTREIS
- $488,0004 bd2 ba2.4k sqft160 Ledgestone Ln, Blanket, TX 76432For Sale
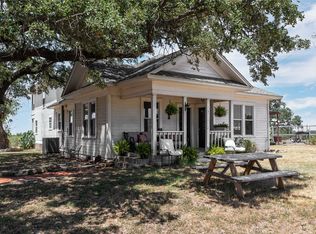 MLS ID #21373113, Sheila Martin Jansen. NTREIS
- $489,0005 bd4 ba3.7k sqft8301 County Road 351, Blanket, TX 76432For Sale
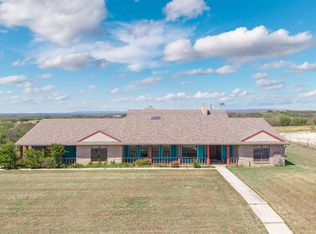 MLS ID #20900852, Josh Stegemoller. NTREIS
- $490,0003 bd2 ba1.5k sqft3519 Longhorn Ln, Brownwood, TX 76801For Sale
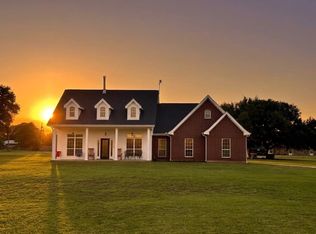 MLS ID #21377062, Teresa Lee. NTREIS
- $500,0003 bd3 ba2.2k sqft1360 Us Highway 84 Hwy W, Mullin, TX 76864Active
 MLS ID #6562596, Melissa Selvera, eXp Realty, LLC. Unlock MLS
- $500,0003 bd3 ba2.2k sqft1360 W US 84 Highway, Mullin, TX 76864For Sale
 MLS ID #177675, Melissa Selvera, eXp Realty, LLC. HLMLS as distributed by MLS GRID
