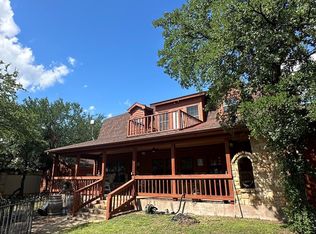
Folks! If you are looking for a beautiful property in the country to call your own, this is the one for you! This property is a very nice place, one to be proud of! This ranchette has a lot to offer. When you enter the property, you will drive up the long, tree lined driveway, to a very nice all metal 3100 sf (per seller) 3 bd 2.5 bth home with loft. Home has great curb appeal. Home offers an open floor plan, with separate dining room, and utility room. There is a nice large front yard and back yard, with a sprinkler system to keep yard looking nice. There is a nice, large back porch, to relax on, after a hard days work. Other improvements include a nice 2100 sf (per CAD) all metal workshop, with an attached 900 sf, 1 bd 1 bth apartment. Other improvements include a 50 x 17 RV shed, and 630 sf 3 sided shed. The land is mostly wooded with nice large Post Oak, Blackjack Oak, Mesquite, Cottonwood, and other brush and browse for the abundant wildlife. Wildlife consist of Deer, Dove, Turkey, Hogs, and varmints. There is 1 nice tank, and 1 water well in place, plus county water to home. Ag exemption is in place. There is lots of fantastic native grasses, so you can run a few head of livestock, if so choose. Don't miss out on this gem of a ranchette!
For sale
Price cut: $39.8K (9/16)
$748,950
1200 E Fm 2273, May, TX 76857
3beds
2,490sqft
Single Family Residence
Built in 2011
20 Acres Lot
$-- Zestimate®
$301/sqft
$-- HOA
What's special
Open floor planSeparate dining roomCounty water to homeGreat curb appealLong tree lined drivewayUtility room
- 184 days
- 167
- 6
Zillow last checked:
Listing updated:
Listed by:
Jeff Hibbs 0466147 325-646-1547,
Coldwell Banker - Mark Campbell & Assc 325-646-1547
Source: NTREIS,MLS#: 21240140
Facts & features
Interior
Bedrooms & bathrooms
- Bedrooms: 3
- Bathrooms: 3
- Full bathrooms: 2
- 1/2 bathrooms: 1
Primary bedroom
- Features: Dual Sinks, Garden Tub/Roman Tub, Separate Shower, Walk-In Closet(s)
- Level: First
- Dimensions: 15 x 18
Living room
- Features: Ceiling Fan(s)
- Level: First
- Dimensions: 20 x 18
Heating
- Central, Fireplace(s), Propane
Cooling
- Central Air, Ceiling Fan(s), Electric
Appliances
- Included: Dryer, Dishwasher, Electric Range, Electric Water Heater, Ice Maker, Microwave, Refrigerator, Washer
- Laundry: Common Area, Washer Hookup, Dryer Hookup, ElectricDryer Hookup, Laundry in Utility Room
Features
- Double Vanity, Eat-in Kitchen, Granite Counters, High Speed Internet, Kitchen Island, Loft, Open Floorplan, Pantry, Cable TV, Vaulted Ceiling(s), Walk-In Closet(s), Wired for Sound
- Windows: Window Coverings
- Has basement: No
- Number of fireplaces: 1
- Fireplace features: Blower Fan, Living Room, Stone, Wood Burning
Interior area
- Total interior livable area: 2,490 sqft
Video & virtual tour
Property
Parking
- Total spaces: 2
- Parking features: Additional Parking, Door-Single, Enclosed, Garage, Garage Door Opener, Gravel, On Site, Open, RV Carport, Boat, RV Access/Parking
- Attached garage spaces: 2
- Has uncovered spaces: Yes
Features
- Levels: Two
- Stories: 2
- Patio & porch: Rear Porch, Covered, Front Porch, Side Porch
- Exterior features: Storage
- Pool features: None
- Fencing: Barbed Wire
Lot
- Size: 20 Acres
- Features: Acreage, Cleared, Hardwood Trees, Pasture, Pond on Lot, Rolling Slope, Many Trees
- Residential vegetation: Cleared, Grassed, Wooded, Brush
Details
- Additional structures: Bunkhouse, Outbuilding, Storage, Workshop
- Parcel number: 000000066579
- Other equipment: Satellite Dish
Construction
Type & style
- Home type: SingleFamily
- Architectural style: Barndominium,Farmhouse
- Property subtype: Single Family Residence
- Attached to another structure: Yes
Materials
- Metal Siding
- Foundation: Slab
- Roof: Metal
Condition
- Resale
- Year built: 2011
Utilities & green energy
- Sewer: Septic Tank
- Water: Community/Coop, Rural, Well
- Utilities for property: Electricity Connected, Overhead Utilities, Phone Available, Septic Available, Water Available, Cable Available
Community & HOA
Community
- Security: Smoke Detector(s)
- Subdivision: 0
HOA
- Has HOA: No
Location
- Region: May
Financial & listing details
- Price per square foot: $301/sqft
- Tax assessed value: $487,690
- Annual tax amount: $3,497
- Date on market: 4/15/2026
- Cumulative days on market: 185 days
- Listing terms: Cash,Conventional,Federal Land Bank
- Road surface type: Asphalt
Estimated market value
Not available
Estimated sales range
Not available
Not available
Price history
| Date | Event | Price |
|---|---|---|
| 9/16/2026 | Price change | $748,950-5%$301/sqft |
Source: NTREIS #21240140 Report a problem | ||
| 6/1/2026 | Price change | $788,750-7.1%$317/sqft |
Source: NTREIS #21240140 Report a problem | ||
| 5/11/2026 | Price change | $848,775-5.6%$341/sqft |
Source: NTREIS #21240140 Report a problem | ||
| 4/15/2026 | Listed for sale | $898,750$361/sqft |
Source: NTREIS #21240140 Report a problem | ||
Public tax history
| Year | Property taxes | Tax assessment |
|---|---|---|
| 2026 | -- | $487,690 +2.2% |
| 2025 | $2,708 -9.3% | $477,140 +3% |
| 2024 | $2,984 +10.4% | $463,330 +9.7% |
| 2023 | $2,702 -18.6% | $422,323 +10.9% |
| 2022 | $3,319 | $380,971 +29.4% |
| 2021 | -- | $294,387 +8.1% |
| 2020 | -- | $272,356 +21.5% |
| 2018 | -- | $224,200 |
| 2017 | -- | -- |
| 2016 | -- | -- |
| 2015 | -- | -- |
| 2012 | -- | -- |
| 2011 | -- | $71,300 |
| 2010 | -- | $71,300 |
| 2009 | -- | $71,300 +21.6% |
| 2008 | -- | $58,620 |
| 2007 | -- | $58,620 |
Find assessor info on the county website
Monthly payment
Est. payment
Payment breakdown
Explore the cost of this home by adjusting the details. Changes won't be saved.Climate risks
Neighborhood: 76857
Nearby schools
Schools provided by the listing agent
- Elementary: May
- Middle: May
- High: May
- District: May ISD
Source: NTREIS. This data may not be complete. We recommend contacting the local school district to confirm school assignments for this home.
Similar homes
- $495,9003 bd3 ba2k sqft2686 E County Road 411, May, TX 76857For Sale
 MLS ID #21256208, Tina Irias. NTREIS
 - $748,0006 bd4 ba3.4k sqft3001 County Road 404, Early, TX 76802For Sale
 MLS ID #21327777, James Roland. NTREIS
 - $849,9005 bd4 ba2.3k sqft572 Oak Point Dr, May, TX 76857For Sale
 MLS ID #161066, Teri Vestal, Pine And Beckett, Realtors. Petroplex AOR
 - $750,0003 bd2 ba2.1k sqft1590 Highway 588, Comanche, TX 76442For Sale
 MLS ID #21342648, Bobby Newman. NTREIS
