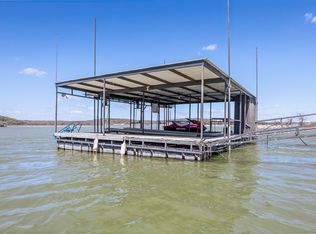
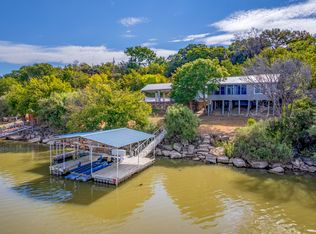
TURN-KEY for summer lake life living or short-term rental. Wake up to sweeping, panoramic views of Lake Brownwood in this beautifully updated lakefront retreat designed for both relaxation & entertaining. From the moment you step outside, the private dock with boat slip invites you to enjoy effortless days on the water, sunset views, and unforgettable gatherings right at your doorstep. The main 3 BED, 2 BATH home has been thoughtfully and completely renovated, blending modern finishes with comfortable lake living. Expansive windows capture breathtaking views, filling the space with natural light and showcasing the beauty of the surrounding landscape. Guests will love the detached 216 sq ft, 1 BED, 1 BATH cottage, offering its own full bathroom and a versatile fourth bedroom or private living space—perfect for extended stays, visitors, or even a home office retreat. Majority of the personal property is negotiable and will make this property turn-key to enjoy lake days this summer! This property goes beyond expectations with an oversized garage featuring a dedicated work area and ample storage, plus an additional carport for extra parking and convenience. As an added bonus, the sale includes a separate double lot across the street, already equipped with a septic system—providing incredible potential for future expansion, investment, or additional guest accommodations. Whether you’re looking for a full-time residence, weekend getaway, or investment opportunity, this exceptional lakefront property delivers unmatched views, versatility, and lifestyle. Let's talk today!
For sale
Price cut: $8K (7/26)
$361,000
7870 & 7851 County Road 551, Brownwood, TX 76801
3beds
945sqft
Single Family Residence
Built in 1960
0.73 Acres Lot
$-- Zestimate®
$382/sqft
$-- HOA
What's special
Modern finishesBeautifully updated lakefront retreatSunset views
- 119 days |
- 358 |
- 44 |
Zillow last checked:
Listing updated:
Listed by:
Heidi Andrade 0672935 325-646-1500,
Ann Jones Real Estate 325-646-1500
Source: NTREIS,MLS#: 21251742
Facts & features
Interior
Bedrooms & bathrooms
- Bedrooms: 3
- Bathrooms: 2
- Full bathrooms: 2
Primary bedroom
- Level: First
- Dimensions: 11 x 8
Primary bedroom
- Level: Basement
- Dimensions: 11 x 9
Bedroom
- Level: First
- Dimensions: 11 x 8
Bedroom
- Level: First
- Dimensions: 8 x 7
Primary bathroom
- Level: First
- Dimensions: 7 x 6
Other
- Level: First
- Dimensions: 6 x 6
Other
- Level: Basement
- Dimensions: 11 x 7
Kitchen
- Features: Eat-in Kitchen, Kitchen Island, Pantry
- Level: First
- Dimensions: 16 x 7
Living room
- Features: Ceiling Fan(s)
- Level: First
- Dimensions: 19 x 11
Heating
- Central, Electric
Cooling
- Central Air, Ceiling Fan(s), Electric
Appliances
- Included: Electric Range, Microwave, Refrigerator
- Laundry: Laundry in Utility Room
Features
- Eat-in Kitchen, Granite Counters, Kitchen Island, Open Floorplan
- Flooring: Luxury Vinyl Plank
- Has basement: No
- Has fireplace: No
Interior area
- Total interior livable area: 945 sqft
Video & virtual tour
Property
Parking
- Total spaces: 2
- Parking features: Carport, Driveway, Garage Faces Front, Gated
- Garage spaces: 1
- Carport spaces: 1
- Covered spaces: 2
Features
- Levels: One
- Stories: 1
- Pool features: None
- Fencing: Chain Link,Fenced,Wood
- Has view: Yes
- View description: Water
- Has water view: Yes
- Waterfront features: Boat Dock/Slip, Lake Front, Waterfront
- Body of water: Brownwood
Lot
- Size: 0.73 Acres
- Features: Back Yard, Cleared, Lawn, Few Trees, Waterfront
Details
- Parcel number: 000000043604
Construction
Type & style
- Home type: SingleFamily
- Architectural style: Detached
- Property subtype: Single Family Residence
Materials
- Foundation: Slab
- Roof: Metal
Condition
- Year built: 1960
Utilities & green energy
- Sewer: Septic Tank
- Water: Rural
- Utilities for property: Electricity Available, Septic Available
Community & HOA
Community
- Subdivision: Shady Shores
HOA
- Has HOA: No
Location
- Region: Brownwood
Financial & listing details
- Price per square foot: $382/sqft
- Annual tax amount: $2,302
- Date on market: 4/27/2026
- Cumulative days on market: 119 days
- Listing terms: Cash,Conventional,FHA,USDA Loan,VA Loan
- Road surface type: Asphalt
Estimated market value
Not available
Estimated sales range
Not available
$1,414/mo
Price history
| Date | Event | Price |
|---|---|---|
| 7/26/2026 | Price change | $361,000-2.2%$382/sqft |
Source: NTREIS #21251742 Report a problem | ||
| 4/27/2026 | Listed for sale | $369,000$390/sqft |
Source: NTREIS #21251742 Report a problem | ||
Public tax history
Tax history is unavailable.
Monthly payment
Est. payment
Payment breakdown
Explore the cost of this home by adjusting the details. Changes won't be saved.Climate risks
Neighborhood: Lake Brownwood
Nearby schools
GreatSchools rating
- 5/10J B Stephens Elementary SchoolGrades: PK-5Distance: 7.1 mi
- 7/10Bangs Middle SchoolGrades: 6-8Distance: 7.9 mi
- 5/10Bangs High SchoolGrades: 9-12Distance: 7.9 mi
Schools provided by the listing agent
- Elementary: J B Stephens
- Middle: Bangs
- High: Bangs
- District: Bangs ISD
Source: NTREIS. This data may not be complete. We recommend contacting the local school district to confirm school assignments for this home.
- $348,4002 bd2 ba1k sqft7870 County Road 551, Brownwood, TX 76801Off Market
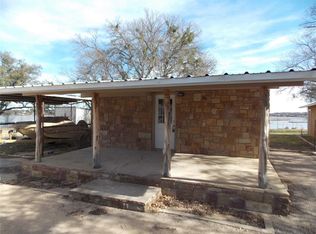
- $265,0001.72 acres7890 County Road 551, Brownwood, TX 76801Lot/Land

- $369,0003 bd1 ba1.1k sqft7850 County Road 551, Brownwood, TX 76801For Sale
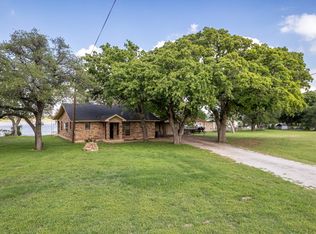
- $115,0000.57 acres2 County Road 551, Brownwood, TX 76801Lot/Land
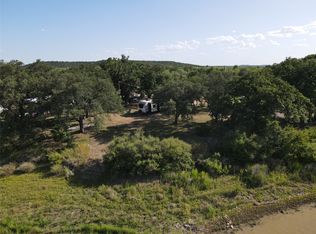
- $65,0000.57 acres1 County Road 551, Brownwood, TX 76801Lot/Land
- $85,0000.57 acres3 County Road 551, Brownwood, TX 76801Lot/Land
- $73,120-- bd1 ba957 sqft7875 County Road 551, Brownwood, TX 76801Off Market
- $9,260-- bd-- ba-- sqft7851 County Road 551, Brownwood, TX 76801Off Market
A local agent can set up tours, give advice and negotiate with sellers.
Similar homes
- $369,0003 bd1 ba1.1k sqft7850 County Road 551, Brownwood, TX 76801For SaleMLS ID #21245732, Jordan Barton. NTREIS
- $375,0003 bd2 ba1.2k sqft7950 County Road 550, Brownwood, TX 76801For Sale
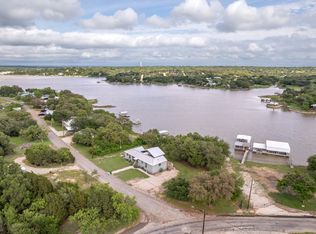 MLS ID #21245406, Jordan Barton. NTREIS
 - $369,9002 bd2 ba1.3k sqft109 Minton Ln, Brownwood, TX 76801For Sale
 MLS ID #21208344, Vann Stanford. NTREIS
 - $499,0003 bd3 ba1.3k sqft6926 Shamrock Dr, Brownwood, TX 76801For Sale
 MLS ID #21277879, Carrie Dunn. NTREIS
 - $205,5503 bd2 ba1.3k sqft7116 Monaghan Dr, Brownwood, TX 76801For SaleMLS ID #21295045, Cathryn Davis. NTREIS
- $449,0002 bd2 ba1.3k sqft3415 Fm 1849, Brownwood, TX 76801For SaleMLS ID #21182272, Hunter Shearin. NTREIS
- $344,9002 bd1 ba1.1k sqft4010 Seneca Cir, May, TX 76857For SaleMLS ID #21360950, Pepper Dill. NTREIS
- $335,0002 bd1 ba1k sqft3490 Bounding Main Dr, May, TX 76857For SaleMLS ID #21220917, Ashton Hinton. NTREIS
- $289,9003 bd2 ba1.4k sqft2112 Brooke Ln, Brownwood, TX 76801For SaleMLS ID #21264458, Christy Meinecke. NTREIS
- $207,5003 bd2 ba1.1k sqft1604 Oakland Ter, Brownwood, TX 76801For SaleMLS ID #21299007, Josh Stegemoller. NTREIS
- $275,0003 bd2 ba1.3k sqft700A Garmon Dr, Early, TX 76802For SaleMLS ID #21254012, Teresa Lee. NTREIS
- $259,0003 bd2 ba1.4k sqft509 County Road 143, Bangs, TX 76823For SaleMLS ID #21133458, Susie Flores. NTREIS
- $235,0003 bd2 ba1.3k sqft700B Garmon Dr, Early, TX 76802For SaleMLS ID #21254030, Teresa Lee. NTREIS
- $199,0002 bd1 ba784 sqft6935 County Road 467, Brownwood, TX 76801For SaleMLS ID #21103441, Jill Hogg. NTREIS
- $199,0001 bd1 ba584 sqft8982 County Road 149, Brownwood, TX 76801For SaleMLS ID #21153889, Tracy Hollingsworth. NTREIS
- $279,0003 bd2 ba1k sqft5041 Tamarack Dr, May, TX 76857For SaleMLS ID #21358680, Brenda Zambrano. NTREIS
- $250,0002 bd2 ba880 sqft7000 Fm 585 N, Bangs, TX 76823For SaleMLS ID #20768360, Holly McMillian. NTREIS
- $184,9003 bd2 ba1.2k sqft204 Northline Dr, Early, TX 76802For SaleMLS ID #21048384, Justin Riggan. NTREIS
- $199,5003 bd2 ba890 sqft4380 Lake Shore Dr, May, TX 76857For SaleMLS ID #21330222, Brandy Rose. NTREIS
- $485,0003 bd1 ba1.2k sqft10864 County Road 417, May, TX 76857For SaleMLS ID #M151 - T4, Matt Warren. REALSTACK
