Discover the ultimate hilltop retreat in this one 0f a kind semi off grid log cabin set on 11.5 private acres in scenic Brown County. Elevated on a large hill, this 536 sq ft cabin delivers breathtaking views, total privacy, and a true unplug and unwind experience perfect for today’s high-demand short-term rental market.
The cabin offers 1 bedroom, 1 bathroom, plus a versatile loft ideal for extra guests, a remote work space, or a cozy reading nook. A standout feature is the enclosed patio style room with expansive windows, currently designed as a bold, spa-like shower space. With minimal conversion, this area could become a show stopping entertainment patio, yoga room, or sunset lounge, adding serious guest appeal.
Step onto the front porch and take in panoramic countryside view. an inviting rocking-chair space ideal for morning coffee, evening wine, and unforgettable sunsets. Infrastructure includes rural water, rain catchment system, solar power, and a 13,000 watt generator, offering reliable comfort with an eco conscious edge. An on site outbuilding provides storage for outdoor gear and owner supplies.
Located just 10 minutes from Lake Brownwood, this property is perfectly positioned for weekend getaways, nature lovers, couples retreats, and adventure seekers. Whether you’re searching for a highly marketable Airbnb, VRBO investment, a recreational escape, or a hybrid personal use property, this elevated log cabin delivers privacy, views, and income potential in a truly unforgettable setting.
For sale
$199,000
8982 County Road 149, Brownwood, TX 76801
1beds
584sqft
:
Get pre-qualified$1,425/mo
Single Family Residence
Built in 2018
11.5 Acres Lot
$190,000 Zestimate®
$341/sqft
$-- HOA
What's special
Breathtaking viewsBold spa-like shower space
- 204 days |
- 600 |
- 43 |
Zillow last checked:
Listing updated:
Listed by:
Tracy Hollingsworth 0623171 325-277-4923,
Cross H Realty 325-277-4923
Source: NTREIS,MLS#: 21153889
Facts & features
Interior
Bedrooms & bathrooms
- Bedrooms: 1
- Bathrooms: 1
- Full bathrooms: 1
Primary bedroom
- Features: Ceiling Fan(s)
- Level: First
- Dimensions: 0 x 0
Living room
- Level: First
- Dimensions: 0 x 0
Heating
- Electric
Cooling
- Electric, Wall Unit(s)
Appliances
- Included: Refrigerator
Features
- Loft, Open Floorplan, Natural Woodwork
- Has basement: No
- Has fireplace: No
Interior area
- Total interior livable area: 584 sqft
Video & virtual tour
Property
Parking
- Parking features: Circular Driveway
- Has uncovered spaces: Yes
Features
- Levels: One and One Half
- Stories: 1.5
- Patio & porch: Covered
- Exterior features: Outdoor Shower, Rain Gutters
- Pool features: None
- Fencing: None
Lot
- Size: 11.5 Acres
- Features: Acreage, Hardwood Trees, Rolling Slope, Many Trees, Wooded
- Topography: Hill
Details
- Additional structures: Outbuilding
- Parcel number: 000000038261
Construction
Type & style
- Home type: SingleFamily
- Architectural style: Loft,Log Home
- Property subtype: Single Family Residence
Materials
- Log
Condition
- Year built: 2018
Utilities & green energy
- Sewer: Septic Tank
- Utilities for property: Municipal Utilities, Septic Available, Water Available
Green energy
- Energy generation: Solar
- Water conservation: Rain Water Collection
Community & HOA
Community
- Subdivision: Oakridge Ranchettes Tr 24
HOA
- Has HOA: No
Location
- Region: Brownwood
Financial & listing details
- Price per square foot: $341/sqft
- Tax assessed value: $185,100
- Annual tax amount: $2,198
- Date on market: 1/15/2026
- Cumulative days on market: 102 days
- Listing terms: Cash,Conventional
Estimated market value
$190,000
$181,000 - $200,000
$1,013/mo
Price history
| Date | Event | Price |
|---|---|---|
| 1/15/2026 | Listed for sale | $199,000-15.3%$341/sqft |
Source: NTREIS #21153889 Report a problem | ||
| 10/19/2025 | Listing removed | $235,000$402/sqft |
Source: NTREIS #20757682 Report a problem | ||
| 10/18/2024 | Listed for sale | $235,000$402/sqft |
Source: NTREIS #20757682 Report a problem | ||
| 7/30/2024 | Listing removed | -- |
Source: NTREIS #20454182 Report a problem | ||
| 10/13/2023 | Listed for sale | $235,000+23.7%$402/sqft |
Source: NTREIS #20454182 Report a problem | ||
| 6/19/2023 | Sold | -- |
Source: NTREIS #20218739 Report a problem | ||
| 4/27/2023 | Contingent | $190,000$325/sqft |
Source: NTREIS #20218739 Report a problem | ||
| 12/29/2022 | Price change | $190,000-17.4%$325/sqft |
Source: NTREIS #20218739 Report a problem | ||
| 12/7/2022 | Listed for sale | $230,000$394/sqft |
Source: NTREIS #20218739 Report a problem | ||
Public tax history
| Year | Property taxes | Tax assessment |
|---|---|---|
| 2025 | $2,336 +10.7% | $185,100 +8.7% |
| 2024 | $2,111 | $170,330 +253.6% |
| 2023 | -- | $48,167 +15.2% |
| 2022 | $218 | $41,815 +10% |
| 2021 | -- | $38,014 +10% |
| 2020 | -- | $34,558 +21% |
| 2018 | -- | $28,560 +56.1% |
| 2017 | -- | $18,300 +10% |
| 2016 | -- | $16,640 |
| 2015 | -- | $16,640 |
Find assessor info on the county website
Monthly payment
Est. payment
Payment breakdown
Explore the cost of this home by adjusting the details. Changes won't be saved.Climate risks
Neighborhood: 76801
Nearby schools
GreatSchools rating
- 5/10J B Stephens Elementary SchoolGrades: PK-5Distance: 11.8 mi
- 7/10Bangs Middle SchoolGrades: 6-8Distance: 12.6 mi
- 5/10Bangs High SchoolGrades: 9-12Distance: 12.6 mi
Schools provided by the listing agent
- Elementary: J B Stephens
- Middle: Bangs
- High: Bangs
- District: Bangs ISD
Source: NTREIS. This data may not be complete. We recommend contacting the local school district to confirm school assignments for this home.
- $102,800-- bd1 ba1.1k sqft8965 County Road 149, Brownwood, TX 76801Off Market
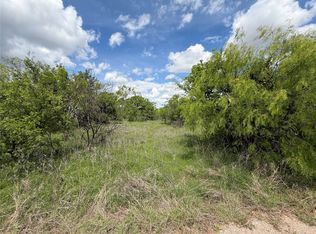
- $109,0007.51 acres0 County Road 149, Brownwood, TX 76801Lot/Land
- $5,090-- bd-- ba714 sqft8941 County Road 149, Brownwood, TX 76801Off Market
- $21,410-- bd-- ba1k sqft8921 County Road 149, Brownwood, TX 76801Off Market
- $58,890-- bd-- ba1.2k sqft8998 County Road 149, Brownwood, TX 76801Off Market
- $335,020-- bd1 ba1.9k sqft9000 County Road 149, Brownwood, TX 76801Off Market
- $208,700-- bd-- ba1.6k sqft8940 County Road 149, Brownwood, TX 76801Off Market
- $132,8002 bd1 ba1.5k sqft8901 County Road 149, Brownwood, TX 76801Off Market
A local agent can set up tours, give advice and negotiate with sellers.
Similar homes
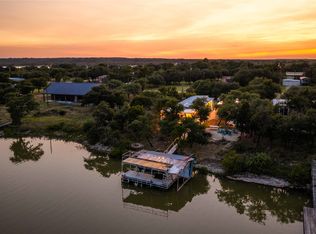
- $199,5003 bd2 ba720 sqft4380 Lake Shore Dr, May, TX 76857For Sale
 MLS ID #21330222, Brandy Rose. NTREIS
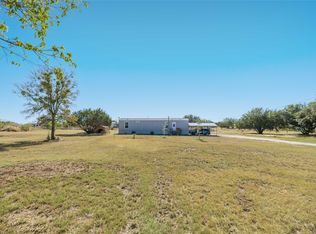
 - $199,0002 bd1 ba784 sqft6935 County Road 467, Brownwood, TX 76801For Sale
 MLS ID #21103441, Jill Hogg. NTREIS
 - $149,0001 bd1 ba840 sqft2050 Glen Oaks Dr, May, TX 76857For Sale
 MLS ID #21327331, Justin Riggan. NTREIS
 - $125,0002 bd2 ba784 sqft3400 Surfside Dr, May, TX 76857For Sale
 MLS ID #21326237, Dorinda Soliz. NTREIS
 - $135,0002 bd1 ba868 sqft308 W 5th St, Coleman, TX 76834For SaleMLS ID #21245201, Tonya Harbin. NTREIS
