Discover peaceful country living near beautiful Lake Brownwood! Situated on 1.27 acres at the end of a quiet dead-end road, this charming 2024 Champion manufactured home offers comfort, privacy, and the perfect setting to enjoy abundant wildlife and serene surroundings.
This like-new 2-bedroom, 1-bath home features an open-concept layout with central heat and air, modern finishes, and efficient design. Enjoy the tranquility of your own slice of nature with mature trees, scenic views, and plenty of space for outdoor living, gardening, or future improvements.
Property includes a storage building—ideal for tools and equipment—as well as a 2-car carport for covered parking. Whether you're looking for a weekend getaway, a peaceful full-time residence, or an investment property, this one checks the boxes.
Just minutes from Lake Brownwood recreational access, fishing, boating, and outdoor adventure await. Don’t miss this opportunity to own a quiet retreat with modern comfort and room to grow!
For sale
$199,000
6935 County Road 467, Brownwood, TX 76801
2beds
784sqft
Manufactured Home, Single Family Residence
Built in 2024
1.27 Acres Lot
$189,700 Zestimate®
$254/sqft
$-- HOA
What's special
Modern finishesCentral heat and airScenic viewsEfficient designMature treesQuiet dead-end roadOpen-concept layout
- 269 days |
- 85 |
- 2 |
Zillow last checked:
Listing updated:
Listed by:
Jill Hogg 0787189 254-459-0889,
Ranchland Texas Realty 254-592-4443
Source: NTREIS,MLS#: 21103441
Facts & features
Interior
Bedrooms & bathrooms
- Bedrooms: 2
- Bathrooms: 1
- Full bathrooms: 1
Primary bedroom
- Features: Walk-In Closet(s)
- Level: First
- Dimensions: 13 x 13
Bedroom
- Level: First
- Dimensions: 13 x 9
Dining room
- Level: First
- Dimensions: 12 x 7
Other
- Features: Built-in Features
- Level: First
- Dimensions: 10 x 5
Kitchen
- Features: Breakfast Bar, Built-in Features, Eat-in Kitchen
- Level: First
- Dimensions: 12 x 7
Living room
- Level: First
- Dimensions: 13 x 12
Utility room
- Features: Utility Room
- Level: First
- Dimensions: 7 x 5
Heating
- Central, Electric
Cooling
- Central Air, Electric
Appliances
- Included: Electric Range
- Laundry: Washer Hookup, Dryer Hookup, ElectricDryer Hookup, Laundry in Utility Room
Features
- Decorative/Designer Lighting Fixtures, Eat-in Kitchen, Open Floorplan, Walk-In Closet(s)
- Windows: Window Coverings
- Has basement: No
- Has fireplace: No
Interior area
- Total interior livable area: 784 sqft
Video & virtual tour
Property
Parking
- Total spaces: 2
- Parking features: Open
- Carport spaces: 2
- Has uncovered spaces: Yes
Features
- Levels: One
- Stories: 1
- Patio & porch: Deck
- Pool features: None
- Fencing: Metal,None
- Body of water: Brownwood
Lot
- Size: 1.27 Acres
- Features: Acreage
Details
- Parcel number: 000000042991
Construction
Type & style
- Home type: MobileManufactured
- Property subtype: Manufactured Home, Single Family Residence
Materials
- Fiberglass Siding
Condition
- Year built: 2024
Utilities & green energy
- Sewer: Septic Tank
- Water: Community/Coop
- Utilities for property: Electricity Available, Electricity Connected, Septic Available, Water Available
Community & HOA
Community
- Subdivision: Oak Trail Acres
HOA
- Has HOA: No
Location
- Region: Brownwood
Financial & listing details
- Price per square foot: $254/sqft
- Tax assessed value: $19,700
- Annual tax amount: $234
- Date on market: 11/6/2025
- Cumulative days on market: 270 days
- Listing terms: Cash,Conventional,FHA,VA Loan
Visit our professional directory to find an agent in your area that can help with your home search.
Visit professional directoryEstimated market value
$189,700
$180,000 - $199,000
$898/mo
Price history
| Date | Event | Price |
|---|---|---|
| 11/6/2025 | Listed for sale | $199,000+521.9%$254/sqft |
Source: NTREIS #21103441 Report a problem | ||
| 5/19/2023 | Sold | -- |
Source: NTREIS #20262346 Report a problem | ||
| 4/22/2023 | Pending sale | $32,000$41/sqft |
Source: NTREIS #20262346 Report a problem | ||
| 2/20/2023 | Listed for sale | $32,000$41/sqft |
Source: NTREIS #20262346 Report a problem | ||
Public tax history
| Year | Property taxes | Tax assessment |
|---|---|---|
| 2025 | $29 -38.2% | $19,700 +22.1% |
| 2024 | $47 -71.4% | $16,130 +22.7% |
| 2023 | $164 +173% | $13,150 +216.1% |
| 2022 | $60 | $4,160 |
| 2021 | -- | $4,160 |
| 2020 | -- | $4,160 |
| 2018 | -- | $4,160 |
| 2017 | -- | $4,160 |
| 2016 | -- | $4,160 |
| 2015 | -- | $4,160 |
| 2014 | -- | $4,160 |
Find assessor info on the county website
Monthly payment
Climate risks
Neighborhood: Lake Brownwood
Nearby schools
GreatSchools rating
- 5/10J B Stephens Elementary SchoolGrades: PK-5Distance: 5.5 mi
- 7/10Bangs Middle SchoolGrades: 6-8Distance: 6.3 mi
- 5/10Bangs High SchoolGrades: 9-12Distance: 6.3 mi
Schools provided by the listing agent
- Elementary: J B Stephens
- Middle: Bangs
- High: Bangs
- District: Bangs ISD
Source: NTREIS. This data may not be complete. We recommend contacting the local school district to confirm school assignments for this home.
- $106,900-- bd-- ba784 sqft6935 County Road 467, Brownwood, TX 76801Off Market
- $1,500-- bd-- ba-- sqftCounty Road 467, Brownwood, TX 76801Off Market
- $1,500-- bd-- ba-- sqftCounty Road 467, Brownwood, TX 76801Off Market
- $3,000-- bd-- ba-- sqftCounty Road 467, Brownwood, TX 76801Off Market
- $1,500-- bd-- ba-- sqftCounty Road 467, Brownwood, TX 76801Off Market
- $1,500-- bd-- ba-- sqftCounty Road 467, Brownwood, TX 76801Off Market
- $1,500-- bd-- ba-- sqftCounty Road 467, Brownwood, TX 76801Off Market
- $1,500-- bd-- ba-- sqftCounty Road 467, Brownwood, TX 76801Off Market
Similar homes
- $150,0003 bd2 ba1k sqft251 Country Oaks Ln, Brownwood, TX 76801For Sale
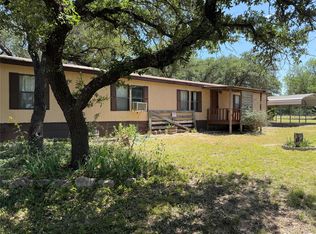 MLS ID #21317277, Veanna Del Toro. NTREIS
 - $129,0002 bd1 ba924 sqft6535 Field Dr, Brownwood, TX 76801For Sale
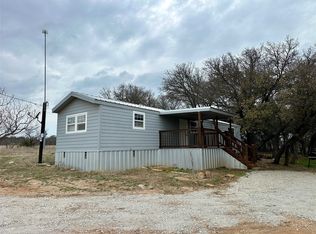 MLS ID #21199654, Doug Allen. NTREIS
 - $140,0003 bd2 ba1.1k sqft8082 County Road 604, Brownwood, TX 76801For Sale
 MLS ID #21252548, Paula Gilliam. NTREIS
 - $199,0001 bd1 ba584 sqft8982 County Road 149, Brownwood, TX 76801For Sale
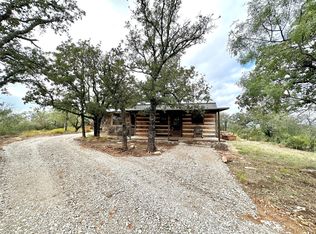 MLS ID #21153889, Tracy Hollingsworth. NTREIS
 - $189,0002 bd2 ba1k sqft4500 Lake Shore Dr, May, TX 76857For SaleMLS ID #21300524, Justin Riggan. NTREIS
- $250,0002 bd2 ba880 sqft7000 Fm 585 N, Bangs, TX 76823For SaleMLS ID #20768360, Holly McMillian. NTREIS
- $105,0003 bd2 ba924 sqft6905 Lovers Ln, Brownwood, TX 76801For Sale
 MLS ID #1959478, Rachel Ellis-Searcy TREC #844514, BRAVA Realty. LERA MLS
 - $144,9002 bd2 ba1.1k sqft1317 Avenue C, Brownwood, TX 76801For SaleMLS ID #21345982, Justin Riggan. NTREIS
- $207,5003 bd2 ba1.1k sqft1604 Oakland Ter, Brownwood, TX 76801For SaleMLS ID #21299007, Josh Stegemoller. NTREIS
- $158,5002 bd1 ba1k sqft310 Pency Dr, Brownwood, TX 76801For SaleMLS ID #21270515, Ann Jones. NTREIS
- $189,9003 bd2 ba1.1k sqft4151 Iroquois Dr, May, TX 76857For SaleMLS ID #21201399, Doug Allen. NTREIS
- $179,0002 bd1 ba1.1k sqft4310 Brookdale Dr, Brownwood, TX 76801For SaleMLS ID #21251511, Susie Flores. NTREIS
- $110,0003 bd2 ba1k sqft130 Chaparral Dr, Early, TX 76802For SaleMLS ID #21339518, Kearston Hyden. NTREIS
- $150,0003 bd1 ba1.1k sqft2406 Elizabeth Dr, Brownwood, TX 76801For SaleMLS ID #21267247, Gina Jameson. NTREIS
- $204,0002 bd2 ba1k sqft2714 1st St, Brownwood, TX 76801For SaleMLS ID #21284059, Susie Flores. NTREIS
- $120,0002 bd1 ba951 sqft1805 7th St, Rochelle, TX 76801For SaleMLS ID #21340179, Justin Riggan. NTREIS
- $146,0003 bd2 ba999 sqft2808 1st St, Brownwood, TX 76801For SaleMLS ID #21265162, Heidi Andrade. NTREIS
- $125,0002 bd2 ba784 sqft3400 Surfside Dr, May, TX 76857For SaleMLS ID #21326237, Dorinda Soliz. NTREIS
- $140,0002 bd1 ba952 sqft1611 Avenue K, Brownwood, TX 76801For SaleMLS ID #21227860, Abby Cadenhead. NTREIS
- $115,0002 bd2 ba832 sqft5140 Tamarack Dr, May, TX 76857For SaleMLS ID #50095679, Micah Hain, Homestead Realty, 432-230-2246. PBBR
