Charming Craftsman-style cottage packed with updates and efficiency! This 2-bedroom, 1-bath home offers 952 square feet of comfortable living with a functional layout and inviting character throughout. The updated kitchen features granite countertops, stainless steel appliances, and a clean, modern feel that flows easily into the main living space. Inside, you’ll find a beautiful decorative white brick mantel that adds warmth and charm, while the bathroom showcases a nicely tiled shower surround for a fresh, updated look. Natural light fills the home, creating a bright and welcoming atmosphere.
Step outside to enjoy the spacious backyard. Installed solar panels offer added energy efficiency and long-term savings. With its classic curb appeal and thoughtful updates, this home is perfect for first-time buyers, downsizers, or anyone looking for a move-in ready property with character. Don’t miss out on this centrally located home with a charming blend of timeless style and modern convenience!
For sale
Price cut: $5K (6/16)
$140,000
1611 Avenue K, Brownwood, TX 76801
2beds
952sqft
:
Get pre-qualified$1,022/mo
Single Family Residence
Built in ----
6,272 Square Feet Lot
$-- Zestimate®
$147/sqft
$-- HOA
What's special
Clean modern feelSpacious backyardInviting character throughoutStainless steel appliancesBright and welcoming atmosphereGranite countertopsInstalled solar panels
- 125 days |
- 126 |
- 18 |
Zillow last checked:
Listing updated:
Listed by:
Abby Cadenhead 0735598 325-510-0444,
KWSynergy 325-510-0444,
Justin Cadenhead 0813676 325-642-7644,
KWSynergy
Source: NTREIS,MLS#: 21227860
Facts & features
Interior
Bedrooms & bathrooms
- Bedrooms: 2
- Bathrooms: 1
- Full bathrooms: 1
Primary bedroom
- Features: Ceiling Fan(s)
- Level: First
- Dimensions: 14 x 13
Bedroom
- Features: Ceiling Fan(s)
- Level: First
- Dimensions: 13 x 10
Other
- Level: First
- Dimensions: 9 x 5
Kitchen
- Features: Granite Counters
- Level: First
- Dimensions: 9 x 7
Laundry
- Level: First
- Dimensions: 9 x 5
Living room
- Features: Ceiling Fan(s)
- Level: First
- Dimensions: 23 x 13
Heating
- Central, Electric
Cooling
- Central Air, Ceiling Fan(s), Electric
Appliances
- Included: Dishwasher, Electric Oven, Electric Range, Microwave
- Laundry: In Kitchen
Features
- Granite Counters
- Flooring: Carpet, Laminate, Tile
- Windows: Window Coverings
- Has basement: No
- Number of fireplaces: 1
- Fireplace features: Decorative
Interior area
- Total interior livable area: 952 sqft
Video & virtual tour
Property
Parking
- Parking features: Driveway, On Street
Features
- Levels: One
- Stories: 1
- Patio & porch: Covered, Front Porch
- Pool features: None
- Fencing: Back Yard,Chain Link,Privacy,Wood
Lot
- Size: 6,272 Square Feet
- Features: Interior Lot
Details
- Parcel number: 000000052435
Construction
Type & style
- Home type: SingleFamily
- Architectural style: Craftsman,Detached
- Property subtype: Single Family Residence
Materials
- Foundation: Pillar/Post/Pier
- Roof: Composition,Shingle
Utilities & green energy
- Sewer: Public Sewer
- Water: Public
- Utilities for property: Sewer Available, Water Available
Green energy
- Energy generation: Solar
Community & HOA
Community
- Security: Smoke Detector(s)
- Subdivision: Coggin Add
HOA
- Has HOA: No
Location
- Region: Brownwood
Financial & listing details
- Price per square foot: $147/sqft
- Tax assessed value: $93,080
- Annual tax amount: $1,986
- Date on market: 4/3/2026
- Cumulative days on market: 126 days
- Listing terms: Cash,Conventional
Estimated market value
Not available
Estimated sales range
Not available
$1,258/mo
Price history
| Date | Event | Price |
|---|---|---|
| 6/16/2026 | Price change | $140,000-3.4%$147/sqft |
Source: NTREIS #21227860 Report a problem | ||
| 4/3/2026 | Listed for sale | $145,000+28.9%$152/sqft |
Source: NTREIS #21227860 Report a problem | ||
| 2/18/2022 | Listing removed | -- |
Source: Owner Report a problem | ||
| 12/10/2021 | Listed for sale | $112,500$118/sqft |
Source: Owner Report a problem | ||
Public tax history
| Year | Property taxes | Tax assessment |
|---|---|---|
| 2025 | $1,987 +2.9% | $93,080 +2.9% |
| 2024 | $1,930 +57.8% | $90,490 +59.8% |
| 2023 | $1,223 +34.4% | $56,620 +37.7% |
| 2022 | $910 | $41,120 +722.4% |
| 2021 | -- | $5,000 -69.8% |
| 2020 | -- | $16,570 +12.6% |
| 2018 | -- | $14,720 |
| 2017 | -- | $14,720 +0.7% |
| 2016 | -- | $14,620 |
| 2015 | -- | $14,620 |
| 2014 | -- | $14,620 +33.2% |
| 2012 | -- | $10,980 |
| 2011 | -- | $10,980 -25.1% |
| 2010 | -- | $14,660 |
| 2009 | -- | $14,660 |
| 2008 | -- | $14,660 |
| 2007 | -- | $14,660 |
Find assessor info on the county website
Monthly payment
Est. payment
Payment breakdown
Explore the cost of this home by adjusting the details. Changes won't be saved.Climate risks
Neighborhood: 76801
Nearby schools
GreatSchools rating
- 5/10Coggin Elementary SchoolGrades: PK-6Distance: 0.9 mi
- 6/10Brownwood Middle SchoolGrades: 7-8Distance: 1.8 mi
- 4/10Brownwood High SchoolGrades: 9-12Distance: 0.6 mi
Schools provided by the listing agent
- Elementary: Coggin
- Middle: Brownwood
- High: Brownwood
- District: Brownwood ISD
Source: NTREIS. This data may not be complete. We recommend contacting the local school district to confirm school assignments for this home.
- $131,9002 bd1 ba930 sqft1607 Avenue K, Brownwood, TX 76801Off Market
- $133,3003 bd1 ba900 sqft1613 Avenue K, Brownwood, TX 76801Off Market
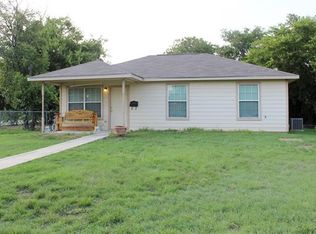
- $80,500-- bd1 ba906 sqft1810 6th St, Brownwood, TX 76801Off Market
- $67,210-- bd1 ba1.2k sqft1808 6th St, Brownwood, TX 76801Off Market
- $32,570-- bd1 ba1.2k sqft1605 Avenue K, Brownwood, TX 76801Off Market
- $46,540-- bd1 ba1k sqft1701 Avenue K, Brownwood, TX 76801Off Market
- $4,500-- bd-- ba-- sqft1606 Avenue K, Brownwood, TX 76801Off Market
- $92,400-- bd1 ba1.1k sqft1806 6th St, Brownwood, TX 76801Off Market
A local agent can set up tours, give advice and negotiate with sellers.
Similar homes
- $144,9002 bd2 ba1.1k sqft1317 Avenue C, Brownwood, TX 76801For Sale
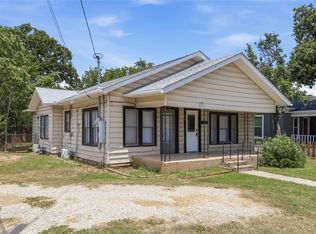 MLS ID #21345982, Justin Riggan. NTREIS
 - $--3 bd2 ba1.4k sqft2102 6th St, Brownwood, TX 76801Auction
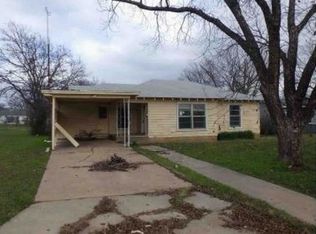 Xome
Xome - $120,0002 bd1 ba951 sqft1805 7th St, Rochelle, TX 76801For Sale
 MLS ID #21340179, Justin Riggan. NTREIS
 - $146,0003 bd2 ba999 sqft2808 1st St, Brownwood, TX 76801For Sale
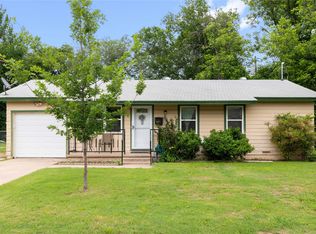 MLS ID #21265162, Heidi Andrade. NTREIS
 - $115,5002 bd1 ba1k sqft1802 6th St, Brownwood, TX 76801For SaleMLS ID #21309306, Bill Baugh. NTREIS
- $150,0003 bd1 ba1.1k sqft2406 Elizabeth Dr, Brownwood, TX 76801For SaleMLS ID #21267247, Gina Jameson. NTREIS
- $139,9004 bd1 ba1.4k sqft1015 San Benito Dr, Brownwood, TX 76801For SaleMLS ID #21317748, Heidi Andrade. NTREIS
- $139,0003 bd1 ba1.3k sqft2113 4th St, Brownwood, TX 76801For SaleMLS ID #21124094, Dorinda Soliz. NTREIS
- $155,0003 bd2 ba1.2k sqft1807 Vincent St, Brownwood, TX 76801For SaleMLS ID #21218320, Melanie Williams. NTREIS
- $144,0002 bd2 ba1.2k sqft109 Azalea Dr #1, Brownwood, TX 76801For SaleMLS ID #21296989, Carolyn Kelly. NTREIS
- $119,5002 bd1 ba1.2k sqft1809 9th St, Brownwood, TX 76801For SaleMLS ID #21142565, Hunter Shearin. NTREIS
- $174,9003 bd2 ba1.1k sqft2105 6th St, Brownwood, TX 76801For SaleMLS ID #21226726, Lloyd VanZandt. NTREIS
- $179,8003 bd2 ba1.2k sqft2508 Vine St, Brownwood, TX 76801For SaleMLS ID #21321636, Shawna Wimberley. NTREIS
- $140,0003 bd2 ba1.1k sqft8082 County Road 604, Brownwood, TX 76801For SaleMLS ID #21252548, Paula Gilliam. NTREIS
- $207,5003 bd2 ba1.1k sqft1604 Oakland Ter, Brownwood, TX 76801For SaleMLS ID #21299007, Josh Stegemoller. NTREIS
- $179,0002 bd1 ba1.1k sqft4310 Brookdale Dr, Brownwood, TX 76801For SaleMLS ID #21251511, Susie Flores. NTREIS
- $165,0002 bd1 ba1.2k sqft9224 Highway 279, Brownwood, TX 76801For SaleMLS ID #21298541, Abby Cadenhead. NTREIS
- $158,5002 bd1 ba1k sqft310 Pency Dr, Brownwood, TX 76801For SaleMLS ID #21270515, Ann Jones. NTREIS
- $124,9002 bd2 ba1.2k sqft6960 Clifden Dr, Brownwood, TX 76801For SaleMLS ID #21279772, Melanie Williams. NTREIS
- $189,9003 bd1 ba1.1k sqft1106 Morris St, Brownwood, TX 76801For SaleMLS ID #21283577, Jason Gray. NTREIS
