$10k price drop!! Welcome to your Lake Brownwood escape! Located at 4500 Lake Shore Drive, this charming lake home offers the perfect blend of relaxation, space, and opportunity. Featuring 2 bedrooms, 2 bathrooms, plus an office that could easily serve as additional sleeping space, this property is ready for weekend getaways, full-time living, or a little lake life retreat.
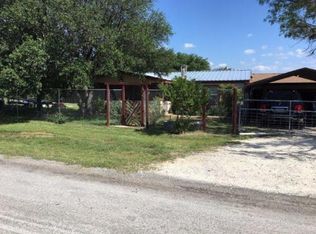
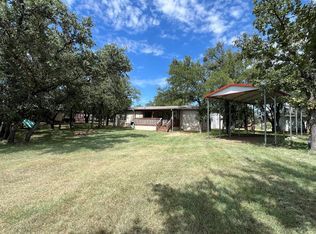
Sitting on two spacious lots, this property provides room to spread out and enjoy everything lake living has to offer. The additional space includes a large workshop, storage building, circular driveway, and two separate 2-car carports — providing plenty of room for vehicles, boats, lake toys, and hobbies.
Inside, each bedroom features its own private bathroom, offering comfort and convenience for family and guests. The home has been well-loved and remains mostly original, with some updated flooring already in place. With a little TLC and fresh flooring, this property has the potential to truly shine. All kitchen appliances are included, making it easy to move right in and start enjoying your new lake lifestyle.

One of the standout features is the large metal roof that extends over the entire home and covers the massive back deck. Step outside and take in beautiful views of Lake Brownwood while relaxing, entertaining, or enjoying quiet evenings by the water.
The second lot adds even more possibilities — whether you envision adding another residence, creating an RV pad, expanding your outdoor space, or simply enjoying the extra privacy. Opportunities like this are hard to find at this price point!
With low annual HOA dues, residents enjoy added perks including free trash service, access to the community boat dock, boat ramp, and swimming pool. Whether you’re looking for a peaceful permanent home or the perfect weekend getaway, 4500 Lake Shore Drive is a rare opportunity to own a piece of Lake Brownwood living.
For sale
Price cut: $10K (8/13)
$179,000
4500 Lake Shore Dr, May, TX 76857
2beds
1,064sqft
Manufactured Home, Single Family Residence
Built in 1982
0.7 Acres Lot
$-- Zestimate®
$168/sqft
$25/mo HOA
What's special
Large workshopUpdated flooringStorage buildingMassive back deckCircular driveway
- 131 days
- 157
- 3
Zillow last checked:
Listing updated:
Listed by:
Justin Riggan 0782376 325-203-5278,
Faith & Legacy Realty 325-430-7629
Source: NTREIS,MLS#: 21300524
Facts & features
Interior
Bedrooms & bathrooms
- Bedrooms: 2
- Bathrooms: 2
- Full bathrooms: 2
Primary bedroom
- Features: Ceiling Fan(s), En Suite Bathroom, Walk-In Closet(s)
- Level: First
- Dimensions: 13 x 11
Bedroom
- Features: Ceiling Fan(s), Walk-In Closet(s)
- Level: First
- Dimensions: 13 x 11
Primary bathroom
- Features: Built-in Features, Linen Closet
- Level: First
- Dimensions: 13 x 7
Other
- Level: First
- Dimensions: 8 x 5
Kitchen
- Features: Ceiling Fan(s), Eat-in Kitchen, Pantry
- Level: First
- Dimensions: 13 x 12
Laundry
- Features: Closet
- Level: First
- Dimensions: 5 x 5
Living room
- Features: Ceiling Fan(s)
- Level: First
- Dimensions: 15 x 13
Office
- Level: First
- Dimensions: 10 x 10
Cooling
- Window Unit(s)
Appliances
- Included: Dishwasher, Gas Range, Gas Water Heater, Refrigerator
- Laundry: Washer Hookup, Dryer Hookup, ElectricDryer Hookup
Features
- Built-in Features, Eat-in Kitchen, Open Floorplan, Pantry, Walk-In Closet(s)
- Flooring: Carpet, Laminate, Linoleum
- Windows: Window Coverings
- Has basement: No
- Has fireplace: No
Interior area
- Total interior livable area: 1,064 sqft
Video & virtual tour
Property
Parking
- Total spaces: 4
- Parking features: Attached Carport, Additional Parking, Aggregate, Circular Driveway, Detached Carport, Driveway, Lighted, On Site, Off Street, On Street, Boat, RV Access/Parking
- Carport spaces: 4
Accessibility
- Accessibility features: Accessible Approach with Ramp
Features
- Levels: One
- Stories: 1
- Patio & porch: Rear Porch, Front Porch, Covered, Deck
- Exterior features: Deck, Storage
- Pool features: None, Community
- Fencing: Chain Link,Front Yard
- Has view: Yes
- View description: Water
- Has water view: Yes
- Waterfront features: Lake Front, Waterfront
Lot
- Size: 0.7 Acres
- Features: Back Yard, Interior Lot, Lawn, Landscaped, Level, Few Trees, Waterfront
Details
- Additional structures: Storage, Workshop
- Parcel number: 41249
Construction
Type & style
- Home type: MobileManufactured
- Architectural style: Mobile Home
- Property subtype: Manufactured Home, Single Family Residence
Materials
- Foundation: Pillar/Post/Pier
- Roof: Metal
Condition
- Resale
- Year built: 1982
Utilities & green energy
- Sewer: Septic Tank
- Water: Community/Coop
- Utilities for property: Electricity Available, Electricity Connected, Propane, Septic Available, Water Available
Community & HOA
Community
- Features: Boat Facilities, Dock, Fishing, Lake, Playground, Park, Pool
- Security: Smoke Detector(s)
- Subdivision: Harbor Point Section I
HOA
- Has HOA: Yes
- Services included: All Facilities, Trash
- HOA fee: $300 annually
- HOA name: Harbor Point Owners Association
- HOA phone: 325-221-3355
Location
- Region: May
Financial & listing details
- Price per square foot: $168/sqft
- Tax assessed value: $166,850
- Date on market: 6/12/2026
- Cumulative days on market: 132 days
- Listing terms: Cash,Conventional,1031 Exchange
Estimated market value
Not available
Estimated sales range
Not available
Not available
Price history
| Date | Event | Price |
|---|---|---|
| 8/13/2026 | Price change | $179,000-5.3%$168/sqft |
Source: NTREIS #21300524 Report a problem | ||
| 6/12/2026 | Listed for sale | $189,000+26%$178/sqft |
Source: NTREIS #21300524 Report a problem | ||
| 9/18/2025 | Listing removed | $150,000$141/sqft |
Source: NTREIS #20916948 Report a problem | ||
| 4/26/2025 | Listed for sale | $150,000+3.1%$141/sqft |
Source: NTREIS #20916948 Report a problem | ||
| 7/28/2024 | Listing removed | -- |
Source: NTREIS #20582993 Report a problem | ||
| 4/11/2024 | Listed for sale | $145,500-11.8%$137/sqft |
Source: NTREIS #20582993 Report a problem | ||
| 8/10/2023 | Listing removed | -- |
Source: NTREIS #20304518 Report a problem | ||
| 7/1/2023 | Listed for sale | $165,000$155/sqft |
Source: NTREIS #20304518 Report a problem | ||
| 4/20/2023 | Listing removed | -- |
Source: NTREIS #20304518 Report a problem | ||
| 4/15/2023 | Listed for sale | $165,000$155/sqft |
Source: NTREIS #20304518 Report a problem | ||
| 4/5/2023 | Listing removed | -- |
Source: NTREIS #20013944 Report a problem | ||
| 9/13/2022 | Listed for sale | $165,000-5.7%$155/sqft |
Source: NTREIS #20013944 Report a problem | ||
| 7/3/2022 | Listing removed | $175,000$164/sqft |
Source: NTREIS #20013944 Report a problem | ||
| 3/22/2022 | Listed for sale | $175,000$164/sqft |
Source: NTREIS #20013944 Report a problem | ||
Public tax history
| Year | Property taxes | Tax assessment |
|---|---|---|
| 2026 | -- | $154,799 +10% |
| 2025 | $503 | $140,726 +10% |
| 2024 | $503 | $127,933 +47.2% |
| 2023 | -- | $86,936 +10% |
| 2022 | $423 | $79,033 +10% |
| 2021 | -- | $71,848 +10% |
| 2020 | -- | $65,316 +21% |
| 2018 | -- | $53,980 |
| 2017 | -- | $53,980 -34.2% |
| 2016 | -- | $82,030 |
| 2015 | -- | $82,030 |
| 2014 | -- | $82,030 +15.2% |
| 2012 | -- | $71,230 |
| 2011 | -- | $71,230 |
| 2010 | -- | $71,230 +39.2% |
| 2009 | -- | $51,170 |
| 2008 | -- | $51,170 +29.4% |
| 2007 | -- | $39,534 |
Find assessor info on the county website
Monthly payment
Climate risks
Neighborhood: 76857
Nearby schools
Schools provided by the listing agent
- Elementary: May
- Middle: May
- High: May
- District: May ISD
Source: NTREIS. This data may not be complete. We recommend contacting the local school district to confirm school assignments for this home.
Similar homes
- $199,5003 bd2 ba890 sqft4380 Lake Shore Dr, May, TX 76857For Sale
 MLS ID #21330222, Brandy Rose. NTREIS
 - $210,0003 bd2 ba1.1k sqft3391 Portside Dr, May, TX 76857For Sale
 MLS ID #21382255, Lindsey Lowrey. NTREIS
 - $125,0002 bd2 ba784 sqft3400 Surfside Dr, May, TX 76857For Sale
 MLS ID #21326237, Dorinda Soliz. NTREIS
 - $115,0002 bd2 ba832 sqft5140 Tamarack Dr, May, TX 76857For Sale
 MLS ID #50095679, Micah Hain, Homestead Realty, 432-230-2246. PBBR
