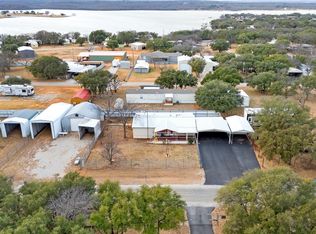
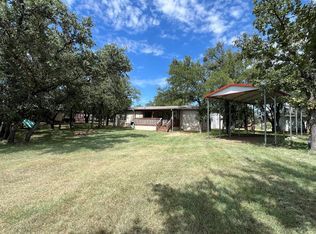
Price improved by $9,100. This well maintained 2021 mobile home with land is located at 4151 Iroquois Drive in Thunderbird Bay near Lake Brownwood. Now offered at $189,900, this property gives buyers a strong combination of condition, improvements, and lake community amenities. The home offers 3 bedrooms, 2 full bathrooms, 1,140 square feet, and a split bedroom layout. The primary bedroom includes a walk in closet and private bath with soaking tub, step in shower, and double vanity. The kitchen has a modern farmhouse feel with wood tone cabinets, center island, stainless farmhouse style sink, electric range, dishwasher, and refrigerator. The living room features decorative ceiling beams and a comfortable open feel. Outside is where this property really adds value. Enjoy a covered front deck facing west for evening sunsets and a larger covered back deck facing east for morning coffee. Additional improvements include a covered patio or carport, a hobby or workshop building with electricity and window air conditioner, and a metal garage with concrete floor and electricity. There is also a tall fenced garden area designed to help protect plants from deer and wildlife. The property sits on two lots totaling approximately .23 acres in the Thunderbird Bay community. HOA amenities include access to the neighborhood pool, park, playground, and private boat ramp to Lake Brownwood. This property works well as a full time residence, weekend lake getaway, or investment property. If you are looking for an affordable Lake Brownwood area home with useful improvements already in place, this one deserves a look.
For sale
Price cut: $9.1K (6/24)
$189,900
4151 Iroquois Dr, May, TX 76857
3beds
1,140sqft
Manufactured Home, Single Family Residence
Built in 2021
10,018 Square Feet Lot
$-- Zestimate®
$167/sqft
$33/mo HOA
What's special
Split bedroom layoutWood tone cabinetsStainless farmhouse style sinkCovered patio or carportElectric rangeDouble vanityComfortable open feel
- 149 days |
- 78 |
- 5 |
Zillow last checked:
Listing updated:
Listed by:
Doug Allen 0604657 (325)643-1515,
United Country - Heart of Texas RE 325-643-1515
Source: NTREIS,MLS#: 21201399
Facts & features
Interior
Bedrooms & bathrooms
- Bedrooms: 3
- Bathrooms: 2
- Full bathrooms: 2
Primary bedroom
- Level: First
- Dimensions: 11 x 14
Living room
- Features: Ceiling Fan(s)
- Level: First
- Dimensions: 15 x 14
Heating
- Central, Electric
Cooling
- Central Air, Ceiling Fan(s), Electric
Appliances
- Included: Dryer, Dishwasher, Electric Range, Electric Water Heater, Refrigerator, Washer
- Laundry: Stacked
Features
- Double Vanity, Kitchen Island, Open Floorplan, Walk-In Closet(s)
- Flooring: Laminate
- Windows: Window Coverings
- Has basement: No
- Has fireplace: No
Interior area
- Total interior livable area: 1,140 sqft
Video & virtual tour
Property
Parking
- Total spaces: 3
- Parking features: Covered, Detached Carport, Driveway, Garage, Garage Door Opener
- Garage spaces: 1
- Carport spaces: 1
- Covered spaces: 3
Features
- Levels: One
- Stories: 1
- Patio & porch: Covered, Deck
- Exterior features: Deck
- Pool features: None, Community
- Body of water: Brownwood
Lot
- Size: 10,018 Square Feet
- Dimensions: 100 x 101
- Features: Interior Lot
Details
- Parcel number: 000000047645
Construction
Type & style
- Home type: MobileManufactured
- Architectural style: Detached,Mobile Home
- Property subtype: Manufactured Home, Single Family Residence
Materials
- Foundation: Pillar/Post/Pier
- Roof: Composition
Condition
- Year built: 2021
Utilities & green energy
- Sewer: Septic Tank
- Utilities for property: Electricity Connected, Municipal Utilities, Septic Available, Water Available
Community & HOA
Community
- Features: Boat Facilities, Playground, Park, Pool
- Subdivision: Thunderbird Bay Sec Ii
HOA
- Has HOA: Yes
- Services included: All Facilities, Association Management, Maintenance Grounds
- HOA fee: $400 annually
- HOA name: Thunderbird Bay
- HOA phone: 325-784-7098
Location
- Region: May
Financial & listing details
- Price per square foot: $167/sqft
- Tax assessed value: $77,910
- Annual tax amount: $892
- Date on market: 3/7/2026
- Cumulative days on market: 150 days
- Listing terms: Cash,Conventional,FHA
- Road surface type: Asphalt
Visit our professional directory to find an agent in your area that can help with your home search.
Visit professional directoryEstimated market value
Not available
Estimated sales range
Not available
$1,273/mo
Price history
| Date | Event | Price |
|---|---|---|
| 6/24/2026 | Price change | $189,900-4.6%$167/sqft |
Source: NTREIS #21201399 Report a problem | ||
| 3/7/2026 | Listed for sale | $199,000$175/sqft |
Source: NTREIS #21201399 Report a problem | ||
Public tax history
| Year | Property taxes | Tax assessment |
|---|---|---|
| 2025 | $248 | $77,910 +9.5% |
| 2024 | $248 | $71,160 -2.2% |
| 2023 | $248 -18.7% | $72,780 +9.1% |
| 2022 | $306 | $66,690 +72.9% |
| 2021 | -- | $38,570 +65.3% |
| 2020 | -- | $23,330 +23.4% |
| 2018 | -- | $18,910 -8.7% |
| 2017 | -- | $20,710 |
| 2016 | -- | $20,710 |
| 2015 | -- | $20,710 |
| 2014 | -- | $20,710 -2.4% |
| 2012 | -- | $21,210 |
| 2011 | -- | $21,210 |
| 2010 | -- | $21,210 +10.4% |
| 2009 | -- | $19,220 -0.1% |
| 2008 | -- | $19,240 |
| 2007 | -- | $19,240 |
Find assessor info on the county website
Monthly payment
Climate risks
Neighborhood: 76857
Nearby schools
GreatSchools rating
- 4/10May Elementary SchoolGrades: PK-6Distance: 7.7 mi
- 5/10May High SchoolGrades: 7-12Distance: 7.7 mi
Schools provided by the listing agent
- Elementary: May
- Middle: May
- High: May
- District: May ISD
Source: NTREIS. This data may not be complete. We recommend contacting the local school district to confirm school assignments for this home.
- $23,700-- bd-- ba600 sqft4151 Iroquois Dr, May, TX 76857Off Market
- $1,350-- bd-- ba-- sqft4171 Iroquois Dr, May, TX 76857Off Market
- $179,2003 bd2 ba1.2k sqft4250 Apache Dr, May, TX 76857Off Market
- $39,200-- bd-- ba1k sqft4171 Iroquois Dr, May, TX 76857Off Market
- $56,240-- bd-- ba672 sqft4170 Iroquois Dr, May, TX 76857Off Market
- $2,650-- bd-- ba-- sqft4160 Iroquois Dr, May, TX 76857Off Market
- $1,350-- bd-- ba-- sqft4150 Iroquois Dr, May, TX 76857Off Market
- $131,700-- bd-- ba1.3k sqft4270 Apache Dr, May, TX 76857Off Market
Similar homes
- $190,0003 bd2 ba1.5k sqft4394 Iroquois Dr, May, TX 76857For Sale
 MLS ID #20821352, Roberta Borlovan. NTREIS
 - $165,0003 bd2 ba1.2k sqft4991 Thunderbird Dr, May, TX 76857For Sale
 MLS ID #21269129, Joe Godinho. NTREIS
 - $189,0002 bd2 ba1k sqft4500 Lake Shore Dr, May, TX 76857For Sale
 MLS ID #21300524, Justin Riggan. NTREIS
 - $115,0002 bd2 ba832 sqft5140 Tamarack Dr, May, TX 76857For Sale
 MLS ID #50095679, Micah Hain, Homestead Realty, 432-230-2246. PBBR
 - $169,0002 bd2 ba1k sqft4240 Cheyenne Dr, May, TX 76857For SaleMLS ID #20759198, Lloyd VanZandt. NTREIS
- $125,0002 bd2 ba784 sqft3400 Surfside Dr, May, TX 76857For SaleMLS ID #21326237, Dorinda Soliz. NTREIS
- $119,9003 bd2 ba1.2k sqft3231 Portside Dr, May, TX 76857For SaleMLS ID #21096022, Pepper Dill. NTREIS
- $222,0003 bd2 ba1.5k sqft157 David St, Brownwood, TX 76801For SaleMLS ID #21300252, Stephanie Piper. NTREIS
- $149,0001 bd1 ba840 sqft2050 Glen Oaks Dr, May, TX 76857For SaleMLS ID #21327331, Justin Riggan. NTREIS
- $209,9003 bd2 ba1.4k sqft10254 County Road 130, Brownwood, TX 76801For SaleMLS ID #21138876, Kendrick Aguerro. NTREIS
- $150,0003 bd2 ba1k sqft251 Country Oaks Ln, Brownwood, TX 76801For SaleMLS ID #21317277, Veanna Del Toro. NTREIS
- $--3 bd2 ba1.4k sqft2102 6th St, Brownwood, TX 76801AuctionXome
- $169,0003 bd2 ba1.2k sqft9401 County Road 456, Brownwood, TX 76801For SaleMLS ID #21312619, Justin Riggan. NTREIS
- $185,0003 bd2 ba1.6k sqft2609 Coggin Ave, Brownwood, TX 76801For SaleMLS ID #21329669, Holly McMillian. NTREIS
- $170,0003 bd2 ba1.2k sqft8018 County Road 564, Brownwood, TX 76801For SaleMLS ID #21341908, Tonya Holland. NTREIS
- $185,0003 bd2 ba1.2k sqft905 Irma St, Brownwood, TX 76801For SaleMLS ID #21346060, Christy Meinecke. NTREIS
- $275,0003 bd2 ba1.5k sqft5360 Price Ln, Early, TX 76802For SaleMLS ID #21344501, Danny Armstrong. NTREIS
- $155,0003 bd2 ba1.5k sqft710 Whispering Oaks Ln, Early, TX 76802For SaleMLS ID #21335270, Ryan Welch. NTREIS
- $220,0003 bd2 ba1.1k sqft7325 County Road 350, Blanket, TX 76432For SaleMLS ID #21247312, Lori Downs. NTREIS
- $220,0003 bd2 ba1.3k sqft2700 Elizabeth Dr, Brownwood, TX 76801For SaleMLS ID #21344903, Ginger Westfall. NTREIS
