This 3-bedroom, 2-bath home is ideal for anyone seeking space, storage, and a large lot.
- Four Lots Totaling 0.688 Acres offers plenty of room for outdoor activities, gardening, and expansion.
- Multiple Covered Decks enable you to enjoy outdoor living and entertaining on both the front and back of the home.
- Workshop and Garages. An extra-large workshop, a separate 2-car garage, and a lawn equipment shed provide exceptional storage and project space.
- Multiple Roll-Up Doors make easy access for vehicles, equipment, and materials.
- Updated HVAC System (outside unit was replaced in 2021).
- Metal Roof provides long-lasting durability and protection.
- Rainwater Collection Systems which includes gutters and multiple storage tanks for sustainable gardening.
- Greenhouse and Multiple Out-Buildings and Sheds. Perfect for hobbyists, gardeners, and those needing extra space for equipment, tools, and supplies.
- 3-Car Carport offers plenty of covered parking for vehicles.
- Appliances, Shop Equipment, and Lawn & Garden Equipment will convey.
Pending
$119,900
3231 Portside Dr, May, TX 76857
3beds
1,216sqft
Manufactured Home, Single Family Residence
Built in 1995
0.69 Acres Lot
$-- Zestimate®
$99/sqft
$25/mo HOA
What's special
Extra-large workshopUpdated hvac systemMultiple out-buildings and shedsLawn equipment shed
- 359 days
- 7
- 0
Zillow last checked:
Listing updated:
Listed by:
Pepper Dill 0838106 325-646-4781,
Texas Goldstar Real Estate 325-646-4781
Source: NTREIS,MLS#: 21096022
Facts & features
Interior
Bedrooms & bathrooms
- Bedrooms: 3
- Bathrooms: 2
- Full bathrooms: 2
Primary bedroom
- Level: First
- Dimensions: 14 x 15
Living room
- Features: Ceiling Fan(s)
- Level: First
- Dimensions: 15 x 15
Heating
- Central, Electric
Cooling
- Central Air, Ceiling Fan(s), Electric
Appliances
- Included: Dryer, Electric Range, Electric Water Heater, Refrigerator, Washer
- Laundry: Washer Hookup, Dryer Hookup, ElectricDryer Hookup, Laundry in Utility Room
Features
- Open Floorplan, Vaulted Ceiling(s), Walk-In Closet(s)
- Flooring: Carpet, Luxury Vinyl Plank, Vinyl
- Has basement: No
- Has fireplace: No
Interior area
- Total interior livable area: 1,216 sqft
Video & virtual tour
Property
Parking
- Total spaces: 5
- Parking features: Covered, Carport, Door-Multi, Direct Access, Driveway, Garage Faces Front, Garage, Golf Cart Garage, Lighted, On Site, Oversized, Workshop in Garage
- Garage spaces: 2
- Carport spaces: 3
- Covered spaces: 5
Accessibility
- Accessibility features: Accessible Full Bath, Accessible Approach with Ramp
Features
- Levels: One
- Stories: 1
- Patio & porch: Rear Porch, Covered, Deck, Front Porch
- Exterior features: Rain Barrel/Cistern(s), Rain Gutters, Storage
- Pool features: None, Community
- Fencing: Chain Link,Full,Gate
- Body of water: Brownwood
Lot
- Size: 0.69 Acres
- Features: Interior Lot, Few Trees
- Residential vegetation: Grassed
Details
- Additional structures: Second Garage, Garage(s), Greenhouse, Outbuilding, Poultry Coop, Shed(s), Storage, Workshop
- Parcel number: 000000041467
- Other equipment: Other
Construction
Type & style
- Home type: MobileManufactured
- Property subtype: Manufactured Home, Single Family Residence
Materials
- Foundation: Pillar/Post/Pier
- Roof: Metal
Condition
- Resale
- Year built: 1995
Utilities & green energy
- Sewer: Septic Tank
- Utilities for property: Electricity Connected, Septic Available, Separate Meters, Water Available
Community & HOA
Community
- Features: Boat Facilities, Dock, Lake, Pool, Restaurant
- Subdivision: Harbor Point Sec I
HOA
- Has HOA: Yes
- Services included: All Facilities, Trash
- HOA fee: $300 annually
- HOA name: Harbor Point Owners Association
- HOA phone: 325-784-9240
Location
- Region: May
Financial & listing details
- Price per square foot: $99/sqft
- Tax assessed value: $153,770
- Annual tax amount: $145
- Date on market: 10/25/2025
- Cumulative days on market: 349 days
- Listing terms: Cash,Conventional
Estimated market value
Not available
Estimated sales range
Not available
Not available
Price history
| Date | Event | Price |
|---|---|---|
| 8/24/2026 | Pending sale | $119,900$99/sqft |
Source: NTREIS #21096022 Report a problem | ||
| 8/13/2026 | Contingent | $119,900$99/sqft |
Source: NTREIS #21096022 Report a problem | ||
| 6/4/2026 | Price change | $119,900-7.7%$99/sqft |
Source: NTREIS #21096022 Report a problem | ||
| 1/8/2026 | Price change | $129,900-3.7%$107/sqft |
Source: NTREIS #21096022 Report a problem | ||
| 10/25/2025 | Listed for sale | $134,900-19.9%$111/sqft |
Source: NTREIS #21096022 Report a problem | ||
| 4/6/2023 | Listing removed | -- |
Source: NTREIS #14695325 Report a problem | ||
| 12/24/2022 | Listing removed | $168,500$139/sqft |
Source: NTREIS #14695325 Report a problem | ||
| 10/21/2021 | Listed for sale | $168,500$139/sqft |
Source: NTREIS #14695325 Report a problem | ||
Public tax history
| Year | Property taxes | Tax assessment |
|---|---|---|
| 2026 | -- | $75,414 +10% |
| 2025 | $145 | $68,558 +10% |
| 2024 | $145 | $62,325 +10% |
| 2023 | $145 | $56,659 +10% |
| 2022 | $145 | $51,508 +10% |
| 2021 | -- | $46,825 +10% |
| 2020 | -- | $42,568 +21% |
| 2018 | -- | $35,180 |
| 2017 | -- | $35,180 |
| 2016 | -- | $35,180 |
| 2015 | -- | $35,180 |
| 2014 | -- | $35,180 -1.8% |
| 2012 | -- | $35,810 |
| 2011 | -- | $35,810 |
| 2010 | -- | $35,810 |
| 2009 | -- | $35,810 |
| 2008 | -- | $35,810 +4.8% |
| 2007 | -- | $34,160 |
Find assessor info on the county website
Monthly payment
Climate risks
Neighborhood: 76857
Nearby schools
Schools provided by the listing agent
- Elementary: May
- Middle: May
- High: May
- District: May ISD
Source: NTREIS. This data may not be complete. We recommend contacting the local school district to confirm school assignments for this home.

Similar homes
- $115,0002 bd2 ba832 sqft5140 Tamarack Dr, May, TX 76857For Sale
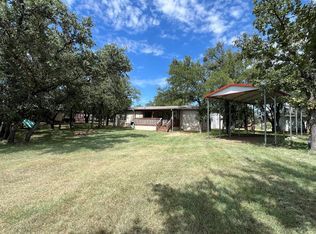 MLS ID #50095679, Micah Hain, Homestead Realty, 432-230-2246. PBBR
 - $125,0002 bd2 ba784 sqft3400 Surfside Dr, May, TX 76857For Sale
 MLS ID #21326237, Dorinda Soliz. NTREIS
 - $129,0002 bd2 ba1k sqft4240 Cheyenne Dr, May, TX 76857For Sale
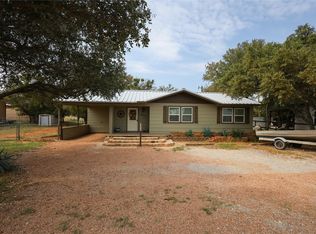 MLS ID #20759198, Lloyd VanZandt. NTREIS
 - $179,0002 bd2 ba1k sqft4500 Lake Shore Dr, May, TX 76857For Sale
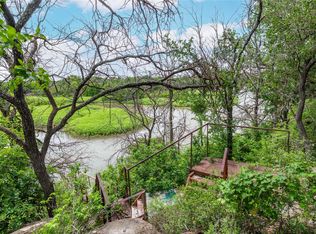 MLS ID #21300524, Justin Riggan. NTREIS
 - $95,9003 bd2 ba924 sqft6905 Lovers Ln, Brownwood, TX 76801For Sale
 MLS ID #1959478, Rachel Ellis-Searcy TREC #844514, BRAVA Realty. LERA MLS
 - $124,7002 bd1 ba775 sqft6916 Clover Leaf Dr, Brownwood, TX 76801Active
 MLS ID #8040373, Josiah Wilson, eXp Realty, LLC. Unlock MLS
