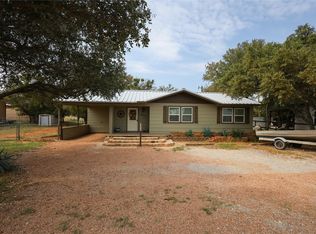
Looking for the perfect getaway in a beautiful lake community? This unique 1-bedroom, 1-bath barndominium with a loft is just what you need! Designed for both relaxation and adventure, it features an attached covered RV space complete with water, sewer, and a 50-amp hookup The loft is perfect for a kids room or extra storage.
Enjoy secure boat storage and a fully fenced private backyard, ideal for entertaining, relaxing, or grilling under the shade of mature trees—perfect for those hot Texas summers. There's also a separate pet-friendly yard, providing a shaded space for your four-legged family members.
A versatile storage container is included, offering endless possibilities—convert it into additional living space or use it to store all your lake toys. Plus, you'll be just a short walk from the members-only pool and have exclusive access to a boat launch as a property owner!
Don't miss out on this hidden gem—whether you're dreaming of a weekend escape, a full-time lake-life experience, or a mix of both, this property is ready to make it happen. Schedule your private showing today!
For sale
$149,000
2050 Glen Oaks Dr, May, TX 76857
1beds
840sqft
:
Get pre-qualified$1,122/mo
Single Family Residence
Built in 2018
0.34 Acres Lot
$145,000 Zestimate®
$177/sqft
$25/mo HOA
What's special
Secure boat storageFully fenced private backyard
- 27 days |
- 279 |
- 11 |
Zillow last checked:
Listing updated:
Listed by:
Justin Riggan 0782376 325-510-0444,
KWSynergy 325-510-0444
Source: NTREIS,MLS#: 21327331
Facts & features
Interior
Bedrooms & bathrooms
- Bedrooms: 1
- Bathrooms: 1
- Full bathrooms: 1
Primary bedroom
- Level: First
- Dimensions: 11 x 8
Other
- Features: Built-in Features, Linen Closet
- Level: First
- Dimensions: 8 x 6
Kitchen
- Features: Built-in Features, Ceiling Fan(s), Eat-in Kitchen, Pantry
- Level: First
- Dimensions: 15 x 11
Laundry
- Level: First
- Dimensions: 8 x 8
Living room
- Features: Ceiling Fan(s)
- Level: First
- Dimensions: 15 x 11
Loft
- Level: Second
- Dimensions: 20 x 8
Heating
- Electric, ENERGY STAR Qualified Equipment
Cooling
- Ceiling Fan(s), Electric, Humidity Control, Multi Units, Wall Unit(s), Wall/Window Unit(s)
Appliances
- Included: Dishwasher, Electric Oven, Electric Range, Electric Water Heater, Refrigerator, Vented Exhaust Fan
- Laundry: Washer Hookup, Dryer Hookup, ElectricDryer Hookup, Laundry in Utility Room
Features
- Built-in Features, Eat-in Kitchen, Loft, Open Floorplan, Pantry, Vaulted Ceiling(s)
- Flooring: Luxury Vinyl Plank
- Windows: Window Coverings
- Has basement: No
- Has fireplace: No
Interior area
- Total interior livable area: 840 sqft
Video & virtual tour
Property
Parking
- Total spaces: 2
- Parking features: Attached Carport, Additional Parking, Aggregate, Covered, Carport, Driveway, Gated, Off Street, Oversized, RV Carport, RV Gated, Secured, Boat, RV Access/Parking
- Carport spaces: 2
Features
- Levels: One and One Half
- Patio & porch: Covered
- Exterior features: Dog Run, RV Hookup, Storage
- Pool features: None, Community
- Fencing: Back Yard,Chain Link,Fenced,Wire
Lot
- Size: 0.34 Acres
- Dimensions: 100 x 150
- Features: Flag Lot, Interior Lot, Level, Subdivision, Few Trees
Details
- Additional structures: RV/Boat Storage, See Remarks, Storage
- Parcel number: 046294
Construction
Type & style
- Home type: SingleFamily
- Architectural style: Barndominium,Detached
- Property subtype: Single Family Residence
- Attached to another structure: Yes
Materials
- Metal Siding
- Foundation: Slab
- Roof: Metal
Condition
- Year built: 2018
Utilities & green energy
- Sewer: Septic Tank
- Water: Community/Coop
- Utilities for property: Electricity Available, Electricity Connected, Septic Available, Water Available
Community & HOA
Community
- Features: Boat Facilities, Dock, Fishing, Playground, Park, Pool, Restaurant, Community Mailbox
- Security: Smoke Detector(s)
- Subdivision: Tamarack Mountain Sec I
HOA
- Has HOA: Yes
- Services included: All Facilities, Trash
- HOA fee: $300 annually
- HOA name: Tamrack Mountain Owners Association
- HOA phone: 325-203-1931
Location
- Region: May
Financial & listing details
- Price per square foot: $177/sqft
- Tax assessed value: $145,760
- Annual tax amount: $1,229
- Date on market: 7/10/2026
- Listing terms: Cash,Conventional,1031 Exchange,FHA
Estimated market value
$145,000
$138,000 - $152,000
$1,165/mo
Price history
| Date | Event | Price |
|---|---|---|
| 7/10/2026 | Listed for sale | $149,000$177/sqft |
Source: NTREIS #21327331 Report a problem | ||
| 8/25/2025 | Listing removed | $149,000$177/sqft |
Source: NTREIS #20850835 Report a problem | ||
| 5/21/2025 | Price change | $149,000-6.3%$177/sqft |
Source: NTREIS #20850835 Report a problem | ||
| 4/23/2025 | Price change | $159,000-5.9%$189/sqft |
Source: NTREIS #20850835 Report a problem | ||
| 2/24/2025 | Listed for sale | $169,000+30.1%$201/sqft |
Source: NTREIS #20850835 Report a problem | ||
| 9/13/2024 | Sold | -- |
Source: NTREIS #20626589 Report a problem | ||
| 8/23/2024 | Contingent | $129,900$155/sqft |
Source: NTREIS #20626589 Report a problem | ||
| 7/26/2024 | Price change | $129,900-13.3%$155/sqft |
Source: NTREIS #20626589 Report a problem | ||
| 6/6/2024 | Listed for sale | $149,900+57.8%$178/sqft |
Source: NTREIS #20626589 Report a problem | ||
| 12/12/2019 | Sold | -- |
Source: Agent Provided Report a problem | ||
| 12/4/2019 | Pending sale | $95,000$113/sqft |
Source: BerkshireHathaway HomeServices Moseley Real Estate #14119744 Report a problem | ||
| 11/7/2019 | Listed for sale | $95,000$113/sqft |
Source: Berkshire Hathaway Home Services Moseley Real Estate #14119744 Report a problem | ||
| 9/17/2019 | Pending sale | $95,000$113/sqft |
Source: BerkshireHathaway HomeServices Moseley Real Estate #14119744 Report a problem | ||
| 6/20/2019 | Listed for sale | $95,000$113/sqft |
Source: BerkshireHathaway HomeServices Moseley Real Estate #14119744 Report a problem | ||
Public tax history
| Year | Property taxes | Tax assessment |
|---|---|---|
| 2025 | $1,778 +344.3% | $145,760 +42% |
| 2024 | $400 | $102,670 -2.7% |
| 2023 | -- | $105,522 +10% |
| 2022 | $820 | $95,929 +10% |
| 2021 | -- | $87,208 +10% |
| 2020 | -- | $79,280 +1718.3% |
| 2018 | -- | $4,360 |
| 2017 | -- | $4,360 |
| 2016 | -- | $4,360 |
| 2015 | -- | $4,360 |
| 2014 | -- | $4,360 |
| 2012 | -- | $4,360 |
| 2011 | -- | $4,360 |
| 2010 | -- | $4,360 |
| 2009 | -- | $4,360 |
| 2008 | -- | $4,360 -18.7% |
| 2007 | -- | $5,360 |
Find assessor info on the county website
Monthly payment
Est. payment
Payment breakdown
Explore the cost of this home by adjusting the details. Changes won't be saved.Climate risks
Neighborhood: 76857
Nearby schools
GreatSchools rating
- 4/10May Elementary SchoolGrades: PK-6Distance: 7.3 mi
- 5/10May High SchoolGrades: 7-12Distance: 7.3 mi
Schools provided by the listing agent
- Elementary: May
- Middle: May
- High: May
- District: May ISD
Source: NTREIS. This data may not be complete. We recommend contacting the local school district to confirm school assignments for this home.
- $6,750-- bd-- ba-- sqftGlen Oaks Dr, May, TX 76857Off Market
- $135,200-- bd-- ba1.7k sqft2030 Glen Oaks Dr, May, TX 76857Off Market
- $21,500-- bd-- ba384 sqft2051 Oak Trail Dr, May, TX 76857Off Market
- $125,0002 bd2 ba1.1k sqft2031 Oak Trail Dr, May, TX 76857Pending

- $13,500-- bd-- ba-- sqftGlen Oaks Dr, May, TX 76857Off Market
- $100,300-- bd-- ba1.2k sqft2051 Glen Oaks Dr, May, TX 76857Off Market
- $13,500-- bd-- ba-- sqft2051 Glen Oaks Dr, May, TX 76857Off Market
- $140,6003 bd2 ba1.8k sqft2010 Glen Oaks Dr, May, TX 76857Off Market
A local agent can set up tours, give advice and negotiate with sellers.
Similar homes
- $165,0003 bd2 ba1.2k sqft4991 Thunderbird Dr, May, TX 76857For Sale
 MLS ID #21269129, Joe Godinho. NTREIS
 - $169,0002 bd2 ba1k sqft4240 Cheyenne Dr, May, TX 76857For Sale
 MLS ID #20759198, Lloyd VanZandt. NTREIS
 - $199,5003 bd2 ba720 sqft4380 Lake Shore Dr, May, TX 76857For Sale
 MLS ID #21330222, Brandy Rose. NTREIS
 - $125,0002 bd2 ba784 sqft3400 Surfside Dr, May, TX 76857For Sale
 MLS ID #21326237, Dorinda Soliz. NTREIS
 - $189,0002 bd2 ba1k sqft4500 Lake Shore Dr, May, TX 76857For SaleMLS ID #21300524, Justin Riggan. NTREIS
- $165,0002 bd1 ba1.2k sqft9224 Highway 279, Brownwood, TX 76801For SaleMLS ID #21298541, Abby Cadenhead. NTREIS
- $119,9003 bd2 ba1.2k sqft3231 Portside Dr, May, TX 76857For SaleMLS ID #21096022, Pepper Dill. NTREIS
- $158,5002 bd1 ba1k sqft310 Pency Dr, Brownwood, TX 76801For SaleMLS ID #21270515, Ann Jones. NTREIS
- $89,0002 bd2 ba910 sqft3010 Captains Cv, May, TX 76857For SaleMLS ID #21289784, Camila Cagle. NTREIS
- $140,0003 bd2 ba1.1k sqft8082 County Road 604, Brownwood, TX 76801For SaleMLS ID #21252548, Paula Gilliam. NTREIS
- $75,000-- bd-- ba680 sqft2140 Redbud Dr, May, TX 76857For SaleMLS ID #21278629, Ray Conner. NTREIS
- $179,0001 bd2 ba888 sqft223 Avolyn Dr, Brownwood, TX 76801For SaleMLS ID #21350723, Jordan Barton. NTREIS
- $144,9002 bd2 ba1.1k sqft1317 Avenue C, Brownwood, TX 76801For SaleMLS ID #21345982, Justin Riggan. NTREIS
- $189,9003 bd2 ba1.1k sqft4151 Iroquois Dr, May, TX 76857For SaleMLS ID #21201399, Doug Allen. NTREIS
- $169,9001 bd2 ba1.2k sqft7809 Shannon Dr, Brownwood, TX 76801For SaleMLS ID #21333392, Ami Howsey. NTREIS
- $150,0003 bd1 ba1.1k sqft2406 Elizabeth Dr, Brownwood, TX 76801For SaleMLS ID #21267247, Gina Jameson. NTREIS
- $150,0003 bd2 ba1k sqft251 Country Oaks Ln, Brownwood, TX 76801For SaleMLS ID #21317277, Veanna Del Toro. NTREIS
- $170,0003 bd2 ba1.2k sqft8018 County Road 564, Brownwood, TX 76801For SaleMLS ID #21341908, Tonya Holland. NTREIS
- $146,0003 bd2 ba999 sqft2808 1st St, Brownwood, TX 76801For SaleMLS ID #21265162, Heidi Andrade. NTREIS
- $159,0002 bd2 ba1k sqft102 McDonald Dr, Early, TX 76802For SaleMLS ID #11839019, Brian Clark, RANCH PRO REAL ESTATE. My State MLS
