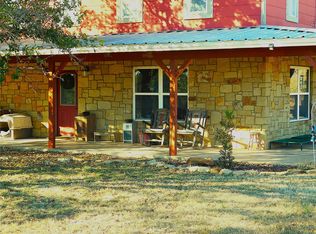
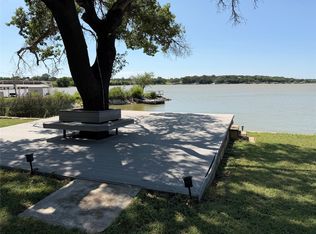
This property is so secluded, no one will ever find you. Located at the dead end of CR 215, sits this beautiful two-story custom-built log home on the banks of the Jim Ned Creek. The setting is beautiful with large Elm & Pecan trees, the house has a large, covered wrap around porch which is a perfect place to sit, relax and enjoy the quiet and park like setting. This beautiful custom-built log home sits on the bank of the Jim Ned Creek which is one of the main tributaries to Lake Brownwood. This home features 4 bedrooms, four & half bathrooms, large den, dining, kitchen combination with vaulted ceilings. Downstairs has 2 bedrooms, two & half bathrooms, den has wood burning fireplace insert beautiful kitchen with island bar, granite counter tops, fully equipped kitchen with large gas cookstove, built-in-ice maker, large utility room which open to the covered porch, double ovens, washer and dryer connections, large pantry. There are beautiful hardwood floors, carpet in bedrooms, solid wood ceiling and walls. The upstairs has 2 bedrooms, 2 bathrooms, loft area which open to outside covered balcony. The loft is ideal for a second living area, office area or overflow bedrooms. There are two heating and cooling units, 2 septic tanks, Brookesmith water, irrigation system for the yard that pulls water from the Jim Ned Creek. The house is built approximately 4 feet above ground level; there is a flood elevation certificate showing the house is above flood level. There is a detached all metal workshop with 1,500 square feet of area, a 720 square foot attached canopy, there is a shower in the barn. There is an older house that is used for large group cooking and over flow bedrooms.
Under contract
$650,000
8950 County Road 215, Brownwood, TX 76801
4beds
3,352sqft
:
Get pre-qualified$4,571/mo
Single Family Residence
Built in 2008
1.2 Acres Lot
$614,700 Zestimate®
$194/sqft
$-- HOA
What's special
Wood burning fireplace insertCovered balconyHardwood floorsGranite counter topsFour and half bathroomsVaulted ceilingsCustom-built log home
- 471 days |
- 668 |
- 29 |
Zillow last checked:
Listing updated:
Listed by:
Jeremy Stegemoller 0462353 325-646-5656,
Donnie Stegemoller, REALTORS® 325-646-5656
Source: NTREIS,MLS#: 20912157
Facts & features
Interior
Bedrooms & bathrooms
- Bedrooms: 4
- Bathrooms: 5
- Full bathrooms: 4
- 1/2 bathrooms: 1
Primary bedroom
- Level: First
- Dimensions: 0 x 0
Bedroom
- Level: First
- Dimensions: 0 x 0
Bedroom
- Level: Second
- Dimensions: 0 x 0
Bedroom
- Level: Second
- Dimensions: 0 x 0
Living room
- Level: First
- Dimensions: 0 x 0
Living room
- Level: Second
- Dimensions: 0 x 0
Heating
- Central, Electric, Fireplace(s), Propane, Zoned
Cooling
- Central Air, Ceiling Fan(s), Electric, Multi Units, Zoned
Appliances
- Included: Some Gas Appliances, Double Oven, Dishwasher, Gas Cooktop, Disposal, Gas Oven, Gas Range, Ice Maker, Plumbed For Gas, Vented Exhaust Fan
- Laundry: Washer Hookup, Laundry in Utility Room
Features
- Built-in Features, Cathedral Ceiling(s), Decorative/Designer Lighting Fixtures, Double Vanity, Eat-in Kitchen, Granite Counters, Kitchen Island, Loft, Open Floorplan, Vaulted Ceiling(s), Natural Woodwork, Walk-In Closet(s)
- Flooring: Carpet, Ceramic Tile, Hardwood
- Has basement: No
- Number of fireplaces: 1
- Fireplace features: Living Room, Wood Burning, Insert
Interior area
- Total interior livable area: 3,352 sqft
Video & virtual tour
Property
Parking
- Total spaces: 1
- Parking features: Driveway, Gravel, No Garage, On Site, Storage, Workshop in Garage, Boat, RV Access/Parking
- Carport spaces: 1
Features
- Levels: Two,Multi/Split
- Stories: 2
- Patio & porch: Wrap Around, Covered
- Pool features: None
- On waterfront: Yes
- Waterfront features: Boat Dock/Slip, Creek, Lake Front, River Front
Lot
- Size: 1.2 Acres
- Features: Acreage, Wooded
- Residential vegetation: Cleared, Partially Wooded
Details
- Additional structures: Bunkhouse, Storage, Workshop
- Parcel number: 41034
Construction
Type & style
- Home type: SingleFamily
- Architectural style: Early American,Loft,Split Level,Detached
- Property subtype: Single Family Residence
- Attached to another structure: Yes
Materials
- Log
- Foundation: Pillar/Post/Pier
- Roof: Metal
Condition
- Year built: 2008
Utilities & green energy
- Sewer: Private Sewer, Septic Tank
- Water: Community/Coop
- Utilities for property: Electricity Available, Electricity Connected, Propane, Sewer Available, Septic Available, Separate Meters, Water Available
Community & HOA
Community
- Features: Fishing, Lake
- Security: Smoke Detector(s), Security Lights
- Subdivision: Fishermans Haven
HOA
- Has HOA: No
Location
- Region: Brownwood
Financial & listing details
- Price per square foot: $194/sqft
- Tax assessed value: $574,260
- Annual tax amount: $2,345
- Date on market: 4/23/2025
- Cumulative days on market: 473 days
- Listing terms: Cash,Conventional
Estimated market value
$614,700
$584,000 - $645,000
$3,179/mo
Price history
| Date | Event | Price |
|---|---|---|
| 8/5/2026 | Contingent | $650,000$194/sqft |
Source: NTREIS #20912157 Report a problem | ||
| 7/19/2025 | Price change | $650,000-6.5%$194/sqft |
Source: NTREIS #20912157 Report a problem | ||
| 6/18/2025 | Listed for sale | $695,000$207/sqft |
Source: NTREIS #20912157 Report a problem | ||
| 6/6/2025 | Contingent | $695,000$207/sqft |
Source: NTREIS #20912157 Report a problem | ||
| 4/23/2025 | Listed for sale | $695,000$207/sqft |
Source: NTREIS #20912157 Report a problem | ||
Public tax history
| Year | Property taxes | Tax assessment |
|---|---|---|
| 2025 | $2,345 -22.8% | $574,260 +1.6% |
| 2024 | $3,035 | $565,060 +7.8% |
| 2023 | -- | $524,270 -11.2% |
| 2022 | $5,391 | $590,447 +10% |
| 2021 | -- | $536,770 +9.8% |
| 2020 | -- | $488,740 +15% |
| 2018 | -- | $424,820 |
| 2017 | -- | $424,820 |
| 2016 | -- | $424,820 +4.6% |
| 2015 | -- | $406,280 |
| 2014 | -- | $406,280 +28% |
| 2012 | -- | $317,450 |
| 2011 | -- | $317,450 |
| 2010 | -- | $317,450 +0.9% |
| 2009 | -- | $314,690 +155.3% |
| 2008 | -- | $123,280 +563.2% |
| 2007 | -- | $18,590 |
Find assessor info on the county website
Monthly payment
Est. payment
Payment breakdown
Explore the cost of this home by adjusting the details. Changes won't be saved.Climate risks
Neighborhood: 76801
Nearby schools
GreatSchools rating
- 5/10J B Stephens Elementary SchoolGrades: PK-5Distance: 7.6 mi
- 7/10Bangs Middle SchoolGrades: 6-8Distance: 8.2 mi
- 5/10Bangs High SchoolGrades: 9-12Distance: 8.3 mi
Schools provided by the listing agent
- Elementary: J B Stephens
- Middle: Bangs
- High: Bangs
- District: Bangs ISD
Source: NTREIS. This data may not be complete. We recommend contacting the local school district to confirm school assignments for this home.
- $45,190-- bd-- ba2.2k sqft8955 County Road 215, Brownwood, TX 76801Off Market
- $6,240-- bd-- ba320 sqftCounty Road 215, Brownwood, TX 76801Off Market
- $3,140-- bd-- ba-- sqftCounty Road 215, Brownwood, TX 76801Off Market
- $207,8002 bd2 ba728 sqft8940 County Road 215, Brownwood, TX 76801Off Market
- $22,320-- bd2 ba1.1k sqft8960 County Road 215, Brownwood, TX 76801Off Market
- $28,940-- bd-- ba-- sqft8925 County Road 215, Brownwood, TX 76801Off Market
- $240,100-- bd1 ba1.4k sqft8910 County Road 215, Brownwood, TX 76801Off Market
- $27,630-- bd-- ba1.7k sqft8905 County Road 215, Brownwood, TX 76801Off Market
A local agent can set up tours, give advice and negotiate with sellers.
Similar homes
- $699,0003 bd3 ba2.4k sqft9300 County Road 131, Brownwood, TX 76801For Sale
 MLS ID #21127569, Ray Conner. NTREIS
 - $675,0003 bd2 ba1.8k sqft7228 Emerald Dr, Brownwood, TX 76801For Sale
 MLS ID #21347670, Steve Koleno. NTREIS
 - $600,0003 bd2 ba2.2k sqft6976 Shamrock Dr, Brownwood, TX 76801For Sale
 MLS ID #21335417, Joe Godinho. NTREIS
 - $710,0007 bd7 ba2.6k sqft103 Lake Bridge Ln, Brownwood, TX 76801For Sale
 MLS ID #21317764, Greg Faubion. NTREIS
 - $725,0003 bd2 ba1.9k sqft8851 County Road 133, Brownwood, TX 76801For SaleMLS ID #21181412, Heidi Andrade. NTREIS
- $569,0003 bd3 ba2.1k sqft7005 County Road 551, Brownwood, TX 76801For SaleMLS ID #21202491, Nicole Schafer. NTREIS
- $569,0005 bd4 ba3.2k sqft9014 Mesa View Rd, Brownwood, TX 76801For SaleMLS ID #21224101, Brandi Smith. NTREIS
- $469,0004 bd2 ba1.8k sqft7274 Feather Bay Blvd, Brownwood, TX 76801For SaleMLS ID #21348199, Cindy Lanham. NTREIS
- $725,0003 bd3 ba2.5k sqft4660 Fm 3021, Brownwood, TX 76801For SaleMLS ID #21170541, Cindy Lanham. NTREIS
- $599,0004 bd3 ba3.3k sqft19 Spring Holw, Brownwood, TX 76801For SaleMLS ID #21307238, Jeremy Stegemoller. NTREIS
- $415,0004 bd2 ba2.6k sqft105 Boyett Dr, Brownwood, TX 76801For SaleMLS ID #176055, Ami Howsey, Turnkey Realty, LLC. Petroplex AOR
- $895,0004 bd3 ba2.4k sqft189 County Road 563, Brownwood, TX 76801For SaleMLS ID #21181090, Justin Riggan. NTREIS
- $450,0005 bd4 ba3k sqft8001 County Road 572, Brownwood, TX 76801For SaleMLS ID #21201258, Justin Riggan. NTREIS
- $749,8503 bd4 ba2.9k sqft2195 Fm 585, Bangs, TX 76823For SaleMLS ID #21342829, Jeff Hibbs. NTREIS
- $425,0004 bd2 ba2.4k sqft3930 Country Side Dr, Brownwood, TX 76801For Sale By Owner
- $639,9995 bd4 ba3.1k sqft6171 County Road 334, Blanket, TX 76432For SaleMLS ID #21174332, Jennifer Stewart. NTREIS
- $679,0004 bd4 ba3.3k sqft1505 Hillcrest St, Coleman, TX 76834For SaleMLS ID #21223460, Sujo McKee. NTREIS
- $440,0003 bd2 ba2.3k sqft7250 Fm 2125 N, Brownwood, TX 76801For SaleMLS ID #21166823, Nancy Gathright. NTREIS
- $895,0003 bd3 ba2.7k sqft5615 County Road 153, Bangs, TX 76823For SaleMLS ID #21243897, Paula Gilliam. NTREIS
- $450,0004 bd3 ba2.4k sqft3 Brownstone Ct, Brownwood, TX 76801For SaleMLS ID #21347468, Greg Faubion. NTREIS
