$50,000 price drop! Set on a prime stretch of Lake Brownwood is this beautifully rebuilt waterfront retreat offering the perfect balance of craftsmanship, comfort, & laid-back lake living. Ideal as a weekend escape, family retreat or a full-time residence this property delivers privacy, space, & timeless appeal.
Originally built in the early 1960s, the home was taken to the studs & fully rebuilt in 2018, including new plumbing, electrical, foam insulation, an oversized garage, & a second-story addition. The result is approximately 2,415 square feet with 4 bedrooms (2 up, 2 down) & 2 & half baths. Large windows on both levels flood the home with natural light & showcase serene lake & treetop views.
The kitchen & baths feature granite countertops & custom alder cabinetry, while a stained pine ceiling adds warmth to the kitchen & family room. The exterior makes a statement with Leuders limestone on the first floor & Ipe wood siding above—an exceptionally durable, decay- and fire-resistant hardwood. A 20' x 17' Ipe rooftop deck creates an elevated outdoor living space perfect for entertaining or sunset views.
Modern functionality is built in, including an oversized two-car garage with 240-volt EV or RV hookups, separate HVAC systems, two water heaters, LED lighting, a cell phone booster, satellite TV wiring, & all major appliances included. A 20' x 16' metal storage shed adds convenience, & the BBQ patio & pump house roofs were replaced in 2025.
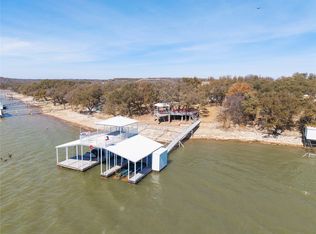
The standout feature is the oversized boat dock, built in 2017 with heavy-duty construction. Measuring approximately 49' x 31', it sits in 14 to 16 feet of water when full & offers composite decking, LED lighting, a covered upper deck, two boat slips with lifts, a dual WaveRunner bay, built-in storage, a retractable swim ladder, & a 3 light fishing system.
More than a lake house, the home is a refined waterfront lifestyle—designed for comfort & positioned in one of Lake Brownwood’s most desirable settings.
For sale
Price cut: $50K (5/29)
$895,000
189 County Road 563, Brownwood, TX 76801
4beds
2,415sqft
:
Get pre-qualified$6,227/mo
Single Family Residence
Built in 1962
1.45 Acres Lot
$852,500 Zestimate®
$371/sqft
$-- HOA
What's special
Bbq patioGranite countertopsRetractable swim ladderAll major appliances includedDual waverunner baySatellite tv wiringCell phone booster
- 160 days |
- 469 |
- 18 |
Zillow last checked:
Listing updated:
Listed by:
Justin Riggan 0782376 325-203-5278,
KWSynergy 325-510-0444,
Sheri Wells 0478080 325-642-5994,
KWSynergy
Source: NTREIS,MLS#: 21181090
Facts & features
Interior
Bedrooms & bathrooms
- Bedrooms: 4
- Bathrooms: 3
- Full bathrooms: 2
- 1/2 bathrooms: 1
Primary bedroom
- Level: First
- Dimensions: 14 x 11
Bedroom
- Level: First
- Dimensions: 17 x 8
Bedroom
- Features: Split Bedrooms
- Level: Second
- Dimensions: 15 x 13
Bedroom
- Features: Split Bedrooms
- Level: Second
- Dimensions: 15 x 12
Dining room
- Level: First
- Dimensions: 15 x 10
Other
- Features: Granite Counters
- Level: First
- Dimensions: 14 x 5
Other
- Features: Granite Counters
- Level: Second
- Dimensions: 13 x 7
Half bath
- Features: Granite Counters
- Level: First
- Dimensions: 9 x 6
Kitchen
- Features: Built-in Features, Eat-in Kitchen, Granite Counters, Pantry
- Level: First
- Dimensions: 15 x 10
Laundry
- Features: Built-in Features, Linen Closet
- Level: First
- Dimensions: 21 x 8
Living room
- Features: Ceiling Fan(s)
- Level: First
- Dimensions: 23 x 16
Living room
- Features: Ceiling Fan(s)
- Level: Second
- Dimensions: 28 x 17
Heating
- Central, Electric
Cooling
- Central Air, Ceiling Fan(s), Electric
Appliances
- Included: Dryer, Dishwasher, Electric Range, Electric Water Heater, Microwave, Refrigerator, Washer
- Laundry: Washer Hookup, Dryer Hookup, ElectricDryer Hookup, Laundry in Utility Room
Features
- Built-in Features, Chandelier, Decorative/Designer Lighting Fixtures, Eat-in Kitchen, Granite Counters
- Flooring: Combination, Ceramic Tile, Luxury Vinyl Plank
- Windows: Window Coverings
- Has basement: No
- Has fireplace: No
Interior area
- Total interior livable area: 2,415 sqft
Video & virtual tour
Property
Parking
- Total spaces: 2
- Parking features: Additional Parking, Aggregate, Driveway, Electric Vehicle Charging Station(s), Garage, Garage Door Opener, Guest, On Site, Off Street, Oversized, Garage Faces Side, Secured, Boat, RV Access/Parking
- Attached garage spaces: 2
Features
- Levels: Two
- Stories: 2
- Patio & porch: Balcony, Covered
- Exterior features: Balcony, Dock, Lighting, RV Hookup
- Pool features: None
- Fencing: Chain Link
- Has view: Yes
- View description: Water
- Has water view: Yes
- Waterfront features: Boat Dock/Slip, Boat Ramp/Lift Access, Lake Front, Waterfront
- Body of water: Brownwood
Lot
- Size: 1.45 Acres
- Features: Back Yard, Interior Lot, Lawn, Level, Few Trees, Waterfront
Details
- Parcel number: 33386
Construction
Type & style
- Home type: SingleFamily
- Architectural style: Detached
- Property subtype: Single Family Residence
Materials
- Rock, Stone
- Foundation: Slab
- Roof: Metal,Mixed,Synthetic
Condition
- Year built: 1962
Utilities & green energy
- Sewer: Septic Tank
- Water: Community/Coop
- Utilities for property: Electricity Available, Electricity Connected, Septic Available, Water Available
Community & HOA
Community
- Security: Security Lights
- Subdivision: Joseph Lewis, Survey Pre, Abstract 1075
HOA
- Has HOA: No
Location
- Region: Brownwood
Financial & listing details
- Price per square foot: $371/sqft
- Tax assessed value: $551,200
- Annual tax amount: $6,957
- Date on market: 2/16/2026
- Cumulative days on market: 161 days
- Listing terms: Cash,Conventional,1031 Exchange
- Road surface type: Asphalt
Estimated market value
$852,500
$810,000 - $895,000
$2,369/mo
Price history
| Date | Event | Price |
|---|---|---|
| 5/29/2026 | Price change | $895,000-5.3%$371/sqft |
Source: NTREIS #21181090 Report a problem | ||
| 2/16/2026 | Listed for sale | $945,000$391/sqft |
Source: NTREIS #21181090 Report a problem | ||
Public tax history
| Year | Property taxes | Tax assessment |
|---|---|---|
| 2025 | $6,957 +3.6% | $551,200 +1.7% |
| 2024 | $6,717 +18.7% | $542,000 +19.4% |
| 2023 | $5,659 -13.7% | $454,040 |
| 2022 | $6,554 | $454,040 +13.9% |
| 2021 | -- | $398,620 +27.6% |
| 2020 | -- | $312,440 +260.2% |
| 2018 | -- | $86,750 |
| 2017 | -- | $86,750 |
| 2016 | -- | $86,750 |
| 2015 | -- | $86,750 |
| 2014 | -- | $86,750 +6.1% |
| 2012 | -- | $81,790 |
| 2011 | -- | $81,790 |
| 2010 | -- | $81,790 +22% |
| 2009 | -- | $67,050 +33% |
| 2008 | -- | $50,430 +20.1% |
| 2007 | -- | $41,980 |
Find assessor info on the county website
Monthly payment
Est. payment
Payment breakdown
Explore the cost of this home by adjusting the details. Changes won't be saved.Climate risks
Neighborhood: 76801
Nearby schools
GreatSchools rating
- 5/10J B Stephens Elementary SchoolGrades: PK-5Distance: 8.1 mi
- 7/10Bangs Middle SchoolGrades: 6-8Distance: 8.9 mi
- 5/10Bangs High SchoolGrades: 9-12Distance: 8.9 mi
Schools provided by the listing agent
- Elementary: J B Stephens
- Middle: Bangs
- High: Bangs
- District: Bangs ISD
Source: NTREIS. This data may not be complete. We recommend contacting the local school district to confirm school assignments for this home.
- $--3 bd2 ba2.2k sqft193 County Road 563, Brownwood, TX 76801Sold

- $170,900-- bd1 ba780 sqft187 County Road 563, Brownwood, TX 76801Off Market
- $148,400-- bd1 ba875 sqft185 County Road 563, Brownwood, TX 76801Off Market
- $276,9001 bd1 ba864 sqft195 County Road 563, Brownwood, TX 76801Off Market

- $--1 bd1 ba1k sqft183 County Road 563, Brownwood, TX 76801Sold
- $518,7003 bd2 ba1.9k sqft181 County Road 563, Brownwood, TX 76801Off Market
- $481,0003 bd2 ba1.6k sqft197 County Road 563, Brownwood, TX 76801Off Market
- $320,7003 bd2 ba1.5k sqft198 County Road 563, Brownwood, TX 76801Off Market
A local agent can set up tours, give advice and negotiate with sellers.
Similar homes
- $600,0003 bd2 ba2.2k sqft6976 Shamrock Dr, Brownwood, TX 76801For Sale
 MLS ID #21335417, Joe Godinho. NTREIS
 - $992,0005 bd3 ba2.4k sqft10470 County Road 454, Brownwood, TX 76801For Sale
 MLS ID #21184172, William Setzler. NTREIS
 - $710,0007 bd7 ba2.6k sqft103 Lake Bridge Ln, Brownwood, TX 76801For Sale
 MLS ID #21317764, Greg Faubion. NTREIS
 - $725,0003 bd3 ba2.5k sqft4660 Fm 3021, Brownwood, TX 76801For Sale
 MLS ID #21170541, Cindy Lanham. NTREIS
 - $820,0003 bd2 ba2.4k sqft11240 County Road 454, Brownwood, TX 76801For SaleMLS ID #21037225, Teresa Lee. NTREIS
- $569,0003 bd3 ba2.1k sqft7005 County Road 551, Brownwood, TX 76801For SaleMLS ID #21202491, Nicole Schafer. NTREIS
- $469,0003 bd3 ba1.9k sqft420 Lakeside Dr, Brownwood, TX 76801For SaleMLS ID #21277836, Josh Stegemoller. NTREIS
- $725,0003 bd2 ba1.9k sqft8851 County Road 133, Brownwood, TX 76801For SaleMLS ID #21181412, Heidi Andrade. NTREIS
- $699,0003 bd3 ba2.4k sqft9300 County Road 131, Brownwood, TX 76801For SaleMLS ID #21127569, Ray Conner. NTREIS
- $450,0005 bd4 ba3k sqft8001 County Road 572, Brownwood, TX 76801For SaleMLS ID #21201258, Justin Riggan. NTREIS
- $1,300,0004 bd2 ba2.6k sqft10251 Cliff Dr, Brownwood, TX 76801For SaleMLS ID #21223011, Carrie Dunn. NTREIS
- $650,0004 bd5 ba3.3k sqft8950 County Road 215, Brownwood, TX 76801For SaleMLS ID #20912157, Jeremy Stegemoller. NTREIS
- $784,0006 bd4 ba3.4k sqft3001 County Road 404, Early, TX 76802For SaleMLS ID #21327777, James Roland. NTREIS
- $499,0003 bd3 ba1.3k sqft6926 Shamrock Dr, Brownwood, TX 76801For SaleMLS ID #21277879, Carrie Dunn. NTREIS
- $595,0003 bd2 ba1.5k sqft201 Cove Cir, Brownwood, TX 76801For SaleMLS ID #21041612, Zane Martin. NTREIS
- $679,0004 bd3 ba3.2k sqft4700 Oak Ridge Dr, Brownwood, TX 76801For SaleMLS ID #21186483, Nesa Setzler. NTREIS
- $569,0005 bd4 ba3.2k sqft9014 Mesa View Rd, Brownwood, TX 76801For SaleMLS ID #21224101, Brandi Smith. NTREIS
- $950,0004 bd3 ba2.2k sqft11253 County Road 525, May, TX 76857For SaleMLS ID #21034052, Ryan Welch. NTREIS
- $849,9005 bd4 ba2.3k sqft572 Oak Point Dr, May, TX 76857For SaleMLS ID #161066, Teri Vestal, Pine And Beckett, Realtors. Petroplex AOR
- $454,9952 bd2 ba1.9k sqft601 Country Oaks Ln, Brownwood, TX 76801For SaleMLS ID #20997277, Vann Stanford. NTREIS
