Built in 2021, this well-constructed lake house showcases stunning views of Lake Brownwood and is thoughtfully designed for both relaxation and entertaining. The open-concept floor plan seamlessly connects the living, dining, and kitchen areas, allowing for abundant natural light and uninterrupted lake views throughout the home. The spacious kitchen, complete with an oversized island, offers plenty of room for cooking, gathering, and hosting, making it ideal for entertaining family and guests. With its clean, modern design, the interior serves as a blank canvas ready for your personal touch.
Step outside to enjoy expansive front and back patio, perfect for sipping morning coffee, watching the morning sunrise or grilling and hosting gatherings. The beautifully maintained lawn is supported by a sprinkler system, enhancing the home’s curb appeal year-round. A beautiful, gently sloped path leads down to the water, accented by elegant lighting that creates a peaceful and inviting atmosphere after dark.
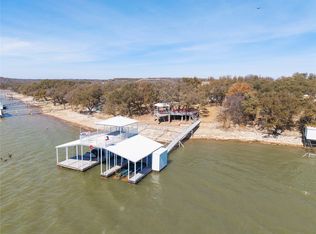
The private dock is a true highlight, featuring two boat slips with hydro lifts an upstairs covered patio, and ample space for all the lake toys. This is an ideal space to relax and take in panoramic lake views. As of March 27, the water depth at the dock is approximately 13.5 feet, offering excellent access for boating and water activities.
Additional features include extra storage with a metal shipping container and a storage shed, providing ample space for tools, lake equipment, and recreational gear. Whether you're seeking a high-demand short-term rental investment, a weekend retreat, or a full-time residence, this property presents an exceptional opportunity to enjoy lake living at its finest.
For sale
$1,300,000
10251 Cliff Dr, Brownwood, TX 76801
4beds
2,673sqft
Single Family Residence
Built in 2021
1.01 Acres Lot
$1,236,600 Zestimate®
$486/sqft
$-- HOA
What's special
Beautifully maintained lawnOpen-concept floor planAbundant natural lightUpstairs covered patioPanoramic lake viewsSpacious kitchenOversized island
- 135 days |
- 284 |
- 5 |
Zillow last checked:
Listing updated:
Listed by:
Carrie Dunn 0765365 325-646-1500,
Ann Jones Real Estate 325-646-1500
Source: NTREIS,MLS#: 21223011
Facts & features
Interior
Bedrooms & bathrooms
- Bedrooms: 4
- Bathrooms: 2
- Full bathrooms: 2
Primary bedroom
- Features: Closet Cabinetry, Ceiling Fan(s), Dual Sinks, En Suite Bathroom, Garden Tub/Roman Tub, Walk-In Closet(s)
- Level: First
- Dimensions: 20 x 16
Bedroom
- Features: Ceiling Fan(s), Walk-In Closet(s)
- Level: First
- Dimensions: 16 x 16
Bedroom
- Features: Ceiling Fan(s), Walk-In Closet(s)
- Level: First
- Dimensions: 16 x 14
Bedroom
- Features: Ceiling Fan(s), Walk-In Closet(s)
- Level: First
- Dimensions: 16 x 14
Dining room
- Level: First
- Dimensions: 20 x 15
Other
- Features: Built-in Features, Dual Sinks, Granite Counters, Separate Shower
- Level: First
- Dimensions: 13 x 10
Kitchen
- Features: Built-in Features, Kitchen Island, Pantry, Stone Counters, Walk-In Pantry
- Level: First
- Dimensions: 16 x 15
Laundry
- Features: Built-in Features, Closet
- Level: First
- Dimensions: 16 x 11
Living room
- Features: Ceiling Fan(s)
- Level: First
- Dimensions: 29 x 20
Heating
- Central, Electric, Wood Stove
Cooling
- Central Air, Ceiling Fan(s)
Appliances
- Included: Dryer, Dishwasher, Electric Range, Electric Water Heater, Disposal, Microwave, Refrigerator, Vented Exhaust Fan, Washer
- Laundry: Washer Hookup, Electric Dryer Hookup, Laundry in Utility Room
Features
- Granite Counters, High Speed Internet, Kitchen Island, Open Floorplan, Pantry, Vaulted Ceiling(s), Walk-In Closet(s), Wired for Sound
- Flooring: Concrete
- Has basement: No
- Number of fireplaces: 1
- Fireplace features: Living Room, Raised Hearth, Wood Burning, Wood BurningStove
Interior area
- Total interior livable area: 2,673 sqft
Video & virtual tour
Property
Parking
- Total spaces: 4
- Parking features: Concrete, Carport, Driveway, Lighted
- Carport spaces: 4
Features
- Levels: One
- Stories: 1
- Patio & porch: Rear Porch, Front Porch, Covered
- Exterior features: Dock, Lighting, Rain Gutters
- Pool features: None
- Fencing: Other
- Has view: Yes
- View description: Water
- Has water view: Yes
- Waterfront features: Boat Dock/Slip, Boat Ramp/Lift Access, Lake Front, Waterfront
- Body of water: Brownwood
Lot
- Size: 1.01 Acres
- Features: Back Yard, Lawn, Landscaped, Sprinkler System, Waterfront
- Residential vegetation: Grassed
Details
- Additional structures: Outbuilding, Other, Shed(s)
- Parcel number: 69014
Construction
Type & style
- Home type: SingleFamily
- Architectural style: Ranch
- Property subtype: Single Family Residence
Materials
- Foundation: Slab
- Roof: Shingle
Condition
- Year built: 2021
Utilities & green energy
- Sewer: Aerobic Septic
- Water: Community/Coop
- Utilities for property: None, Septic Available, Separate Meters, Water Available
Community & HOA
Community
- Security: Smoke Detector(s), Security Lights
- Subdivision: Mcinnis Point
HOA
- Has HOA: No
Location
- Region: Brownwood
Financial & listing details
- Price per square foot: $486/sqft
- Tax assessed value: $866,510
- Annual tax amount: $10,936
- Date on market: 4/2/2026
- Cumulative days on market: 135 days
- Listing terms: Cash
- Exclusions: Personal property in storage container, shed, closets, and drawers including kitchen. Items on patios, golf cart, jet skis
- Road surface type: Asphalt
Estimated market value
$1,236,600
$1.17M - $1.30M
$2,536/mo
Price history
| Date | Event | Price |
|---|---|---|
| 4/15/2026 | Price change | $1,300,000-6.4%$486/sqft |
Source: NTREIS #21223011 Report a problem | ||
| 4/2/2026 | Listed for sale | $1,389,000+1460.7%$520/sqft |
Source: NTREIS #21223011 Report a problem | ||
| 6/29/2017 | Listing removed | $89,000$33/sqft |
Source: TEXAS REALTY #13259723 Report a problem | ||
| 11/22/2016 | Price change | $89,000-10.1%$33/sqft |
Source: TEXAS REALTY #13259723 Report a problem | ||
| 9/6/2016 | Price change | $99,000-16.1%$37/sqft |
Source: TEXAS REALTY #13259723 Report a problem | ||
| 10/16/2015 | Listed for sale | $118,000-0.8%$44/sqft |
Source: TEXAS REALTY #13259723 Report a problem | ||
| 9/6/2015 | Listing removed | $118,900$44/sqft |
Source: D.STEGEMOLLER REALTORS #13104995 Report a problem | ||
| 3/5/2015 | Listed for sale | $118,900$44/sqft |
Source: D.STEGEMOLLER REALTORS #13104995 Report a problem | ||
Public tax history
| Year | Property taxes | Tax assessment |
|---|---|---|
| 2025 | $10,936 +13.8% | $866,510 +11.7% |
| 2024 | $9,613 | $775,690 +6.6% |
| 2023 | -- | $727,440 +22.7% |
| 2022 | $8,560 | $593,030 +441.7% |
| 2021 | -- | $109,480 +94.1% |
| 2020 | -- | $56,400 +4.9% |
| 2018 | -- | $53,770 +1.7% |
| 2017 | -- | $52,890 |
| 2016 | -- | $52,890 |
| 2015 | -- | $52,890 |
| 2014 | -- | $52,890 -0.2% |
| 2012 | -- | $53,020 |
| 2011 | -- | $53,020 |
| 2010 | -- | $53,020 -0.9% |
| 2009 | -- | $53,520 |
| 2008 | -- | $53,520 -0.5% |
| 2007 | -- | $53,770 |
Find assessor info on the county website
Monthly payment
Est. payment
Payment breakdown
Explore the cost of this home by adjusting the details. Changes won't be saved.Climate risks
Neighborhood: 76801
Nearby schools
GreatSchools rating
- 5/10J B Stephens Elementary SchoolGrades: PK-5Distance: 12.3 mi
- 7/10Bangs Middle SchoolGrades: 6-8Distance: 13.1 mi
- 5/10Bangs High SchoolGrades: 9-12Distance: 13.1 mi
Schools provided by the listing agent
- Elementary: J B Stephens
- Middle: Bangs
- High: Bangs
- District: Bangs ISD
Source: NTREIS. This data may not be complete. We recommend contacting the local school district to confirm school assignments for this home.
- $345,700-- bd-- ba2k sqft10281 Cliff Dr, Brownwood, TX 76801Off Market
- $209,530-- bd-- ba2.1k sqft10241 Cliff Dr, Brownwood, TX 76801Off Market
- $378,5005 bd2 ba2.1k sqft10241 Cliff Dr, Brownwood, TX 76801Off Market
- $--0.51 acresLOT 52 County Road 454, Brownwood, TX 76801Sold

- $227,300-- bd-- ba1.1k sqft10231 Cliff Dr, Brownwood, TX 76801Off Market
- $116,700-- bd-- ba1.9k sqft10231 Cliff Dr, Brownwood, TX 76801Off Market
- $28,690-- bd-- ba-- sqft10301 Cliff Dr, Brownwood, TX 76801Off Market
- $177,230-- bd-- ba1k sqft10301 Cliff Dr, Brownwood, TX 76801Off Market
A local agent can set up tours, give advice and negotiate with sellers.
Similar homes
- $992,0005 bd3 ba2.4k sqft10470 County Road 454, Brownwood, TX 76801For Sale
 MLS ID #21184172, William Setzler. NTREIS
 - $1,300,0006 bd5 ba3.9k sqft8214 County Road 607, Brownwood, TX 76801For Sale
 MLS ID #21279484, Kristen Kyker. NTREIS
 - $820,0003 bd2 ba2.4k sqft11240 County Road 454, Brownwood, TX 76801For Sale
 MLS ID #21037225, Teresa Lee. NTREIS
 - $1,595,0004 bd4 ba3.1k sqft6459 Safe Haven Ln, Brownwood, TX 76801For Sale
 MLS ID #21209634, Josh Stegemoller. NTREIS
 - $1,599,9003 bd2 ba2.4k sqft2007 Deepwater Rd, Brownwood, TX 76801For SaleMLS ID #21259591, Teresa Lee. NTREIS
- $1,200,0004 bd3 ba3k sqft8222 County Road 607, Brownwood, TX 76801For SaleMLS ID #21343531, Steve Koleno. NTREIS
- $725,0003 bd3 ba2.5k sqft4660 Fm 3021, Brownwood, TX 76801For SaleMLS ID #21170541, Cindy Lanham. NTREIS
- $675,0003 bd2 ba1.8k sqft7228 Emerald Dr, Brownwood, TX 76801For SaleMLS ID #21347670, Steve Koleno. NTREIS
- $710,0007 bd7 ba2.6k sqft103 Lake Bridge Ln, Brownwood, TX 76801For SaleMLS ID #21317764, Greg Faubion. NTREIS
- $699,0003 bd3 ba2.4k sqft9300 County Road 131, Brownwood, TX 76801For SaleMLS ID #21127569, Ray Conner. NTREIS
- $725,0003 bd2 ba1.9k sqft8851 County Road 133, Brownwood, TX 76801For SaleMLS ID #21181412, Heidi Andrade. NTREIS
- $849,9005 bd4 ba2.3k sqft572 Oak Point Dr, May, TX 76857For SaleMLS ID #161066, Teri Vestal, Pine And Beckett, Realtors. Petroplex AOR
- $1,199,0003 bd2 ba1.4k sqft2017 County Road 188, Cross Plains, TX 76443For SaleMLS ID #21349960, Shana Hinyard. NTREIS
- $1,450,0003 bd3 ba2.8k sqft3296 Campbell Trl, Early, TX 76802For SaleMLS ID #21324226, Christy Meinecke. NTREIS
- $788,7503 bd3 ba2.4k sqft1200 E Fm 2273, May, TX 76857For SaleMLS ID #21240140, Jeff Hibbs. NTREIS
- $1,075,0004 bd5 ba3.8k sqft1526 Half Moon Cir, Early, TX 76802For SaleMLS ID #21353133, Teresa Lee. NTREIS
- $748,0006 bd4 ba3.4k sqft3001 County Road 404, Early, TX 76802For SaleMLS ID #21327777, James Roland. NTREIS
- $895,0003 bd3 ba2.7k sqft5615 County Road 153, Bangs, TX 76823For SaleMLS ID #21243897, Paula Gilliam. NTREIS
- $1,695,0003 bd3 ba2.4k sqft7328 Highway 183 N, Early, TX 76802For SaleMLS ID #21205460, Angela Hill. NTREIS
- $709,0003 bd3 ba3.3k sqft251 Morning Dove Ln, Early, TX 76802For SaleMLS ID #20910147, Justin Riggan. NTREIS
