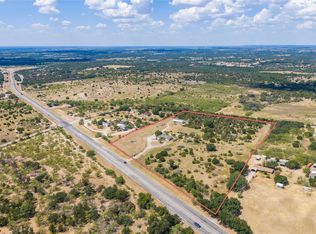
$90,000 PRICE DROP + $25,000 ALLOWANCE! This one-of-a-kind custom home on 10 acres offers luxury, cutting-edge construction, incredible views & room to make it your own. Located in peaceful Ledge Stone Ranch less than 10 miles from downtown Brownwood, it offers country privacy with convenient access to town. With the huge price reduction & $25,000 allowance, this is an exceptional opportunity!
The home features 16-foot ceilings, oversized windows, spray foam insulation, zoned HVAC with individual temperature control, stained concrete floors & a sleek linear gas fireplace. The open floor plan flows into a chef's kitchen with abundant workspace & a huge walk-in pantry. Folding patio doors open to the large covered back porch, perfect for entertaining.
The spacious primary suite features stunning countryside views, oversized windows & a luxurious bath with soaking tub, separate tiled shower, double vanities & oversized walk-in closet. Two additional bedrooms share a Jack-and-Jill bath. The oversized laundry includes a utility sink & dog wash station.
The 1,386-SF climate-controlled 4-car garage adds incredible flexibility for vehicles, a workshop, gym, game room, gatherings or additional living space. Large garage doors provide natural ventilation, plus EV charging & 50-amp RV capability.
The 10-acre property includes a seasonal creek, deer & turkey, plus a wildlife exemption for reduced taxes. Ledge Stone Ranch allows livestock including horses, longhorns & chickens.
This is not a cookie-cutter home! With the price reduction & $25,000 allowance, buyers have a rare opportunity to own an extraordinary custom property & add their own finishing touches. Come see it in person—the photos don't tell the whole story!
Under contract
Price cut: $40K (8/3)
$709,000
251 Morning Dove Ln, Early, TX 76802
3beds
3,386sqft
Single Family Residence
Built in 2025
10.01 Acres Lot
$681,100 Zestimate®
$209/sqft
$25/mo HOA
What's special
Seasonal creekSleek linear gas fireplaceOpen floor planStunning countryside viewsOversized windowsIncredible viewsFolding patio doors
- 543 days
- 254
- 19
Zillow last checked:
Listing updated:
Listed by:
Justin Riggan 0782376 325-510-0444,
Faith & Legacy Realty 325-430-7629
Source: NTREIS,MLS#: 20910147
Facts & features
Interior
Bedrooms & bathrooms
- Bedrooms: 3
- Bathrooms: 3
- Full bathrooms: 2
- 1/2 bathrooms: 1
Primary bedroom
- Features: Ceiling Fan(s), En Suite Bathroom, Walk-In Closet(s)
- Level: First
- Dimensions: 15 x 14
Bedroom
- Features: Ceiling Fan(s)
- Level: First
- Dimensions: 15 x 10
Bedroom
- Features: Ceiling Fan(s)
- Level: First
- Dimensions: 15 x 10
Primary bathroom
- Features: Built-in Features, Closet Cabinetry, Dual Sinks, Double Vanity, En Suite Bathroom, Garden Tub/Roman Tub, Linen Closet, Solid Surface Counters, Separate Shower
- Level: First
- Dimensions: 12 x 10
Bonus room
- Features: Ceiling Fan(s)
- Level: First
- Dimensions: 49 x 27
Dining room
- Level: First
- Dimensions: 15 x 13
Other
- Features: Dual Sinks, Jack and Jill Bath, Linen Closet, Solid Surface Counters
- Level: First
- Dimensions: 8 x 6
Half bath
- Features: Solid Surface Counters
- Level: First
- Dimensions: 6 x 5
Kitchen
- Features: Breakfast Bar, Built-in Features, Eat-in Kitchen, Granite Counters, Kitchen Island, Pantry, Walk-In Pantry
- Level: First
- Dimensions: 16 x 13
Laundry
- Features: Built-in Features, Closet, Utility Sink
- Level: First
- Dimensions: 14 x 10
Living room
- Features: Ceiling Fan(s), Fireplace
- Level: First
- Dimensions: 19 x 19
Mud room
- Level: First
- Dimensions: 7 x 6
Heating
- Central, Electric, ENERGY STAR Qualified Equipment, Fireplace(s), Heat Pump
Cooling
- Central Air, Ceiling Fan(s), Electric, ENERGY STAR Qualified Equipment, Zoned
Appliances
- Included: Dishwasher, Electric Water Heater, Gas Cooktop, Gas Oven, Gas Range, Microwave, Refrigerator
- Laundry: Washer Hookup, Electric Dryer Hookup, Laundry in Utility Room
Features
- Cathedral Ceiling(s), Decorative/Designer Lighting Fixtures, Double Vanity, Eat-in Kitchen, Granite Counters, High Speed Internet, Kitchen Island, Open Floorplan, Pantry, Smart Home, Vaulted Ceiling(s), Walk-In Closet(s)
- Flooring: Concrete
- Has basement: No
- Number of fireplaces: 1
- Fireplace features: Wood Burning
Interior area
- Total interior livable area: 3,386 sqft
Video & virtual tour
Property
Parking
- Total spaces: 4
- Parking features: Additional Parking, Circular Driveway, Concrete, Door-Multi, Driveway, Electric Gate, Enclosed, Electric Vehicle Charging Station(s), Garage, Garage Door Opener, Guest, Gravel, Heated Garage, Lighted, Off Street, Outside, Oversized, Parking Pad, Private, Garage Faces Side
- Attached garage spaces: 4
Features
- Levels: One
- Stories: 1
- Patio & porch: Rear Porch, Front Porch, Covered
- Exterior features: Private Entrance, Private Yard, Rain Gutters, RV Hookup
- Pool features: None
Lot
- Size: 10.01 Acres
- Features: Acreage, Agricultural, Cul-De-Sac, Hardwood Trees, Interior Lot, Many Trees, Wooded
- Residential vegetation: Partially Wooded
Details
- Parcel number: 20056403
- Horses can be raised: Yes
Construction
Type & style
- Home type: SingleFamily
- Architectural style: Detached,Farmhouse
- Property subtype: Single Family Residence
- Attached to another structure: Yes
Materials
- Board & Batten Siding, Stone Veneer
- Foundation: Slab
- Roof: Metal
Condition
- Year built: 2025
Utilities & green energy
- Sewer: Septic Tank
- Water: Community/Coop, Rural, Water Tap Paid
- Utilities for property: Electricity Connected, Septic Available, Water Available
Community & HOA
Community
- Security: Carbon Monoxide Detector(s), Smoke Detector(s), Security Lights
- Subdivision: Ledge Stone Ranch
HOA
- Has HOA: Yes
- Services included: Association Management
- HOA fee: $300 annually
- HOA name: Ledge Stone Ranch Property Owners' Association
Location
- Region: Early
Financial & listing details
- Price per square foot: $209/sqft
- Date on market: 4/21/2025
- Cumulative days on market: 544 days
- Listing terms: Cash,Conventional,1031 Exchange,VA Loan
- Road surface type: Gravel
Estimated market value
$681,100
$647,000 - $715,000
$2,930/mo
Price history
| Date | Event | Price |
|---|---|---|
| 10/2/2026 | Contingent | $709,000$209/sqft |
Source: NTREIS #20910147 Report a problem | ||
| 8/3/2026 | Price change | $709,000-5.3%$209/sqft |
Source: NTREIS #20910147 Report a problem | ||
| 6/1/2026 | Listed for sale | $749,000-6.3%$221/sqft |
Source: NTREIS #20910147 Report a problem | ||
| 4/21/2025 | Listed for sale | $799,000$236/sqft |
Source: NTREIS #20910147 Report a problem | ||
Public tax history
Tax history is unavailable.
Monthly payment
Est. payment
Payment breakdown
Explore the cost of this home by adjusting the details. Changes won't be saved.Climate risks
Neighborhood: 76802
Nearby schools
Schools provided by the listing agent
- Elementary: Early
- Middle: Early
- High: Early
- District: Early ISD
Source: NTREIS. This data may not be complete. We recommend contacting the local school district to confirm school assignments for this home.
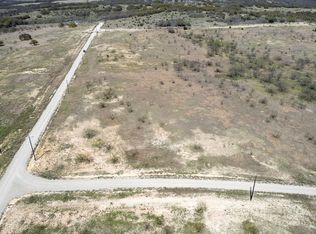
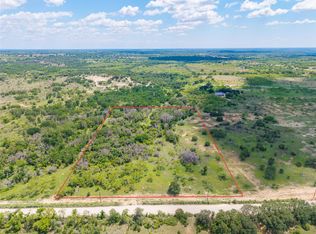
Similar homes
- $748,0006 bd4 ba3.4k sqft3001 County Road 404, Early, TX 76802For Sale
 MLS ID #21327777, James Roland. NTREIS
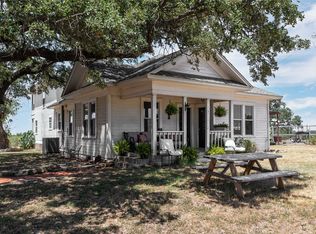
 - $488,0004 bd2 ba2.4k sqft160 Ledgestone Ln, Blanket, TX 76432For Sale
 MLS ID #21373113, Sheila Martin Jansen. NTREIS
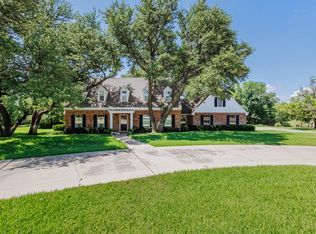
 - $750,0003 bd3 ba3.3k sqft4501 River Oaks Dr, Brownwood, TX 76801For Sale
 MLS ID #21334087, Ann Jones. NTREIS
 - $485,0004 bd2 ba2.5k sqft8351 Highway 84 E #183, Zephyr, TX 76890For Sale
 MLS ID #21378215, Abby Cadenhead. NTREIS
