Beautifully remodeled lakefront home at 2007 Deepwater Rd. in Brownwood offering approximately 2,450 sq. ft. with 3 bedrooms, 2 baths, and a split-bedroom layout. Completely updated within the last two years, this home features an open-concept living, dining, and kitchen area with wood beams, luxury plank flooring, fireplace wall with shelving and dry bar, custom cabinetry, granite countertops, stainless appliances, gas cooktop, and farmhouse finishes. Spacious master suite with shiplap accent wall, electric fireplace, dual vanities, copper soaking tub, and walk-in shower. Glassed-in sunroom, oversized attached 2-car garage, fenced backyard, detached carport with workshop and upstairs office which could also be converted into guest quarters. Exceptional waterfront setup includes a driveway to the dock, oversized parking, covered outdoor kitchen and entertainment area over the water, and a two-story dock with HydroLift boat lift, kayak lift, swimming platform, and upper deck. Located in a protected deep-water cove with minimal boat traffic, perfect for fishing, swimming, and kayaking year-round. Rare lakefront property with incredible amenities! See Transaction Desk for full write up and disclosures.
For sale
Price cut: $100K (6/28)
$1,599,900
2007 Deepwater Rd, Brownwood, TX 76801
3beds
2,450sqft
Single Family Residence
Built in 1997
4.56 Acres Lot
$-- Zestimate®
$653/sqft
$150/mo HOA
What's special
Electric fireplaceFarmhouse finishesDetached carport with workshopGlassed-in sunroomStainless appliancesGranite countertopsSpacious master suite
- 143 days
- 122
- 4
Zillow last checked:
Listing updated:
Listed by:
Teresa Lee 0527243 325-646-1229,
Stephens Ranch Hand Real Estate 325-646-1229
Source: NTREIS,MLS#: 21259591
Facts & features
Interior
Bedrooms & bathrooms
- Bedrooms: 3
- Bathrooms: 2
- Full bathrooms: 2
Primary bedroom
- Features: Ceiling Fan(s), Dual Sinks, En Suite Bathroom, Fireplace, Garden Tub/Roman Tub, Separate Shower, Walk-In Closet(s)
- Level: First
- Dimensions: 1 x 1
Bedroom
- Features: Split Bedrooms, Walk-In Closet(s)
- Level: First
- Dimensions: 1 x 1
Bedroom
- Features: Ceiling Fan(s), Split Bedrooms
- Level: First
- Dimensions: 1 x 1
Primary bathroom
- Features: Dual Sinks, En Suite Bathroom, Granite Counters, Garden Tub/Roman Tub
- Level: First
- Dimensions: 1 x 1
Dining room
- Features: Built-in Features
- Level: First
- Dimensions: 1 x 1
Kitchen
- Features: Built-in Features, Ceiling Fan(s), Eat-in Kitchen, Granite Counters, Kitchen Island, Pantry
- Level: First
- Dimensions: 1 x 1
Living room
- Features: Ceiling Fan(s), Fireplace
- Level: First
- Dimensions: 1 x 1
Heating
- Central, Electric
Cooling
- Central Air, Ceiling Fan(s), Electric
Appliances
- Included: Dishwasher, Gas Cooktop, Gas Oven
- Laundry: Laundry in Utility Room
Features
- Dry Bar, Decorative/Designer Lighting Fixtures, Double Vanity, Eat-in Kitchen, Granite Counters, High Speed Internet, Kitchen Island, Open Floorplan, Pantry, Walk-In Closet(s), Wired for Sound
- Flooring: Luxury Vinyl Plank, Tile
- Windows: Window Coverings
- Has basement: No
- Number of fireplaces: 2
- Fireplace features: Bedroom, Electric, Living Room, Metal, Wood Burning
Interior area
- Total interior livable area: 2,450 sqft
Video & virtual tour
Property
Parking
- Total spaces: 6
- Parking features: Additional Parking, Circular Driveway, Carport, Detached Carport, Driveway, Garage, Kitchen Level, Lighted, Oversized, Garage Faces Side, Boat, RV Access/Parking
- Attached garage spaces: 2
- Carport spaces: 4
- Covered spaces: 6
Features
- Levels: One
- Stories: 1
- Patio & porch: Covered, Deck
- Exterior features: Boat Slip, Deck, Outdoor Grill, Outdoor Kitchen, Outdoor Living Area, Private Yard, Rain Gutters, Storage
- Pool features: None
- Fencing: Fenced,Masonry,Metal
- On waterfront: Yes
- Waterfront features: Boat Dock/Slip, Boat Ramp/Lift Access, Lake Front
Lot
- Size: 4.56 Acres
- Features: Acreage, Cleared, Hardwood Trees, Interior Lot, Landscaped, Rolling Slope, Many Trees
- Residential vegetation: Cleared
Details
- Additional structures: Barn(s), Garage(s), Outbuilding, Outdoor Kitchen, RV/Boat Storage, Workshop
- Parcel number: 000000063919
Construction
Type & style
- Home type: SingleFamily
- Architectural style: Traditional,Detached
- Property subtype: Single Family Residence
Materials
- Brick
- Foundation: Slab
- Roof: Composition
Condition
- Year built: 1997
Utilities & green energy
- Sewer: Septic Tank
- Utilities for property: Electricity Available, Electricity Connected, Septic Available
Community & HOA
Community
- Subdivision: Deepwater Estates
HOA
- Has HOA: Yes
- Services included: Maintenance Grounds, Trash
- HOA fee: $1,800 annually
- HOA name: Deepwater Estates Property Owners Association
- HOA phone: 325-642-4400
Location
- Region: Brownwood
Financial & listing details
- Price per square foot: $653/sqft
- Tax assessed value: $1,113,280
- Annual tax amount: $12,748
- Date on market: 5/4/2026
- Cumulative days on market: 143 days
- Road surface type: Asphalt
Estimated market value
Not available
Estimated sales range
Not available
Not available
Price history
| Date | Event | Price |
|---|---|---|
| 6/28/2026 | Price change | $1,599,900-5.9%$653/sqft |
Source: NTREIS #21259591 Report a problem | ||
| 5/4/2026 | Listed for sale | $1,699,900+91%$694/sqft |
Source: NTREIS #21259591 Report a problem | ||
| 12/8/2023 | Sold | -- |
Source: NTREIS #20298100 Report a problem | ||
| 11/21/2023 | Pending sale | $890,000$363/sqft |
Source: NTREIS #20298100 Report a problem | ||
| 11/20/2023 | Listed for sale | $890,000$363/sqft |
Source: NTREIS #20298100 Report a problem | ||
| 10/26/2023 | Listing removed | -- |
Source: NTREIS #20298100 Report a problem | ||
| 8/27/2023 | Contingent | $890,000$363/sqft |
Source: NTREIS #20298100 Report a problem | ||
| 5/24/2023 | Listed for sale | $890,000$363/sqft |
Source: NTREIS #20298100 Report a problem | ||
| 5/19/2023 | Contingent | $890,000$363/sqft |
Source: NTREIS #20298100 Report a problem | ||
| 5/4/2023 | Pending sale | $890,000$363/sqft |
Source: NTREIS #20298100 Report a problem | ||
| 4/12/2023 | Contingent | $890,000$363/sqft |
Source: NTREIS #20298100 Report a problem | ||
| 4/6/2023 | Listed for sale | $890,000+85.4%$363/sqft |
Source: NTREIS #20298100 Report a problem | ||
| 6/26/2015 | Listing removed | $480,000$196/sqft |
Source: Coldwell Banker, Mark Campbell & Associates #13088579 Report a problem | ||
| 6/1/2015 | Pending sale | $480,000$196/sqft |
Source: Coldwell Banker, Mark Campbell & Associates #13088579 Report a problem | ||
| 2/4/2015 | Listed for sale | $480,000$196/sqft |
Source: Coldwell Banker, Mark Campbell & Associates #13088579 Report a problem | ||
Public tax history
| Year | Property taxes | Tax assessment |
|---|---|---|
| 2025 | $12,563 +23.7% | $1,113,280 +22.4% |
| 2024 | $10,156 | $909,190 +9.1% |
| 2023 | -- | $833,460 |
| 2022 | $11,665 | $833,460 +38.3% |
| 2021 | -- | $602,437 +10% |
| 2020 | -- | $547,670 +4.8% |
| 2018 | -- | $522,430 +8.9% |
| 2017 | -- | $479,900 |
| 2016 | -- | $479,900 |
| 2015 | -- | $479,900 |
| 2014 | -- | $479,900 -4.2% |
| 2012 | -- | $500,870 |
| 2011 | -- | $500,870 |
| 2010 | -- | $500,870 +48.3% |
| 2009 | -- | $337,790 |
| 2008 | -- | $337,790 +14% |
| 2007 | -- | $296,208 |
Find assessor info on the county website
Monthly payment
Est. payment
Payment breakdown
Explore the cost of this home by adjusting the details. Changes won't be saved.Climate risks
Neighborhood: 76801
Nearby schools
Schools provided by the listing agent
- Elementary: May
- Middle: May
- High: May
- District: May ISD
Source: NTREIS. This data may not be complete. We recommend contacting the local school district to confirm school assignments for this home.
Similar homes
- $1,999,9954 bd3 ba3.1k sqft1005 Deepwater Rd, Brownwood, TX 76801For Sale
 MLS ID #21347664, Vann Stanford. NTREIS
 - $1,595,0004 bd4 ba3.1k sqft6459 Safe Haven Ln, Brownwood, TX 76801For Sale
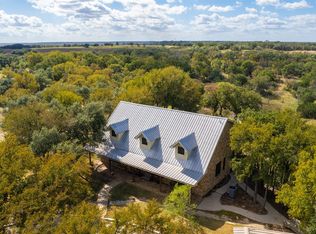 MLS ID #21209634, Josh Stegemoller. NTREIS
 - $1,500,0003 bd2 ba2.2k sqft8675 County Road 225, Brownwood, TX 76801For Sale
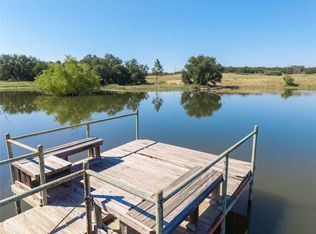 MLS ID #21053347, Vann Stanford. NTREIS
 - $1,459,8753 bd2 ba2.6k sqft8801 Fm 45 S, Brownwood, TX 76801For Sale
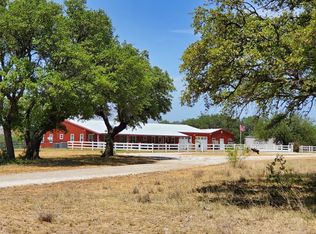 MLS ID #20923822, Jeff Hibbs. NTREIS
