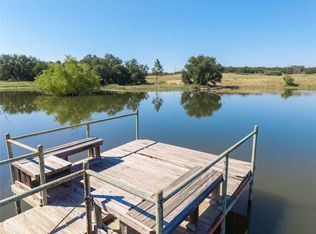
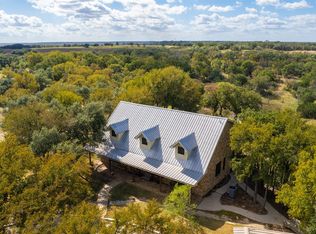
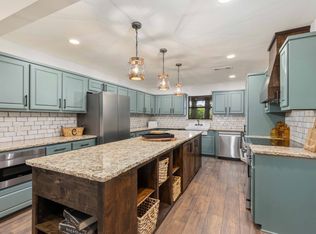
Folks! If you are looking for a nice home in the country with some acres to roam, here is the one for you! As you leave the paved FM road, you will take a paved driveway all the way up to home. This really nice property consists of a 2600 sf metal home (per CAD) with 3 bd 2 bth plus a nice sized office and large utility room. The living room and kitchen are of an open concept. Living area has a nice cozy, wood burning fireplace. Attached to the home is a nice, large 1290sf (per CAD) 2 car garage with workshop area. The home has a nice front porch, allowing you to relax and enjoy your evening. There is a 720 sf barn, 960sf shed, a 3 sided barn and cattle pens, and a few other outbuildings around the ranch. Besides county water to home, there are also 2 water wells with pumps, and 1 old windmill well. There is no earthen tank, but there is a large concrete tank, that holds water from well, and one can water in smaller troughs from it. The land itself, is very nice, having lots of brush and trees, being Live Oaks, Post Oaks, Cedar, Mesquite, and other brush and browse for the abundant wildlife. Wildlife consist of Deer, Dove, Hogs, Turkey, and other varmints. There are some open areas of grassland, allowing you to run a few head of livestock, if you choose. Ranch is in ag exemption for property taxes. Don't miss out on this Awesome gem of a ranch!
For sale
Price cut: $1.9M (5/3)
$1,459,875
8801 Fm 45 S, Brownwood, TX 76801
3beds
2,600sqft
:
Get pre-qualified$9,786/mo
Farm, Single Family Residence
Built in 2019
147.47 Acres Lot
$-- Zestimate®
$561/sqft
$-- HOA
What's special
- 455 days |
- 159 |
- 5 |
Zillow last checked:
Listing updated:
Listed by:
Jeff Hibbs 0466147 325-646-1547,
Coldwell Banker - Mark Campbell & Assc 325-646-1547
Source: NTREIS,MLS#: 20923822
Facts & features
Interior
Bedrooms & bathrooms
- Bedrooms: 3
- Bathrooms: 2
- Full bathrooms: 2
Primary bedroom
- Features: Ceiling Fan(s), Walk-In Closet(s)
- Level: First
- Dimensions: 0 x 0
Living room
- Level: First
- Dimensions: 0 x 0
Heating
- Central, Electric
Cooling
- Central Air, Ceiling Fan(s), Electric
Appliances
- Included: Double Oven, Dryer, Dishwasher, Electric Cooktop, Electric Oven, Electric Water Heater, Ice Maker, Microwave, Refrigerator, Washer
- Laundry: Washer Hookup, Electric Dryer Hookup, Laundry in Utility Room
Features
- Eat-in Kitchen, Granite Counters, High Speed Internet, Pantry, Cable TV, Walk-In Closet(s)
- Flooring: Carpet, Luxury Vinyl Plank
- Windows: Window Coverings
- Has basement: No
- Number of fireplaces: 1
- Fireplace features: Stone, Wood Burning
Interior area
- Total interior livable area: 2,600 sqft
Video & virtual tour
Property
Parking
- Total spaces: 2
- Parking features: Additional Parking, Concrete, Enclosed, Garage, Garage Door Opener, On Site, Storage, Workshop in Garage
- Attached garage spaces: 2
Features
- Levels: One
- Stories: 1
- Patio & porch: Covered
- Exterior features: Storage
- Pool features: None
- Fencing: Barbed Wire,Back Yard,Front Yard,Metal,Vinyl
Lot
- Size: 147.47 Acres
- Features: Acreage, Cleared, Hardwood Trees, Pasture, Rolling Slope, Many Trees, Wooded
- Residential vegetation: Grassed, Wooded, Brush
Details
- Additional structures: Corral(s), Garage(s), Outbuilding, Shed(s), Storage, Workshop, Barn(s), Stable(s)
- Parcel number: 000000035610
- On leased land: Yes
- Other equipment: Satellite Dish
- Horse amenities: Hay Storage, Loafing Shed
Construction
Type & style
- Home type: SingleFamily
- Architectural style: Ranch,Detached,Farmhouse
- Property subtype: Farm, Single Family Residence
- Attached to another structure: Yes
Materials
- Metal Siding
- Foundation: Slab
- Roof: Metal
Condition
- Year built: 2019
Utilities & green energy
- Sewer: Septic Tank
- Water: Community/Coop, Rural, Well
- Utilities for property: Electricity Connected, Overhead Utilities, Phone Available, Septic Available, Separate Meters, Water Available, Cable Available
Community & HOA
Community
- Security: Security System, Fire Alarm
- Subdivision: 0
HOA
- Has HOA: No
Location
- Region: Brownwood
Financial & listing details
- Price per square foot: $561/sqft
- Tax assessed value: $3,051,830
- Annual tax amount: $5,547
- Date on market: 5/2/2025
- Cumulative days on market: 455 days
- Listing terms: Cash,Conventional,1031 Exchange,Federal Land Bank
- Electric utility on property: Yes
- Road surface type: Asphalt
Estimated market value
Not available
Estimated sales range
Not available
$2,543/mo
Price history
| Date | Event | Price |
|---|---|---|
| 5/3/2026 | Price change | $1,459,875-56.8%$561/sqft |
Source: NTREIS #20923822 Report a problem | ||
| 3/24/2026 | Price change | $3,375,875+131.2%$1,298/sqft |
Source: NTREIS #21216475 Report a problem | ||
| 5/2/2025 | Listed for sale | $1,459,875$561/sqft |
Source: NTREIS #20923822 Report a problem | ||
Public tax history
| Year | Property taxes | Tax assessment |
|---|---|---|
| 2025 | $5,681 +2.4% | $3,051,830 +4.7% |
| 2024 | $5,547 | $2,914,880 +0.2% |
| 2023 | -- | $2,909,500 +14.6% |
| 2022 | $3,577 | $2,539,313 +34.9% |
| 2021 | -- | $1,882,600 +36.9% |
| 2020 | -- | $1,374,820 +26.2% |
| 2018 | -- | $1,089,410 |
| 2017 | -- | -- |
| 2016 | -- | -- |
| 2015 | -- | -- |
| 2012 | -- | -- |
Find assessor info on the county website
Monthly payment
Est. payment
Payment breakdown
Explore the cost of this home by adjusting the details. Changes won't be saved.Climate risks
Neighborhood: 76801
Nearby schools
GreatSchools rating
- 8/10Woodland Heights Elementary SchoolGrades: PK-5Distance: 4.5 mi
- 6/10Brownwood Middle SchoolGrades: 7-8Distance: 4.5 mi
- 4/10Brownwood High SchoolGrades: 9-12Distance: 5.6 mi
Schools provided by the listing agent
- Elementary: Coggin
- Middle: Brownwood
- High: Brownwood
- District: Brownwood ISD
Source: NTREIS. This data may not be complete. We recommend contacting the local school district to confirm school assignments for this home.
- $271,900-- bd1 ba1.9k sqft8750 Fm 45 S, Brownwood, TX 76801Off Market
- $454,6003 bd2 ba1.8k sqft8726 Fm 45 S, Brownwood, TX 76801Off Market
- $382,5003 bd2 ba3.2k sqft8700 Fm 45 S, Brownwood, TX 76801Off Market
- $473,800-- bd1 ba1.9k sqft8400 Fm 45 S, Brownwood, TX 76801Off Market
- $1,791,9003 bd3 ba4.8k sqft9211 Fm 45 S, Brownwood, TX 76801Off Market
- $794,9003 bd2 ba600 sqft9221 Fm 45 S, Brownwood, TX 76801Off Market
- $9,340-- bd-- ba-- sqft181 Hawk Ln, Brownwood, TX 76801Off Market
- $5,360-- bd-- ba-- sqft8120 Fm 45 S, Brownwood, TX 76801Off Market
A local agent can set up tours, give advice and negotiate with sellers.
Similar homes
- $1,500,0003 bd2 ba2.2k sqft8675 County Road 225, Brownwood, TX 76801For Sale
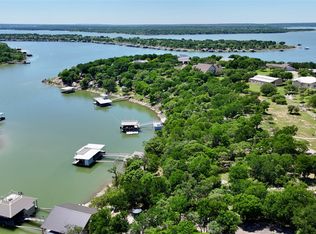
 MLS ID #21053347, Vann Stanford. NTREIS
 - $1,595,0004 bd4 ba3.1k sqft6459 Safe Haven Ln, Brownwood, TX 76801For Sale
 MLS ID #21209634, Josh Stegemoller. NTREIS
 - $1,599,9003 bd2 ba2.4k sqft2007 Deepwater Rd, Brownwood, TX 76801For Sale
 MLS ID #21259591, Teresa Lee. NTREIS
 - $1,450,0003 bd3 ba2.8k sqft3296 Campbell Trl, Early, TX 76802For Sale
 MLS ID #21324226, Christy Meinecke. NTREIS
 - $1,450,0004 bd3 ba3.4k sqft6187 Fm 586, Bangs, TX 76823For SaleMLS ID #21274924, Don Holland. NTREIS
- $949,0004 bd3 ba3.4k sqft6187 Fm 586 S, Bangs, TX 76823For SaleMLS ID #21341936, Don Holland. NTREIS
- $1,758,7503 bd2 ba1.6k sqft2190 W Dm Rd #574, Mullin, TX 76864For SaleMLS ID #21228722, Becky Long. NTREIS
- $998,5003 bd3 ba2.7k sqft16967 County Road 290, Zephyr, TX 76890For SaleMLS ID #21301576, Janette Padgett. NTREIS
- $1,695,0003 bd3 ba2.4k sqft7328 Highway 183 N, Early, TX 76802For SaleMLS ID #21205460, Angela Hill. NTREIS
- $895,0004 bd3 ba2.4k sqft189 County Road 563, Brownwood, TX 76801For SaleMLS ID #21181090, Justin Riggan. NTREIS
- $769,0003 bd3 ba2.2k sqft8502 CR 266, Rochelle, TX 76872For Sale
 MLS ID #178629, Ricky McKinnerney, Ricky McKinnerney, Broker. HLMLS as distributed by MLS GRID
 - $1,815,0003 bd2 ba1.8k sqft6500A Fm 586 S, Bangs, TX 76823For SaleMLS ID #21152814, Brian Clark. NTREIS
- $1,815,0003 bd2 ba1.8k sqft6500 Fm 586, Bangs, TX 76823For SaleMLS ID #21152614, Brian Clark. NTREIS
- $992,0005 bd3 ba2.4k sqft10470 County Road 454, Brownwood, TX 76801For SaleMLS ID #21184172, William Setzler. NTREIS
- $784,0006 bd4 ba3.4k sqft3001 County Road 404, Early, TX 76802For SaleMLS ID #21327777, James Roland. NTREIS
- $1,057,5004 bd3 ba2.5k sqft20092 Fm 500, Richland Springs, TX 76871For SaleMLS ID #26003512, Kristi Martin, Kristi Martin Realtor LLC. GTARMLS
- $950,0004 bd3 ba2.2k sqft11253 County Road 525, May, TX 76857For SaleMLS ID #21034052, Ryan Welch. NTREIS
- $849,9005 bd4 ba2.3k sqft572 Oak Point Dr, May, TX 76857For SaleMLS ID #161066, Teri Vestal, Pine And Beckett, Realtors. Petroplex AOR
- $749,0003 bd3 ba3.3k sqft251 Morning Dove Ln, Early, TX 76802For SaleMLS ID #20910147, Justin Riggan. NTREIS
