Almost 35 Acres on Country Club Lane A Rare Brownwood Retreat Located just south of the Brownwood Country Club on the highly desirable Country Club Lane CR 225, this nearly 30 acre estate offers a unique combination of privacy, convenience, and luxury. You’re only minutes from golf, dining, and social amenities at the Country Club, while still enjoying quick access to schools, shopping, the hospital, and more. Enter through custom gates and follow a winding drive that meanders through rolling hills and manicured grounds, creating a true sense of arrival. Towering oaks and carefully maintained landscapes provide seclusion and tranquility, making this property a private escape from the bustle of town.The property is loaded with extras: multiple barns, workshops, and storage buildings all steel frame construction with spray foam insulation. A private game room opens directly into a custom sports building, perfect for entertaining or enjoying year round activities. The spacious home features wide covered porches overlooking a picturesque private lake. Step outside your front door to cast a line from your own dock the fishing is outstanding! This property is equally suited for recreation or ranch living, with facilities in place to raise cattle, including heavy duty steel bull pens shaded by mature oaks. This is truly a one of a kind property that must be seen in person to be appreciated. Whether you’re looking for a retreat, a working ranch, or a family estate, this rare offering has it all. Come see this exceptional property today!
For sale
$1,500,000
8675 County Road 225, Brownwood, TX 76801
3beds
2,288sqft
:
Get pre-qualified$10,055/mo
Farm
Built in 2005
34.73 Acres Lot
$-- Zestimate®
$656/sqft
$-- HOA
What's special
Storage buildingsWide covered porchesCustom gatesMultiple barnsTowering oaksManicured groundsSteel frame construction
- 336 days |
- 90 |
- 5 |
Zillow last checked:
Listing updated:
Listed by:
Vann Stanford 0612358 325-646-1547,
Coldwell Banker - Mark Campbell & Assc 325-646-1547
Source: NTREIS,MLS#: 21053347
Facts & features
Interior
Bedrooms & bathrooms
- Bedrooms: 3
- Bathrooms: 2
- Full bathrooms: 2
Primary bedroom
- Level: First
- Dimensions: 1 x 1
Living room
- Level: First
- Dimensions: 1 x 1
Heating
- Central, Electric
Cooling
- Central Air, Electric
Appliances
- Included: Dishwasher, Electric Oven, Electric Range
- Laundry: Laundry in Utility Room
Features
- Kitchen Island, Open Floorplan, Tile Counters
- Flooring: Ceramic Tile, Engineered Hardwood
- Has basement: No
- Has fireplace: No
Interior area
- Total interior livable area: 2,288 sqft
Video & virtual tour
Property
Parking
- Total spaces: 6
- Parking features: Carport, Oversized
- Carport spaces: 6
Features
- Levels: One
- Stories: 1
- Patio & porch: Covered, Deck
- Exterior features: Deck, Dock, Storage
- Pool features: None
- Fencing: Barbed Wire
Lot
- Size: 34.73 Acres
- Features: Acreage, Agricultural, Hardwood Trees, Pasture, Pond on Lot, Rolling Slope, Many Trees
Details
- Additional structures: Cabana, Outbuilding, Other, Storage, Workshop, Barn(s), Stable(s)
- Parcel number: 000020003345
Construction
Type & style
- Home type: SingleFamily
- Property subtype: Farm
- Attached to another structure: Yes
Materials
- Board & Batten Siding
- Foundation: Pillar/Post/Pier, Slab
- Roof: Mixed
Condition
- Year built: 2005
Utilities & green energy
- Sewer: Septic Tank
- Water: Community/Coop
- Utilities for property: Electricity Available, Septic Available, Water Available
Community & HOA
Community
- Subdivision: Ray Mark Martin Sub
HOA
- Has HOA: No
Location
- Region: Brownwood
Financial & listing details
- Price per square foot: $656/sqft
- Tax assessed value: $536,950
- Annual tax amount: $2,965
- Date on market: 9/7/2025
- Cumulative days on market: 104 days
- Listing terms: Cash,Conventional,FHA,Federal Land Bank,Texas Vet,USDA Loan,VA Loan
- Electric utility on property: Yes
Estimated market value
Not available
Estimated sales range
Not available
$2,200/mo
Price history
| Date | Event | Price |
|---|---|---|
| 9/7/2025 | Listed for sale | $1,500,000$656/sqft |
Source: NTREIS #21053347 Report a problem | ||
Public tax history
| Year | Property taxes | Tax assessment |
|---|---|---|
| 2025 | $1,873 -13.3% | $536,950 +9.6% |
| 2024 | $2,160 | $489,830 +15.1% |
| 2023 | -- | $425,730 +11.3% |
| 2022 | $2,371 | $382,335 +28.5% |
| 2021 | -- | $297,627 +13.2% |
| 2020 | -- | $262,890 +107.1% |
| 2018 | -- | $126,910 |
| 2017 | -- | -- |
| 2016 | -- | -- |
| 2015 | -- | -- |
| 2012 | -- | -- |
| 2011 | -- | -- |
| 2010 | -- | -- |
| 2009 | -- | $38,630 |
| 2008 | -- | $38,630 -8.2% |
| 2007 | -- | $42,070 |
Find assessor info on the county website
Monthly payment
Est. payment
Payment breakdown
Explore the cost of this home by adjusting the details. Changes won't be saved.Climate risks
Neighborhood: 76801
Nearby schools
GreatSchools rating
- 5/10Brookesmith SchoolGrades: PK-12Distance: 8.5 mi
Schools provided by the listing agent
- Elementary: Brookesmith
- Middle: Brookesmith
- High: Brookesmith
- District: Brookesmith ISD
Source: NTREIS. This data may not be complete. We recommend contacting the local school district to confirm school assignments for this home.
- $420,500-- bd-- ba2k sqft8689 County Road 225, Brownwood, TX 76801Off Market
- $401,300-- bd2 ba2k sqft700 County Road 233, Brownwood, TX 76801Off Market
- $150,300-- bd1 ba840 sqft8871 County Road 225, Brownwood, TX 76801Off Market
- $477,9003 bd3 ba3.1k sqft8901 County Road 225, Brownwood, TX 76801Off Market
- $92,0803 bd2 ba1.9k sqft8675 County Road 225, Brownwood, TX 76801Off Market
- $880,4003 bd3 ba3.2k sqft8875 County Road 225, Brownwood, TX 76801Off Market
- $123,700-- bd-- ba1.4k sqft8700 County Road 225, Brownwood, TX 76801Off Market
- $228,700-- bd-- ba860 sqft8700 County Road 225, Brownwood, TX 76801Off Market
A local agent can set up tours, give advice and negotiate with sellers.
Similar homes
- $1,459,8753 bd2 ba2.6k sqft8801 Fm 45 S, Brownwood, TX 76801For Sale
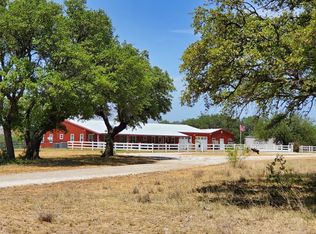 MLS ID #20923822, Jeff Hibbs. NTREIS
 - $1,595,0004 bd4 ba3.1k sqft6459 Safe Haven Ln, Brownwood, TX 76801For Sale
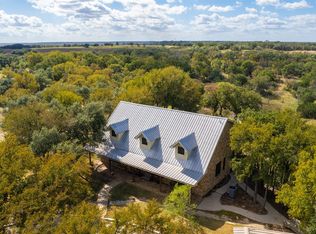 MLS ID #21209634, Josh Stegemoller. NTREIS
 - $1,599,9003 bd2 ba2.4k sqft2007 Deepwater Rd, Brownwood, TX 76801For Sale
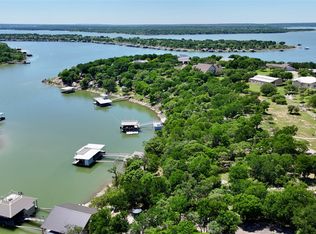 MLS ID #21259591, Teresa Lee. NTREIS
 - $895,0003 bd3 ba2.7k sqft5615 County Road 153, Bangs, TX 76823For Sale
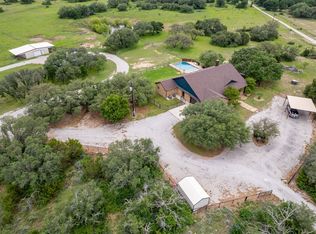 MLS ID #21243897, Paula Gilliam. NTREIS
 - $1,450,0003 bd3 ba2.8k sqft3296 Campbell Trl, Early, TX 76802For SaleMLS ID #21324226, Christy Meinecke. NTREIS
- $1,450,0004 bd3 ba3.4k sqft6187 Fm 586, Bangs, TX 76823For SaleMLS ID #21274924, Don Holland. NTREIS
- $1,497,5002 bd1 ba1.2k sqft570 CR 253, Rochelle, TX 76872For Sale
 MLS ID #178682, Ricky McKinnerney, Ricky McKinnerney, Broker. HLMLS as distributed by MLS GRID
 - $1,465,6253 bd2 ba1.6k sqft2190 W Dm Rd #574, Mullin, TX 76864For SaleMLS ID #21228722, Becky Long. NTREIS
- $1,815,0003 bd2 ba1.8k sqft6500 Fm 586, Bangs, TX 76823For SaleMLS ID #21152614, Brian Clark. NTREIS
- $1,815,0003 bd2 ba1.8k sqft6500A Fm 586 S, Bangs, TX 76823For SaleMLS ID #21152814, Brian Clark. NTREIS
- $895,0004 bd3 ba2.4k sqft189 County Road 563, Brownwood, TX 76801For SaleMLS ID #21181090, Justin Riggan. NTREIS
- $2,100,0004 bd3 ba3.1k sqft1005 Deepwater Rd, Brownwood, TX 76801For SaleMLS ID #21347664, Vann Stanford. NTREIS
- $769,0003 bd3 ba2.2k sqft8502 CR 266, Rochelle, TX 76872For SaleMLS ID #178629, Ricky McKinnerney, Ricky McKinnerney, Broker. HLMLS as distributed by MLS GRID
- $992,0005 bd3 ba2.4k sqft10470 County Road 454, Brownwood, TX 76801For SaleMLS ID #21184172, William Setzler. NTREIS
- $820,0003 bd2 ba2.4k sqft11240 County Road 454, Brownwood, TX 76801For SaleMLS ID #21037225, Teresa Lee. NTREIS
- $1,695,0003 bd3 ba2.4k sqft7328 Highway 183 N, Early, TX 76802For SaleMLS ID #21205460, Angela Hill. NTREIS
- $949,0004 bd3 ba3.4k sqft6187 Fm 586 S, Bangs, TX 76823For SaleMLS ID #21341936, Don Holland. NTREIS
- $998,5004 bd3 ba2.5k sqft20092 Fm 500, Richland Springs, TX 76871For SaleMLS ID #26003512, Kristi Martin, Kristi Martin Realtor LLC. GTARMLS
- $1,200,0004 bd3 ba3k sqft8222 County Road 607, Brownwood, TX 76801For SaleMLS ID #21343531, Steve Koleno. NTREIS
- $849,9005 bd4 ba2.3k sqft572 Oak Point Dr, May, TX 76857For SaleMLS ID #161066, Teri Vestal, Pine And Beckett, Realtors. Petroplex AOR
