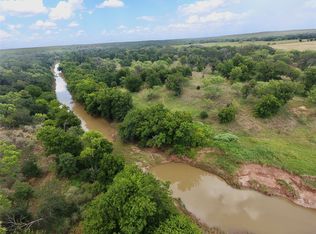
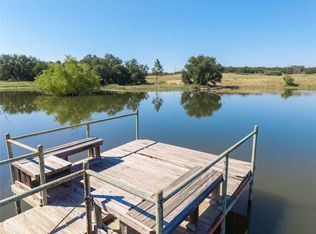
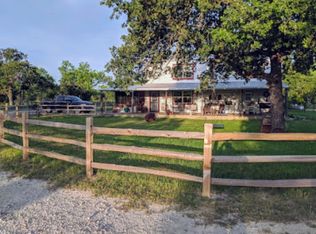
A diversified property with elevation changes, a 1-2 acre pond that never has gone dry in drouths, plenty of hard wood trees along with brush cover for wildlife. The land has been used for cattle but will run other livestock as well as a great hunting place. Also, sitting at the back of the property is a 60-65 acre field with a little TLC could make a terrific hay field. As you turn in the gate you will drive down a lane that leads to the house, shop, covered shed and pipe pens. The brick home is a split 3 bedroom, 2 bath containing 1643 square feet, under a metal roof. The home is total electric, powered by solar panels on roof. Home has central air and heat, ceiling fans, internet and other updated features. To enter the home you will step into an enclosed porch the length of the house. Through the front door you will walk into the living room with a wood burning stove. Wooden beams accent the ceiling as well as wood trim. A large bar with storage separates the living room and dining room. The kitchen contains stained wood cabinets with quartz counters. Laundry room sits off of the kitchen. Flooring consists of tile and laminate. The shop is 60X30 with electricity, insulated, wood burning stove, 2 roll up doors, 2 walk through doors, windows, office, bath, and bunk house with beds. The shed is equipped with electricity and an RV cover along with an Elkridge gooseneck camper like new, as well as some storage. This is a property you will not want to miss. Come take a look. A 32 ft 2021 Elkridge 5th wheel camper is included with the property.
For sale
Price cut: $293.1K (8/3)
$1,465,625
2190 W Dm Rd #574, Mullin, TX 76864
3beds
1,643sqft
Farm, Single Family Residence
Built in 1984
234.5 Acres Lot
$-- Zestimate®
$892/sqft
$-- HOA
What's special
Brick homeCeiling fansCentral air and heatWood trimMetal roof
- 172 days
- 58
- 8
Zillow last checked:
Listing updated:
Listed by:
Becky Long 0600305 325-938-6434,
Ranch House Realty 325-938-6434
Source: NTREIS,MLS#: 21228722
Facts & features
Interior
Bedrooms & bathrooms
- Bedrooms: 3
- Bathrooms: 2
- Full bathrooms: 2
Primary bedroom
- Features: Ceiling Fan(s), Walk-In Closet(s)
- Level: First
- Dimensions: 16 x 15
Primary bathroom
- Features: Built-in Features, Linen Closet, Solid Surface Counters, Separate Shower
- Level: First
- Dimensions: 10 x 6
Dining room
- Level: First
- Dimensions: 14 x 8
Kitchen
- Features: Built-in Features, Stone Counters
- Level: First
- Dimensions: 11 x 9
Living room
- Features: Ceiling Fan(s), Fireplace
- Level: First
- Dimensions: 19 x 18
Heating
- Active Solar, Central, Electric, Fireplace(s), Solar
Cooling
- Central Air, Ceiling Fan(s), Electric
Appliances
- Included: Electric Range, Electric Water Heater, Refrigerator, Vented Exhaust Fan
- Laundry: Washer Hookup, Electric Dryer Hookup, Laundry in Utility Room
Features
- Paneling/Wainscoting, Natural Woodwork, Walk-In Closet(s), Wired for Sound
- Flooring: Laminate, Tile
- Windows: Window Coverings
- Has basement: No
- Number of fireplaces: 1
- Fireplace features: Family Room
Interior area
- Total interior livable area: 1,643 sqft
Video & virtual tour
Property
Parking
- Total spaces: 2
- Parking features: Detached Carport, RV Carport, RV Access/Parking
- Carport spaces: 2
Features
- Levels: One
- Stories: 1
- Patio & porch: Enclosed
- Pool features: None
- Fencing: Barbed Wire,Fenced,Pipe
Lot
- Size: 234.5 Acres
- Features: Acreage, Agricultural, Hardwood Trees, Native Plants, Pasture, Pond on Lot, Many Trees
- Topography: Rough
- Residential vegetation: Grassed, Partially Wooded, Wooded, Brush
Details
- Additional structures: Cabin, Pergola, Shed(s), Workshop
- Parcel number: 5283
Construction
Type & style
- Home type: SingleFamily
- Architectural style: Ranch,Farmhouse
- Property subtype: Farm, Single Family Residence
- Attached to another structure: Yes
Materials
- Fiber Cement, Rock, Stone
- Foundation: Slab
- Roof: Metal
Condition
- Year built: 1984
Utilities & green energy
- Sewer: Septic Tank
- Water: Well
- Utilities for property: Phone Available, Septic Available, Water Available
Green energy
- Energy generation: Solar
Community & HOA
Community
- Subdivision: Michael Short
HOA
- Has HOA: No
Location
- Region: Mullin
Financial & listing details
- Price per square foot: $892/sqft
- Date on market: 4/3/2026
- Cumulative days on market: 172 days
- Listing terms: Cash,Conventional,Contract,1031 Exchange
- Road surface type: Dirt, Gravel
Estimated market value
Not available
Estimated sales range
Not available
Not available
Price history
| Date | Event | Price |
|---|---|---|
| 8/3/2026 | Price change | $1,465,625-16.7%$892/sqft |
Source: NTREIS #21228722 Report a problem | ||
| 6/26/2026 | Price change | $1,758,750-7.4%$1,070/sqft |
Source: NTREIS #21228722 Report a problem | ||
| 4/3/2026 | Listed for sale | $1,900,000$1,156/sqft |
Source: NTREIS #21228722 Report a problem | ||
Public tax history
Tax history is unavailable.
Monthly payment
Est. payment
Payment breakdown
Explore the cost of this home by adjusting the details. Changes won't be saved.Climate risks
Neighborhood: 76864
Nearby schools
Similar homes
- $1,497,5002 bd1 ba1.2k sqft570 CR 253, Rochelle, TX 76872For Sale

 MLS ID #178682, Ricky McKinnerney, Ricky McKinnerney, Broker. HLMLS as distributed by MLS GRID
 - $1,590,0002 bd1 ba1.4k sqft1345 Private Road 5001, Richland Springs, TX 76871For Sale
 MLS ID #21386159, Janette Padgett. NTREIS
 - $1,500,0003 bd2 ba2.2k sqft8675 County Road 225, Brownwood, TX 76801For Sale
 MLS ID #21053347, Vann Stanford. NTREIS
 - $769,0003 bd3 ba2.2k sqft8502 CR 266, Rochelle, TX 76872For Sale
 MLS ID #178629, Ricky McKinnerney, Ricky McKinnerney, Broker. HLMLS as distributed by MLS GRID
 - $850,0002 bd1 ba1.2k sqft2254 CR 228, San Saba, TX 76877For SaleMLS ID #171884, Michael Bacon, Texas Ranch Brokers LLC. HLMLS as distributed by MLS GRID
