Location on this unit is fabulous. Enjoy the benefits of homeownership without the usual upkeep with low-maintenance luxury living at The Waterstone Condos! This exceptional two-story condo at 1403 Waterstone Drive offers a stress-free lifestyle with the HOA covering lawn maintenance, exterior upkeep and roof insurance. This is a 3 bedroom 2.5 bath home with a double garage located in one of the best locations in the complex. Inside, an open-concept layout welcomes you with soaring 20-ft ceilings in the combined living and dining area, crown molding, and wood-look ceramic tile in high-traffic spaces. The kitchen is designed for both style and function, featuring granite countertops, a breakfast bar, and stainless Whirlpool appliances, including a refrigerator, electric range, microwave, and dishwasher. Large windows bring in natural light and provide serene views and the private courtyard is the perfect spot to start your day with a cup of coffee with the feel of being out in the country. The spacious primary suite on the main floor offers a relaxing retreat with a large ensuite bath and walk-in closet. A convenient half bath downstairs for guests plus a generous laundry room with garage access complete the first level. Upstairs offers two sizable bedrooms and a full bath that provides additional comfort and flexibility to this home. Bedrooms and upstairs hallway all have carpet. Beyond your private space, enjoy the beautifully maintained community with manicured lawns, a clubhouse, and a refreshing swimming pool. Located just two hours northwest of Austin and southwest of DFW, The Waterstone Condos offer easy access to schools, shopping, dining, businesses, and medical facilities. With luxury finishes, thoughtful design, and low-maintenance living, this home is the perfect balance of elegance and practicality. Don’t miss this opportunity—schedule your showing today!
For sale
$249,000
1403 Waterstone Dr, Brownwood, TX 76801
3beds
1,616sqft
Condominium, Duplex
Built in 2020
-- sqft lot
$245,000 Zestimate®
$154/sqft
$335/mo HOA
What's special
Refreshing swimming poolPrivate courtyardLuxury finishesDouble garageSerene viewsCrown moldingWalk-in closet
- 270 days |
- 162 |
- 10 |
Zillow last checked:
Listing updated:
Listed by:
Sheri Wells 0478080 325-203-5278,
KWSynergy 325-510-0444
Source: NTREIS,MLS#: 21101599
Facts & features
Interior
Bedrooms & bathrooms
- Bedrooms: 3
- Bathrooms: 3
- Full bathrooms: 2
- 1/2 bathrooms: 1
Primary bedroom
- Features: Ceiling Fan(s), Walk-In Closet(s)
- Level: First
- Dimensions: 14 x 13
Bedroom
- Features: Ceiling Fan(s)
- Level: Second
- Dimensions: 12 x 12
Bedroom
- Features: Ceiling Fan(s)
- Level: Second
- Dimensions: 13 x 12
Primary bathroom
- Features: Built-in Features, En Suite Bathroom, Granite Counters
- Level: First
- Dimensions: 9 x 8
Dining room
- Level: First
- Dimensions: 9 x 8
Other
- Features: Built-in Features
- Level: Second
- Dimensions: 9 x 5
Half bath
- Features: Granite Counters
- Level: First
- Dimensions: 6 x 5
Kitchen
- Features: Built-in Features, Dual Sinks, Granite Counters
- Level: First
- Dimensions: 13 x 10
Laundry
- Level: First
- Dimensions: 5 x 5
Living room
- Features: Ceiling Fan(s)
- Level: First
- Dimensions: 17 x 13
Heating
- Central, Electric
Cooling
- Central Air, Ceiling Fan(s), Electric
Appliances
- Included: Dishwasher, Electric Range, Disposal
- Laundry: Washer Hookup, Electric Dryer Hookup, Laundry in Utility Room
Features
- Decorative/Designer Lighting Fixtures, Pantry, Cable TV, Walk-In Closet(s)
- Flooring: Carpet, Ceramic Tile
- Windows: Window Coverings
- Has basement: No
- Has fireplace: No
Interior area
- Total interior livable area: 1,616 sqft
Video & virtual tour
Property
Parking
- Total spaces: 2
- Parking features: Door-Single, Driveway, Garage
- Attached garage spaces: 2
Features
- Levels: Two
- Stories: 2
- Patio & porch: Covered, Front Porch
- Pool features: None
- Fencing: Privacy,Wood,Wrought Iron
Lot
- Size: 217 Square Feet
Details
- Additional structures: See Remarks
- Parcel number: 20053247
Construction
Type & style
- Home type: Condo
- Property subtype: Condominium, Duplex
- Attached to another structure: Yes
Materials
- Stone Veneer
- Roof: Composition,Shingle
Condition
- Year built: 2020
Utilities & green energy
- Sewer: Public Sewer
- Water: Public
- Utilities for property: Electricity Connected, Sewer Available, Separate Meters, Water Available, Cable Available
Community & HOA
Community
- Features: Curbs
- Subdivision: Waterstone Addition
HOA
- Has HOA: Yes
- Amenities included: Maintenance Front Yard
- Services included: All Facilities, Association Management, Insurance, Maintenance Grounds
- HOA fee: $335 monthly
- HOA name: Brownwood Waterstone Condominium Homeowner's Assoc
- HOA phone: 480-250-7580
Location
- Region: Brownwood
Financial & listing details
- Price per square foot: $154/sqft
- Tax assessed value: $227,840
- Annual tax amount: $4,862
- Date on market: 11/21/2025
- Cumulative days on market: 273 days
- Listing terms: Cash,Conventional
Estimated market value
$245,000
$233,000 - $257,000
$2,228/mo
Price history
| Date | Event | Price |
|---|---|---|
| 5/3/2026 | Price change | $249,000-2.4%$154/sqft |
Source: NTREIS #21101599 Report a problem | ||
| 11/21/2025 | Listed for sale | $255,000-1.9%$158/sqft |
Source: NTREIS #21101599 Report a problem | ||
| 1/18/2024 | Listing removed | $260,000$161/sqft |
Source: BHHS broker feed #20403733 Report a problem | ||
| 8/10/2023 | Listed for sale | $260,000-10.2%$161/sqft |
Source: NTREIS #20403733 Report a problem | ||
| 5/27/2023 | Listing removed | -- |
Source: BHHS broker feed Report a problem | ||
| 1/27/2023 | Listed for sale | $289,500$179/sqft |
Source: NTREIS #20247536 Report a problem | ||
Public tax history
| Year | Property taxes | Tax assessment |
|---|---|---|
| 2025 | $4,863 +32.8% | $227,840 +32.7% |
| 2024 | $3,662 | $171,696 +20% |
| 2023 | -- | $143,080 +29.2% |
| 2022 | $2,452 | $110,770 +9.2% |
| 2021 | -- | $101,420 |
Find assessor info on the county website
Monthly payment
Est. payment
Payment breakdown
Explore the cost of this home by adjusting the details. Changes won't be saved.Climate risks
Neighborhood: 76801
Nearby schools
GreatSchools rating
- 7/10East Elementary SchoolGrades: PK-5Distance: 0.6 mi
- 6/10Brownwood Middle SchoolGrades: 7-8Distance: 0.9 mi
- 4/10Brownwood High SchoolGrades: 9-12Distance: 0.5 mi
Schools provided by the listing agent
- Elementary: East
- Middle: Brownwood
- High: Brownwood
- District: Brownwood ISD
Source: NTREIS. This data may not be complete. We recommend contacting the local school district to confirm school assignments for this home.
- $--2 bd2 ba1.3k sqft3006 Waterstone Way, Brownwood, TX 76801Sold

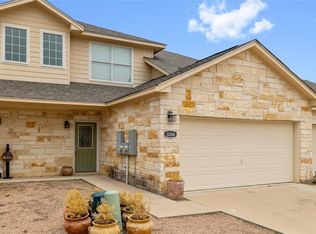
- $--3 bd3 ba1.6k sqft3004 Waterstone Way, Brownwood, TX 76801Sold
- $--3 bd2 ba1.7k sqft3116 Waterstone Dr, Brownwood, TX 76801Sold

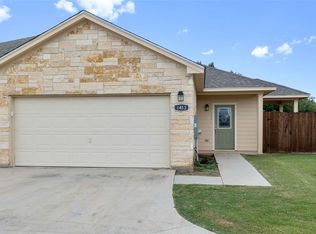
- $--3 bd2 ba1.4k sqft1413 Waterstone Dr, Brownwood, TX 76801Sold
- $--3 bd2 ba1.4k sqft3001 Waterstone Dr, Brownwood, TX 76801Sold
- $--3 bd3 ba1.6k sqft3012 Waterstone Way, Brownwood, TX 76801Sold
- $234,5003 bd2 ba1.6k sqft3002 Waterstone Way, Brownwood, TX 76801Off Market
- $234,5003 bd2 ba1.5k sqft3010 Waterstone Way, Brownwood, TX 76801Off Market
A local agent can set up tours, give advice and negotiate with sellers.
Similar homes
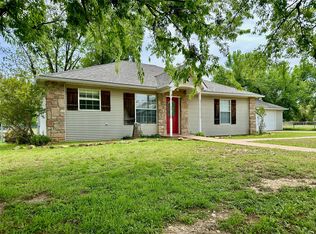
- $279,5003 bd3 ba1.7k sqft1308 Willis St, Brownwood, TX 76801For Sale
 MLS ID #21234841, Doug Allen. NTREIS
 - $239,9003 bd2 ba1.4k sqft2403 Monticello St, Brownwood, TX 76801For Sale
 MLS ID #21312566, Josh Stegemoller. NTREIS
 - $269,5003 bd2 ba1.9k sqft2501 Austin Ave, Brownwood, TX 76801For Sale
 MLS ID #21347407, Stephanie Piper. NTREIS
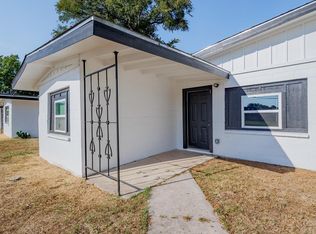
 - $269,0004 bd2 ba1.8k sqft2904 4th St, Brownwood, TX 76801For Sale
 MLS ID #21160017, Steve Koleno. NTREIS
 - $265,0003 bd2 ba1.4k sqft1613 Southgate Dr, Brownwood, TX 76801For SaleMLS ID #21356932, Abby Cadenhead. NTREIS
- $250,0003 bd2 ba1.6k sqft4424 Westridge Dr, Brownwood, TX 76801For SaleMLS ID #21320231, Sheri Wells. NTREIS
- $299,0003 bd2 ba2.1k sqft2006 Belmeade St, Brownwood, TX 76801For SaleUnited Country
- $272,0003 bd2 ba1.9k sqft3412 4th St, Brownwood, TX 76801For SaleMLS ID #21314926, Kearston Hyden. NTREIS
- $215,0003 bd2 ba1.4k sqft2700 Elizabeth Dr, Brownwood, TX 76801For SaleMLS ID #21344903, Ginger Westfall. NTREIS
- $230,0003 bd2 ba1.5k sqft2204 10th St, Brownwood, TX 76801For SaleMLS ID #21334984, Teresa Snow Ruiz. NTREIS
- $245,0003 bd2 ba2.1k sqft4002 Austin Ave, Brownwood, TX 76801For SaleMLS ID #21274663, Carrie Dunn. NTREIS
- $239,9004 bd2 ba1.9k sqft4309 9th St, Brownwood, TX 76801For SaleMLS ID #21351130, Marc Followwell. NTREIS
- $230,0003 bd1 ba1.4k sqft129 Bowie Cir, Brownwood, TX 76801For SaleMLS ID #21172988, Amy Garza. NTREIS
- $369,0003 bd2 ba2.3k sqft2620 Vine St, Brownwood, TX 76801For SaleMLS ID #21355112, Sheri Wells. NTREIS
- $229,0004 bd2 ba1.7k sqft1715 Woodridge St, Brownwood, TX 76801For SaleMLS ID #21230875, Sheri Wells. NTREIS
- $215,0003 bd2 ba1.7k sqft1601 9th St, Brownwood, TX 76801For SaleMLS ID #21326301, Justin Riggan. NTREIS
- $210,0003 bd2 ba1.5k sqft1803 4th St, Brownwood, TX 76801For SaleMLS ID #21118104, Stephanie Piper. NTREIS
- $279,9004 bd2 ba1.6k sqft1608 Campa Dr, Brownwood, TX 76801For SaleMLS ID #21314898, Christy Meinecke. NTREIS
- $289,9003 bd2 ba1.4k sqft2112 Brooke Ln, Brownwood, TX 76801For SaleMLS ID #21264458, Christy Meinecke. NTREIS
- $189,0003 bd2 ba1.5k sqft1618 2nd St, Brownwood, TX 76801For SaleMLS ID #21359616, Susie Flores. NTREIS
