Welcome to your peaceful Lakehouse retreat. Enjoy all that lake living has to offer with your own piece of paradise on the quiet west side of the lake. Your picturesque view from the dock will always be nature focused as the land across the lake will never be developed. Located just north of the mouth of the Jim Ned, this is a fisher’s haven! Completely renovated 2 bedroom 2 bathroom home with dedicated sunroom to soak up the sunsets over Lake Brownwood. This home sits on approx .67 acres of lake front property with a covered floating dock for your boating, fishing, and swimming activities. Located on a quiet dead end street making it ideal for a peaceful primary home or weekend getaway. The neighborhood has no HOA or restrictions allowing for a potential income property. This home has been completely remodeled and all appliances convey. The property also has a covered car-boat parking structure and an outdoor storage building with electric.
Sold
Price Unknown
9431 County Road 456, Brownwood, TX 76801
2beds
1,200sqft
Single Family Residence
Built in 1955
0.67 Acres Lot
$279,800 Zestimate®
$--/sqft
$1,524 Estimated rent
Home value
$279,800
Estimated sales range
Not available
$1,524/mo
Zestimate® history
Owner options
List your home for rent
$1,524/mo
Rent Zestimate®
Find your next renter with Zillow Rental Manager. Plus, with online applications, you can quickly screen prospective tenants – for free.
$1,524/mo
Rent Zestimate®
Refinance and save
Refinancing to a lower rate could help reduce your monthly payments and save thousands over the life of the loan.
Explore your selling options
Work with a Zillow partner agent
Leverage their expertise and Zillow's premium Showcase listings to get your home seen by more buyers.
Get startedList with your own agent
Get your home in front of millions of buyers by listing it on Zillow.
Learn how to do itSell it yourself
Take full control of how buyers see your home on Zillow by listing For Sale by Owner (FSBO).
List your homeWhat's special
Lake front propertyCovered floating dockOutdoor storage buildingDedicated sunroomWater heaterHvac systemNew roof
Zillow last checked:
Listing updated:
Listed by:
Jared English 0561973 888-881-4118,
Congress Realty, Inc. 888-881-4118
Bought with:
Justin Riggan
KWSynergy
Source: NTREIS,MLS#: 20914211
Facts & features
Interior
Bedrooms & bathrooms
- Bedrooms: 2
- Bathrooms: 2
- Full bathrooms: 2
Primary bedroom
- Dimensions: 10 x 10
Bedroom
- Dimensions: 10 x 10
Living room
- Dimensions: 10 x 10
Heating
- Central, ENERGY STAR Qualified Equipment, Other
Cooling
- Central Air, Ceiling Fan(s), Electric, ENERGY STAR Qualified Equipment, Roof Turbine(s)
Appliances
- Included: Dryer, Dishwasher, Electric Range, Disposal, Ice Maker, Microwave, Refrigerator, Washer
- Laundry: Common Area
Features
- Eat-in Kitchen, High Speed Internet, Open Floorplan, Wired for Data
- Flooring: Vinyl
- Has basement: No
- Has fireplace: No
- Fireplace features: None
Interior area
- Total interior livable area: 1,200 sqft
Property
Parking
- Parking features: Carport
Features
- Levels: One
- Stories: 1
- Patio & porch: Covered, Deck
- Exterior features: Dock, Lighting, Private Yard, Rain Gutters
- Pool features: None
Lot
- Size: 0.67 Acres
Details
- Parcel number: 000000039799
Construction
Type & style
- Home type: SingleFamily
- Architectural style: Detached
- Property subtype: Single Family Residence
Materials
- Other
- Roof: Asphalt
Condition
- Year built: 1955
Utilities & green energy
- Sewer: Aerobic Septic
- Water: Public
- Utilities for property: Septic Available, Water Available
Community & HOA
Community
- Security: Prewired, Smoke Detector(s), Security Lights
- Subdivision: Bakers Sub
HOA
- Has HOA: No
Location
- Region: Brownwood
Financial & listing details
- Tax assessed value: $87,500
- Annual tax amount: $1,516
- Date on market: 4/24/2025
- Cumulative days on market: 78 days
- Listing terms: Cash,Conventional,FHA,VA Loan
Price history
| Date | Event | Price |
|---|---|---|
| 8/8/2025 | Sold | -- |
Source: NTREIS #20914211 Report a problem | ||
| 7/28/2025 | Pending sale | $299,000$249/sqft |
Source: NTREIS #20914211 Report a problem | ||
| 7/11/2025 | Contingent | $299,000$249/sqft |
Source: NTREIS #20914211 Report a problem | ||
| 6/18/2025 | Price change | $299,000-5.1%$249/sqft |
Source: NTREIS #20914211 Report a problem | ||
| 6/10/2025 | Price change | $315,000-3.1%$263/sqft |
Source: NTREIS #20914211 Report a problem | ||
| 5/27/2025 | Price change | $325,000-3%$271/sqft |
Source: NTREIS #20914211 Report a problem | ||
| 5/19/2025 | Price change | $335,000-4%$279/sqft |
Source: NTREIS #20914211 Report a problem | ||
| 4/24/2025 | Listed for sale | $349,000$291/sqft |
Source: NTREIS #20914211 Report a problem | ||
Public tax history
| Year | Property taxes | Tax assessment |
|---|---|---|
| 2025 | $1,104 -27.1% | $87,500 -28.5% |
| 2024 | $1,516 | $122,310 -18.6% |
| 2023 | -- | $150,250 |
| 2022 | $2,169 | $150,250 +88.5% |
| 2021 | -- | $79,690 +4.7% |
| 2020 | -- | $76,080 +6.1% |
| 2018 | -- | $71,690 +7.4% |
| 2017 | -- | $66,730 |
| 2016 | -- | $66,730 |
| 2015 | -- | $66,730 +5% |
| 2014 | -- | $63,570 +17.7% |
| 2012 | -- | $54,020 |
| 2011 | -- | $54,020 |
| 2010 | -- | $54,020 +20.3% |
| 2009 | -- | $44,920 +1.3% |
| 2008 | -- | $44,330 +0.2% |
| 2007 | -- | $44,230 |
Find assessor info on the county website
Neighborhood: 76801
Nearby homes
- $3,500-- bd-- ba-- sqft9421 County Road 456, Brownwood, TX 76801Off Market
- $137,8002 bd1 ba840 sqft9449 County Road 456, Brownwood, TX 76801Off Market
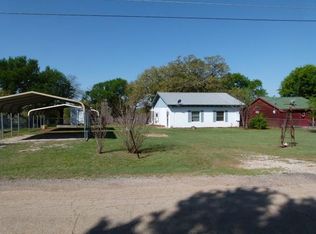
- $169,0003 bd2 ba1.2k sqft9401 County Road 456, Brownwood, TX 76801For Sale

- $137,2003 bd1 ba813 sqft9475 County Road 456, Brownwood, TX 76801Off Market

- $139,500-- bd1 ba1k sqft9381 County Road 456, Brownwood, TX 76801Off Market
- $16,210-- bd1 ba1.5k sqft9361 County Road 456, Brownwood, TX 76801Off Market
- $214,800-- bd-- ba2.1k sqft9495 County Road 456, Brownwood, TX 76801Off Market
- $155,090-- bd-- ba2.1k sqft9495 County Road 456, Brownwood, TX 76801Off Market
Nearby schools
GreatSchools rating
- 5/10J B Stephens Elementary SchoolGrades: PK-5Distance: 7.6 mi
- 7/10Bangs Middle SchoolGrades: 6-8Distance: 8.3 mi
- 5/10Bangs High SchoolGrades: 9-12Distance: 8.4 mi
Schools provided by the listing agent
- Elementary: J B Stephens
- Middle: Bangs
- High: Bangs
- District: Bangs ISD
Source: NTREIS. This data may not be complete. We recommend contacting the local school district to confirm school assignments for this home.
- Texas
- Brown County
- Brownwood
- 76801
- 9431 County Road 456
Nearby cities
Nearby neighborhoods
Nearby zip codes
Other Brownwood Topics
