Welcome home to this charming, move-in ready 2-bedroom, 1-bath home tucked away on a quiet cul-de-sac in one of the most desirable areas of town! This well-maintained home features a comfortable layout, a one-car garage, and a brand-new roof, providing added peace of mind for years to come.
Ideally located near schools, shopping, restaurants, and everyday conveniences, this home is also just 10 minutes away from Howard Payne University, making it an excellent choice for college students, faculty, or investors seeking a strong rental opportunity. Whether you’re a first-time homebuyer, looking to downsize, or searching for an investment property, this home checks all the boxes.
Step outside to enjoy the spacious, fenced backyard with plenty of room for children, pets, gardening, or entertaining family and friends. A storage building offers additional space for lawn equipment, tools, and seasonal décor. Situated on a quiet cul-de-sac with minimal through traffic, you’ll appreciate the peaceful setting while remaining close to everything Brownwood has to offer.
Affordable, well cared for, and in an unbeatable location, this home offers comfort, convenience, and exceptional value. Don’t miss your opportunity to make it yours, schedule your private showing today!
Pending
Price cut: $3.1K (6/25)
$159,900
4405 Redbird Dr, Brownwood, TX 76801
2beds
1,059sqft
:
Get pre-qualified$1,167/mo
Single Family Residence
Built in 1985
8,145 Square Feet Lot
$155,700 Zestimate®
$151/sqft
$-- HOA
What's special
One-car garageStorage buildingComfortable layoutPeaceful settingSpacious fenced backyardBrand-new roof
- 56 days |
- 110 |
- 11 |
Likely to sell faster than
Zillow last checked:
Listing updated:
Listed by:
Melissa Gibbard 0797736,
Mark Martin and Company, LLC 512-739-3200
Source: NTREIS,MLS#: 21304274
Facts & features
Interior
Bedrooms & bathrooms
- Bedrooms: 2
- Bathrooms: 1
- Full bathrooms: 1
Primary bedroom
- Level: First
- Dimensions: 1 x 1
Living room
- Features: Ceiling Fan(s)
- Level: First
- Dimensions: 1 x 1
Appliances
- Included: Dishwasher, Electric Range, Electric Water Heater, Refrigerator
- Laundry: In Garage
Features
- Eat-in Kitchen, High Speed Internet, Cable TV, Walk-In Closet(s)
- Has basement: No
- Has fireplace: No
Interior area
- Total interior livable area: 1,059 sqft
Video & virtual tour
Property
Parking
- Total spaces: 1
- Parking features: Door-Single
- Attached garage spaces: 1
Features
- Levels: One
- Stories: 1
- Pool features: None
- Fencing: Chain Link
Lot
- Size: 8,145 Square Feet
Details
- Parcel number: 000000057657
Construction
Type & style
- Home type: SingleFamily
- Architectural style: Traditional,Detached
- Property subtype: Single Family Residence
Materials
- Brick
- Roof: Composition
Condition
- Year built: 1985
Utilities & green energy
- Sewer: Public Sewer
- Water: Public
- Utilities for property: Electricity Available, Sewer Available, Water Available, Cable Available
Community & HOA
Community
- Features: Curbs
- Subdivision: Westridge Add Sec 4a
HOA
- Has HOA: No
Location
- Region: Brownwood
Financial & listing details
- Price per square foot: $151/sqft
- Tax assessed value: $169,450
- Annual tax amount: $2,899
- Date on market: 6/17/2026
- Cumulative days on market: 46 days
- Listing terms: Cash,Conventional,VA Loan
- Road surface type: Asphalt
Estimated market value
$155,700
$148,000 - $163,000
$1,422/mo
Price history
| Date | Event | Price |
|---|---|---|
| 8/7/2026 | Pending sale | $159,900$151/sqft |
Source: NTREIS #21304274 Report a problem | ||
| 7/28/2026 | Contingent | $159,900$151/sqft |
Source: NTREIS #21304274 Report a problem | ||
| 6/25/2026 | Price change | $159,900-1.9%$151/sqft |
Source: NTREIS #21304274 Report a problem | ||
| 6/17/2026 | Listed for sale | $163,000+0.3%$154/sqft |
Source: NTREIS #21304274 Report a problem | ||
| 5/14/2024 | Sold | -- |
Source: NTREIS #20571506 Report a problem | ||
| 5/3/2024 | Contingent | $162,500$153/sqft |
Source: NTREIS #20571506 Report a problem | ||
| 4/19/2024 | Price change | $162,500-1.5%$153/sqft |
Source: NTREIS #20571506 Report a problem | ||
| 3/27/2024 | Listed for sale | $165,000+111.5%$156/sqft |
Source: NTREIS #20571506 Report a problem | ||
| 7/9/2015 | Listing removed | $78,000$74/sqft |
Source: Coldwell Banker Mark Campbell & Associates #13125956 Report a problem | ||
| 4/7/2015 | Listed for sale | $78,000$74/sqft |
Source: Coldwell Banker, Mark Campbell & Associates #13125956 Report a problem | ||
Public tax history
| Year | Property taxes | Tax assessment |
|---|---|---|
| 2025 | $1,340 -50.9% | $140,745 +10% |
| 2024 | $2,729 | $127,950 +7.4% |
| 2023 | -- | $119,086 +10% |
| 2022 | $1,977 | $108,260 +10.9% |
| 2021 | -- | $97,640 +18.9% |
| 2020 | -- | $82,100 +14% |
| 2018 | -- | $72,010 |
| 2017 | -- | $72,010 -1.6% |
| 2016 | -- | $73,210 |
| 2015 | -- | $73,210 |
| 2014 | -- | $73,210 +25.3% |
| 2012 | -- | $58,450 +4.8% |
| 2011 | -- | $55,750 +3.7% |
| 2010 | -- | $53,750 |
| 2009 | -- | $53,750 |
| 2008 | -- | $53,750 |
| 2007 | -- | $53,750 |
Find assessor info on the county website
Monthly payment
Est. payment
Payment breakdown
Explore the cost of this home by adjusting the details. Changes won't be saved.Climate risks
Neighborhood: 76801
Nearby schools
GreatSchools rating
- 3/10Northwest Elementary SchoolGrades: PK-5Distance: 2.7 mi
- 6/10Brownwood Middle SchoolGrades: 7-8Distance: 2 mi
- 4/10Brownwood High SchoolGrades: 9-12Distance: 1.7 mi
Schools provided by the listing agent
- Elementary: Coggin
- Middle: Brownwood
- High: Brownwood
- District: Brownwood ISD
Source: NTREIS. This data may not be complete. We recommend contacting the local school district to confirm school assignments for this home.
- $198,700-- bd1 ba1.4k sqft4407 Redbird Dr, Brownwood, TX 76801Off Market
- $188,4003 bd1 ba1.4k sqft4403 Redbird Dr, Brownwood, TX 76801Off Market

- $188,400-- bd1 ba2.3k sqft4409 Redbird Dr, Brownwood, TX 76801Off Market
- $199,5004 bd2 ba1.4k sqft4401 Redbird Dr, Brownwood, TX 76801Off Market

- $148,000-- bd1 ba1k sqft4404 Redbird Dr, Brownwood, TX 76801Off Market
- $154,4002 bd1 ba1k sqft4402 Redbird Dr, Brownwood, TX 76801Off Market
- $154,800-- bd1 ba1k sqft4406 Redbird Dr, Brownwood, TX 76801Off Market
- $142,1002 bd1 ba1k sqft4411 Redbird Dr, Brownwood, TX 76801Off Market
A local agent can set up tours, give advice and negotiate with sellers.
Similar homes
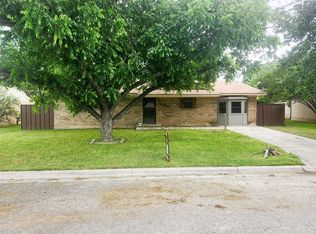
- $154,9003 bd2 ba1.1k sqft3814 Crestridge Dr, Brownwood, TX 76801For Sale
 MLS ID #21274301, Don Holland. NTREIS
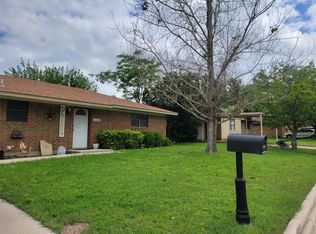
 - $175,0003 bd1 ba1.4k sqft4414 Mimosa Dr, Brownwood, TX 76801For Sale
 MLS ID #21177424, Brad Wells. NTREIS
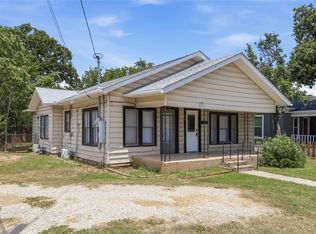
 - $179,0002 bd1 ba1.1k sqft4310 Brookdale Dr, Brownwood, TX 76801For Sale
 MLS ID #21251511, Susie Flores. NTREIS
 - $144,9002 bd2 ba1.1k sqft1317 Avenue C, Brownwood, TX 76801For Sale
 MLS ID #21345982, Justin Riggan. NTREIS
 - $--3 bd2 ba1.4k sqft2102 6th St, Brownwood, TX 76801AuctionXome
- $169,5993 bd1 ba1.4k sqft4322 Brookdale Dr, Brownwood, TX 76801For SaleMLS ID #39935899, Chet Polniazek, 1st Texas Realty Services. HAR
- $156,5002 bd1 ba1.4k sqft1703 7th St, Brownwood, TX 76801For SaleMLS ID #21276589, Cathryn Davis. NTREIS
- $146,0003 bd2 ba999 sqft2808 1st St, Brownwood, TX 76801For SaleMLS ID #21265162, Heidi Andrade. NTREIS
- $140,0002 bd1 ba952 sqft1611 Avenue K, Brownwood, TX 76801For SaleMLS ID #21227860, Abby Cadenhead. NTREIS
- $144,0002 bd2 ba1.2k sqft109 Azalea Dr #1, Brownwood, TX 76801For SaleMLS ID #21296989, Carolyn Kelly. NTREIS
- $--3 bd1 ba1.3k sqft1003 3rd St, Brownwood, TX 76801AuctionAuction.com 1
- $164,9004 bd2 ba1.5k sqft204 Bluffview Dr, Brownwood, TX 76801For SaleMLS ID #21233898, Ray Conner. NTREIS
- $165,0002 bd1 ba1.2k sqft9224 Highway 279, Brownwood, TX 76801For SaleMLS ID #21298541, Abby Cadenhead. NTREIS
- $174,9003 bd2 ba1.1k sqft2105 6th St, Brownwood, TX 76801For SaleMLS ID #21226726, Lloyd VanZandt. NTREIS
- $174,9003 bd2 ba1.4k sqft2212 Berkley St, Brownwood, TX 76801For SaleMLS ID #21250886, Paul Infinger. NTREIS
- $179,8003 bd2 ba1.2k sqft2508 Vine St, Brownwood, TX 76801For SaleMLS ID #21321636, Shawna Wimberley. NTREIS
- $174,9002 bd1 ba1.4k sqft1610 1st St, Brownwood, TX 76801For SaleMLS ID #21189641, Cathryn Davis. NTREIS
- $120,0002 bd1 ba951 sqft1805 7th St, Rochelle, TX 76801For SaleMLS ID #21340179, Justin Riggan. NTREIS
- $190,0003 bd2 ba1.4k sqft2001 6th St, Brownwood, TX 76801For SaleMLS ID #21161806, Earl Bilbrey. NTREIS
- $115,5002 bd1 ba1k sqft1802 6th St, Brownwood, TX 76801For SaleMLS ID #21309306, Bill Baugh. NTREIS
