Beautiful New Construction Home in Brownwood, TX
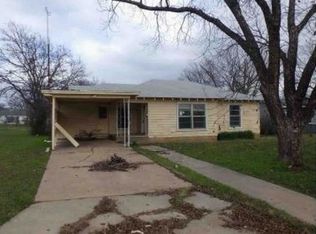
Welcome to this beautiful new construction home offering approximately 1,450 sq. ft. of thoughtfully designed living space. Featuring 3 bedrooms and 2 bathrooms, this family-friendly home combines modern style, quality craftsmanship, and comfortable living.
The home features an inviting kitchen with a large island, perfect for meal preparation, entertaining, and family gatherings. The bathrooms are beautifully finished with glass shower doors and quality materials, creating a clean and modern feel throughout the home. All flooring has been carefully selected to complement the home’s contemporary design.
Step outside to enjoy your private fenced backyard, offering a great space for children, pets, outdoor entertaining, or simply relaxing.
With no HOA, you’ll have added freedom and flexibility. From the quality materials to the beautiful finishes, this home was built with comfort, style, and lasting quality in mind.
Property Highlights:
* 3 Bedrooms
* 2 Bathrooms
* Approximately 1,450 sq. ft.
* Brand-new construction
* Beautiful modern bathrooms with glass doors
* Kitchen island
* Quality materials and finishes
* Private fenced backyard
* Family-friendly layout
* No HOA
* Stainless steel appliances
* Cathedral ceilings
A wonderful opportunity to own a beautiful, new construction home in Brownwood TX!
New construction
$255,000
1613 1/2 2nd St, Brownwood, TX 76801
3beds
1,450sqft
:
Get pre-qualified$1,793/mo
Single Family Residence
Built in 2026
9,539 Square Feet Lot
$-- Zestimate®
$176/sqft
$-- HOA
What's special
Stainless steel appliancesCathedral ceilingsQuality materialsPrivate fenced backyard
- 22 hours |
- 133 |
- 1 |
Zillow last checked:
Listing updated:
Listed by:
Cristal Rodriguez 0854186,
JB Goodwin REALTORS® - WC 512-502-7705
Source: NTREIS,MLS#: 21352575
Facts & features
Interior
Bedrooms & bathrooms
- Bedrooms: 3
- Bathrooms: 2
- Full bathrooms: 2
Primary bedroom
- Features: Ceiling Fan(s), Walk-In Closet(s)
- Level: First
- Dimensions: 12 x 14
Living room
- Features: Ceiling Fan(s)
- Level: First
- Dimensions: 14 x 14
Heating
- Central
Cooling
- Central Air, Ceiling Fan(s)
Appliances
- Included: Electric Range, Electric Water Heater, Ice Maker, Microwave, Refrigerator
- Laundry: Washer Hookup, Dryer Hookup
Features
- Built-in Features, Chandelier, Cathedral Ceiling(s), Decorative/Designer Lighting Fixtures, Granite Counters, High Speed Internet, Kitchen Island, Other, Pantry, Cable TV, Walk-In Closet(s)
- Flooring: Hardwood
- Has basement: No
- Has fireplace: No
- Fireplace features: None
Interior area
- Total interior livable area: 1,450 sqft
Property
Parking
- Total spaces: 1
- Parking features: Additional Parking, Driveway, On Street
- Carport spaces: 1
Accessibility
- Accessibility features: Accessible Full Bath, Accessible Bedroom, Accessible Entrance
Features
- Levels: One
- Stories: 1
- Exterior features: Private Yard
- Pool features: None
- Fencing: Back Yard,Fenced,Wood
Lot
- Size: 9,539 Square Feet
- Features: Cleared, Landscaped
- Residential vegetation: Cleared
Details
- Additional structures: None
- Parcel number: 000020057990
Construction
Type & style
- Home type: SingleFamily
- Architectural style: Contemporary/Modern,Detached
- Property subtype: Single Family Residence
Materials
- Cedar, Frame, Other, Concrete
- Foundation: Slab
- Roof: Shingle
Condition
- New construction: Yes
- Year built: 2026
Utilities & green energy
- Sewer: Public Sewer
- Water: Public
- Utilities for property: Electricity Connected, Sewer Available, Separate Meters, Water Available, Cable Available
Community & HOA
Community
- Features: Playground
- Security: Smoke Detector(s)
- Subdivision: Bianeit Bustista Add
HOA
- Has HOA: No
Location
- Region: Brownwood
Financial & listing details
- Price per square foot: $176/sqft
- Annual tax amount: $177
- Date on market: 8/12/2026
- Cumulative days on market: 2 days
- Listing terms: Cash,FHA,USDA Loan,VA Loan
Estimated market value
Not available
Estimated sales range
Not available
Not available
Price history
| Date | Event | Price |
|---|---|---|
| 8/12/2026 | Listed for sale | $255,000$176/sqft |
Source: NTREIS #21352575 Report a problem | ||
Public tax history
Tax history is unavailable.
Monthly payment
Est. payment
Payment breakdown
Explore the cost of this home by adjusting the details. Changes won't be saved.Climate risks
Neighborhood: 76801
Nearby schools
GreatSchools rating
- 5/10Coggin Elementary SchoolGrades: PK-6Distance: 0.6 mi
- 6/10Brownwood Middle SchoolGrades: 7-8Distance: 2 mi
- 4/10Brownwood High SchoolGrades: 9-12Distance: 0.9 mi
Schools provided by the listing agent
- Elementary: Coggin
- Middle: Brownwood
- High: Brownwood
- District: Brownwood ISD
Source: NTREIS. This data may not be complete. We recommend contacting the local school district to confirm school assignments for this home.
- $--0.44 acres1613 2nd St, Brownwood, TX 76801Sold

- $67,080-- bd1 ba904 sqft1615 2nd St, Brownwood, TX 76801Off Market
- $135,9003 bd2 ba1.5k sqft1611 2nd St, Brownwood, TX 76801Off Market

- $--3 bd1 ba902 sqft1617 2nd St, Brownwood, TX 76801Sold

- $66,3002 bd1 ba700 sqft1405 Avenue I, Brownwood, TX 76801Off Market
- $259,9003 bd11 ba1.4k sqft1609 2nd St, Brownwood, TX 76801For Sale
- $--2 bd1 ba868 sqft1407 Avenue I, Brownwood, TX 76801Sold
- $58,960-- bd1 ba976 sqft1616 2nd St, Brownwood, TX 76801Off Market
A local agent can set up tours, give advice and negotiate with sellers.
Similar homes
- $--3 bd2 ba1.4k sqft2102 6th St, Brownwood, TX 76801Auction
 Xome
Xome - $265,0003 bd2 ba1.4k sqft1613 Southgate Dr, Brownwood, TX 76801For Sale
 MLS ID #21356932, Abby Cadenhead. NTREIS
 - $249,9003 bd2 ba1.9k sqft1512 Vincent St, Brownwood, TX 76801For Sale
 MLS ID #21292971, Don Holland. NTREIS
 - $259,9003 bd11 ba1.4k sqft1609 2nd St, Brownwood, TX 76801For Sale
 MLS ID #21279307, Susie Flores. NTREIS
 - $--3 bd1 ba1.3k sqft1003 3rd St, Brownwood, TX 76801AuctionAuction.com 1
- $269,5003 bd2 ba1.9k sqft2501 Austin Ave, Brownwood, TX 76801For SaleMLS ID #21347407, Stephanie Piper. NTREIS
- $269,5003 bd3 ba2k sqft2010 4th St, Brownwood, TX 76801For SaleMLS ID #20470850, Teresa Lee. NTREIS
- $230,0003 bd2 ba1.5k sqft2204 10th St, Brownwood, TX 76801For SaleMLS ID #21334984, Teresa Snow Ruiz. NTREIS
- $279,5003 bd3 ba1.7k sqft1308 Willis St, Brownwood, TX 76801For SaleMLS ID #21234841, Doug Allen. NTREIS
- $250,0003 bd2 ba1.6k sqft4424 Westridge Dr, Brownwood, TX 76801For SaleMLS ID #21320231, Sheri Wells. NTREIS
- $215,0003 bd2 ba1.7k sqft1601 9th St, Brownwood, TX 76801For SaleMLS ID #21326301, Justin Riggan. NTREIS
- $239,9003 bd2 ba1.4k sqft2403 Monticello St, Brownwood, TX 76801For SaleMLS ID #21312566, Josh Stegemoller. NTREIS
- $215,0003 bd2 ba1.4k sqft2700 Elizabeth Dr, Brownwood, TX 76801For SaleMLS ID #21344903, Ginger Westfall. NTREIS
- $210,0003 bd2 ba1.5k sqft1803 4th St, Brownwood, TX 76801For SaleMLS ID #21118104, Stephanie Piper. NTREIS
- $239,9004 bd2 ba1.9k sqft4309 9th St, Brownwood, TX 76801For SaleMLS ID #21351130, Marc Followwell. NTREIS
- $259,9003 bd2 ba1.8k sqft4504 Delwood Dr, Brownwood, TX 76801For SaleMLS ID #21332766, Kelly Branham. NTREIS
- $289,9003 bd2 ba1.4k sqft2112 Brooke Ln, Brownwood, TX 76801For SaleMLS ID #21264458, Christy Meinecke. NTREIS
- $272,0003 bd2 ba1.9k sqft3412 4th St, Brownwood, TX 76801For SaleMLS ID #21314926, Kearston Hyden. NTREIS
- $245,0003 bd2 ba2.1k sqft4002 Austin Ave, Brownwood, TX 76801For SaleMLS ID #21274663, Carrie Dunn. NTREIS
- $269,0004 bd2 ba1.8k sqft2904 4th St, Brownwood, TX 76801For SaleMLS ID #21160017, Steve Koleno. NTREIS
