Imagine a home that balances Richmond’s historic character with modern comfort and plenty of flexible space. This classic Four Square in Barton Heights offers all the charm you’d expect plus the updates and extras that make it easy to picture yourself living here. Step inside to tall ceilings, sunlit rooms, and refinished hardwood floors that immediately feel welcoming. The living room provides the perfect place to relax, while the dining room—with its cozy fireplace—sets the stage for everything from casual dinners to special gatherings. Just off the dining room, the updated kitchen features granite countertops, stainless appliances, and room to cook while still being connected to the conversation. Upstairs, the primary suite is a true retreat with a private bath, a sitting area that’s perfect for reading or working from home, and direct access to a balcony where you can start your mornings or unwind in the evenings. Two additional bedrooms, a full bath, and laundry complete the upstairs. Never haul laundry downstairs again! The house keeps on going with a heated and cooled basement, giving you even more space to spread out. Whether you need a home gym, office, or just extra storage, this flexible area is ready to fit your lifestyle. Outside, the backyard is designed for enjoying life. Picture evenings around the fire pit, weekend cookouts on your grill deck, or simply relaxing with friends in your private outdoor retreat. The fully fenced yard and two off-street parking spots add both convenience and peace of mind. And when you’re ready to venture out, you’ll love being in Richmond’s Northside—where coffee shops, restaurants, and parks are all within walking distance. From weekend farmers markets to neighborhood festivals, there’s always something happening just around the corner. Plus, you have easy access to highways and downtown, making commuting or a night out effortless. This isn’t just a house—it’s a place to put down roots and create memories.
Sold for $440,000
$440,000
2111 Barton Ave, Richmond, VA 23222
3beds
1,832sqft
Single Family Residence
Built in 1924
5,876 Square Feet Lot
$457,300 Zestimate®
$240/sqft
$2,390 Estimated rent
Home value
$457,300
$407,000 - $512,000
$2,390/mo
Zestimate® history
Owner options
List your home for rent
$2,390/mo
Rent Zestimate®
Find your next renter with Zillow Rental Manager. Plus, with online applications, you can quickly screen prospective tenants – for free.
$2,390/mo
Rent Zestimate®
Refinance and save
$2,757/mo
Est. payment
Refinancing to a lower rate could help reduce your monthly payments and save thousands over the life of the loan.
$2,757/mo
Est. payment
Explore your selling options
Work with a Zillow partner agent
Leverage their expertise and Zillow's premium Showcase listings to get your home seen by more buyers.
Get startedList with your own agent
Get your home in front of millions of buyers by listing it on Zillow.
Learn how to do itSell it yourself
Take full control of how buyers see your home on Zillow by listing For Sale by Owner (FSBO).
List your homeWhat's special
Cozy fireplacePrivate bathHeated and cooled basementFully fenced yardSitting areaPrivate outdoor retreatTall ceilings
Zillow last checked:
Listing updated:
Listed by:
Kacie Jenkins membership@therealbrokerage.com,
Real Broker LLC
Bought with:
Jennifer Skrzypek, 0225228395
Hometown Realty
Source: CVRMLS,MLS#: 2524774 Originating MLS: Central Virginia Regional MLS
Originating MLS: Central Virginia Regional MLSFacts & features
Interior
Bedrooms & bathrooms
- Bedrooms: 3
- Bathrooms: 3
- Full bathrooms: 2
- 1/2 bathrooms: 1
Primary bedroom
- Description: HRWD, Ceiling Fan/Light, En Suite, Balcony, WIC
- Level: Second
- Dimensions: 0 x 0
Bedroom 2
- Description: HRWD, Ceiling Fan/Light, Large Closet
- Level: Second
- Dimensions: 0 x 0
Bedroom 3
- Description: HRWD, Ceiling Fan/Light
- Level: Second
- Dimensions: 0 x 0
Additional room
- Description: Basement - Heated/Cooled
- Level: Basement
- Dimensions: 0 x 0
Dining room
- Description: HRWD, Crown, Chandelier, Fireplace
- Level: First
- Dimensions: 0 x 0
Other
- Description: Tub & Shower
- Level: Second
Half bath
- Level: First
Kitchen
- Description: HRWD, Granite, Stainless, Backsplash, Recessed Lig
- Level: First
- Dimensions: 0 x 0
Living room
- Description: HRWD, Crown, Ceiling Fan/Light
- Level: First
- Dimensions: 0 x 0
Heating
- Electric, Heat Pump, Zoned
Cooling
- Central Air, Zoned
Appliances
- Included: Dishwasher, Electric Cooking, Electric Water Heater, Disposal, Oven, Range Hood, Smooth Cooktop, Stove
- Laundry: Washer Hookup, Dryer Hookup
Features
- Ceiling Fan(s), Dining Area, Separate/Formal Dining Room, Fireplace, Granite Counters, High Ceilings, High Speed Internet, Bath in Primary Bedroom, Recessed Lighting, Cable TV, Wired for Data, Walk-In Closet(s)
- Flooring: Ceramic Tile, Wood
- Doors: Insulated Doors, Storm Door(s)
- Windows: Screens, Thermal Windows
- Basement: Full,Interior Entry,Unfinished
- Attic: Access Only
- Has fireplace: Yes
- Fireplace features: Masonry
Interior area
- Total interior livable area: 1,832 sqft
- Finished area above ground: 1,832
- Finished area below ground: 0
Property
Parking
- Parking features: Off Street
Features
- Levels: Two
- Stories: 2
- Patio & porch: Balcony, Rear Porch, Front Porch, Deck, Porch
- Exterior features: Deck, Out Building(s), Porch, Storage, Shed
- Pool features: None
- Fencing: Back Yard,Fenced,Privacy,Wood
Lot
- Size: 5,876 Square Feet
- Features: Level
- Topography: Level
Details
- Additional structures: Outbuilding
- Parcel number: N0000450009
- Zoning description: R-6
Construction
Type & style
- Home type: SingleFamily
- Architectural style: Craftsman,Two Story
- Property subtype: Single Family Residence
Materials
- Drywall, Frame, Stucco, Vinyl Siding
- Roof: Metal
Condition
- Resale
- New construction: No
- Year built: 1924
Utilities & green energy
- Sewer: Public Sewer
- Water: Public
Community & HOA
Community
- Security: Smoke Detector(s)
- Subdivision: Barton Heights
Location
- Region: Richmond
Financial & listing details
- Price per square foot: $240/sqft
- Tax assessed value: $389,000
- Annual tax amount: $4,668
- Date on market: 1/12/2026
- Ownership: Individuals
- Ownership type: Sole Proprietor
Price history
| Date | Event | Price |
|---|---|---|
| 10/15/2025 | Sold | $440,000-3.3%$240/sqft |
Source:  CVRMLS #2524774 Report a problem CVRMLS #2524774 Report a problem | ||
| 9/13/2025 | Pending sale | $455,000$248/sqft |
Source: CVRMLS #2524774 Report a problem | ||
| 9/4/2025 | Listed for sale | $455,000+62.5%$248/sqft |
Source: CVRMLS #2524774 Report a problem | ||
| 10/28/2019 | Sold | $280,000-4.1%$153/sqft |
Source: CVRMLS #1930627 Report a problem | ||
| 9/18/2019 | Listed for sale | $292,000+95.2%$159/sqft |
Source: Ridge Point Realty LLC #1930627 Report a problem | ||
| 4/30/2018 | Sold | $149,600$82/sqft |
Source: Public Record Report a problem | ||
Public tax history
| Year | Property taxes | Tax assessment |
|---|---|---|
| 2025 | $4,668 +1.6% | $389,000 +1.6% |
| 2024 | $4,596 +6.1% | $383,000 +6.1% |
| 2023 | $4,332 | $361,000 |
| 2022 | $4,332 +24.5% | $361,000 +24.5% |
| 2021 | $3,480 +4.7% | $290,000 +4.7% |
| 2020 | $3,324 +127% | $277,000 +127% |
| 2019 | $1,464 +6.1% | $122,000 +6.1% |
| 2018 | $1,380 -67.4% | $115,000 +1.8% |
| 2017 | $4,228 | $113,000 +2.7% |
| 2016 | $4,228 | $110,000 +0.9% |
| 2015 | $4,228 | $109,000 +0.9% |
| 2014 | $4,228 | $108,000 |
| 2013 | -- | $108,000 |
| 2012 | -- | $108,000 -8.5% |
| 2011 | -- | $118,000 |
| 2010 | -- | $118,000 -8.2% |
| 2009 | -- | $128,500 |
| 2008 | -- | $128,500 +2.8% |
| 2007 | -- | $125,000 +130.2% |
| 2006 | -- | $54,300 +18.6% |
| 2005 | -- | $45,800 +22.8% |
| 2003 | -- | $37,300 +5.1% |
| 2002 | -- | $35,500 +6% |
| 2001 | $479 | $33,500 |
Find assessor info on the county website
Neighborhood: Southern Barton Heights
Nearby homes
- $2,2954 bd3 ba1.5k sqft2113 Barton Ave, Richmond, VA 23222For Rent
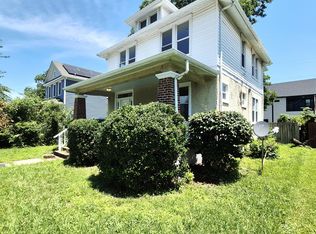
- $271,0004 bd2 ba2.1k sqft2109 Barton Ave, Richmond, VA 23222Sold
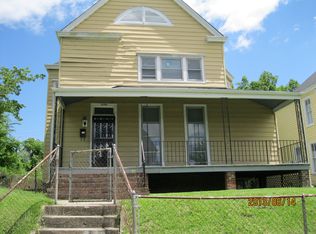
- $383,9003 bd3 ba1.5k sqft2117 Barton Ave, Richmond, VA 23222Off Market

- $476,5005 bd2 ba2.6k sqft2105 Barton Ave, Richmond, VA 23222Off Market

- $416,9005 bd3 ba2.5k sqft2112 Lamb Ave, Richmond, VA 23222Off Market
- $265,0002 bd1 ba1.2k sqft2108 Lamb Ave, Richmond, VA 23222Sold
- $291,6005 bd2 ba2.4k sqft2110 Barton Ave, Richmond, VA 23222Off Market
- $382,5003 bd3 ba1.9k sqft2101 Barton Ave, Henrico, VA 23222Sold
Nearby schools
GreatSchools rating
- 3/10Overby-Sheppard Elementary SchoolGrades: PK-5Distance: 0.4 mi
- NAMary Scott PreschoolGrades: Distance: 1.9 mi
- 6/10John Marshall High SchoolGrades: 9-12Distance: 2.4 mi
Schools provided by the listing agent
- Elementary: Overby-Sheppard
- Middle: Henderson
- High: John Marshall
Source: CVRMLS. This data may not be complete. We recommend contacting the local school district to confirm school assignments for this home.
Get a cash offer in 3 minutes
Find out how much your home could sell for in as little as 3 minutes with a no-obligation cash offer.
Estimated market value
$457,300
Get a cash offer in 3 minutes
Find out how much your home could sell for in as little as 3 minutes with a no-obligation cash offer.
Estimated market value
$457,300
- Virginia
- Richmond City
- Richmond
- 23222
- Southern Barton Heights
- 2111 Barton Ave
Nearby cities
Nearby neighborhoods
Nearby zip codes
Other Richmond Topics
