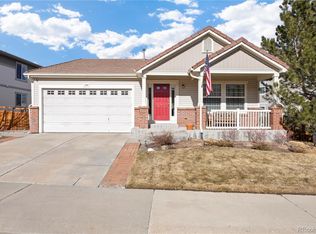
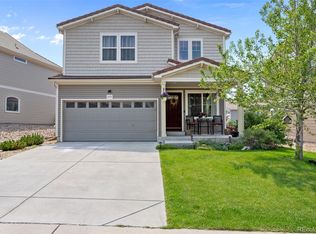
Beautiful open floor plan with neutral finishes in this Oakwood Kendall floor plan. Kitchen and dining feature handscraped wood floors, kitchen has large island, granite counter tops, stone backsplash, pendant lighting, dark cabinets and flows into family room with built in shelves and large space for your flat screen TV. Upstairs has master bedroom suite, large walk-in shower with and seat, dual sinks large walk-in closet with a window. Also upstairs is bedroom with private bath and 2 additional beds and full bath. Garage is oversized with storage space.
This property is not currently displayed as for sale or rent on Zillow. This may be different from what's on other websites or public sources.