This home is listed with Properties of The Villages. Please contact owners daughter (586) 214-1910 with any questions and/or to view.
Posted on Zillow by owner for more exposure, PLEASE NO realtor calls looking for a listing.
Welcome to The Village of Santo Domingo and this charming Colony Patio Villa home. Enjoying The Villages Lifestyle will be a breeze with this location, close to Spanish Springs, Shopping, Restaurants, Golf, and all recreation. You are welcomed by rocked landscaping beds, front porch area with sitting space and awning. Enclosed lanai with A/C vents adds a multi-use room great for an office or work out space. This open floorplan has no carpet, plantation shutters, two beautiful glass entry doors, stainless steel appliances, tiled backsplash and two Solar Tubes for added natural light. Home is tastefully decorated with neutral colors. The Primary bedroom has a large walk-in closet, plenty of room for a king set, and walk-in shower. Spacious guest bedroom conveniently located next to guest bath. Roof is 2017, windows replaced in 2013, HVAC replaced in 2012 and serviced 8/24, Water Heater 2024, recently cleaned air ducts, washer/dryer convey, some furniture negotiable. The Garage floor is painted & has plenty of room for a car & golf cart pull down stairs for the attic and utility sink. This is a great home, no neighbors behind and BOND IS PAID! Schedule your showing today.
Sold for $258,000
$258,000
2111 Escobar Ave, The Villages, FL 32159
2beds
1,121sqft
SingleFamily
Built in 1997
3,519 Square Feet Lot
$260,200 Zestimate®
$230/sqft
$2,345 Estimated rent
Home value
$260,200
$245,000 - $278,000
$2,345/mo
Zestimate® history
Owner options
List your home for rent
$2,345/mo
Rent Zestimate®
Find your next renter with Zillow Rental Manager. Plus, with online applications, you can quickly screen prospective tenants – for free.
$2,345/mo
Rent Zestimate®
Refinance and save
$1,951/mo
Est. payment
Refinancing to a lower rate could help reduce your monthly payments and save thousands over the life of the loan.
$1,951/mo
Est. payment
Explore your selling options
Work with a Zillow partner agent
Leverage their expertise and Zillow's premium Showcase listings to get your home seen by more buyers.
Get startedList with your own agent
Get your home in front of millions of buyers by listing it on Zillow.
Learn how to do itSell it yourself
Take full control of how buyers see your home on Zillow by listing For Sale by Owner (FSBO).
List your homeWhat's special
Spacious guest bedroomOpen floorplanPlantation shuttersWalk-in showerStainless steel appliancesTiled backsplashRocked landscaping beds
Facts & features
Interior
Bedrooms & bathrooms
- Bedrooms: 2
- Bathrooms: 2
- Full bathrooms: 2
Features
- Living Room/Dining Room Combo, Walk-In Closet(s), Open Floorplan, Eating Space In Kitchen
- Windows: Shutters
Interior area
- Total interior livable area: 1,121 sqft
Property
Parking
- Parking features: Garage - Attached
Features
- Patio & porch: Covered, Patio
- Exterior features: Other, Vinyl
Lot
- Size: 3,519 Square Feet
- Features: Street Paved
Details
- Parcel number: D02A049
- Zoning: 0
Construction
Type & style
- Home type: SingleFamily
Condition
- Year built: 1997
Utilities & green energy
- Sewer: Public Sewer
- Utilities for property: Cable Available
Community & HOA
Community
- Features: Fifty Five Plus Active Community
- Security: Gated Community, Key Card Entry, Smoke Detector(s)
- Senior community: Yes
HOA
- Has HOA: Yes
- Amenities included: Fitness Center, Golf Course
- HOA fee: $199 monthly
Location
- Region: The Villages
Financial & listing details
- Price per square foot: $230/sqft
- Tax assessed value: $211,240
- Annual tax amount: $949
Price history
| Date | Event | Price |
|---|---|---|
| 11/7/2025 | Sold | $258,000-6.1%$230/sqft |
Source: Public Record Report a problem | ||
| 3/17/2025 | Listing removed | -- |
Source: Owner Report a problem | ||
| 3/5/2025 | Listed for sale | $274,900+27.9%$245/sqft |
Source: Owner Report a problem | ||
| 2/20/2020 | Sold | $215,000+10.3%$192/sqft |
Source: Public Record Report a problem | ||
| 11/20/2018 | Sold | $195,000-2.5%$174/sqft |
Source: Public Record Report a problem | ||
| 10/7/2018 | Listed for sale | $199,900+50.3%$178/sqft |
Source: REALTY EXECUTIVES IN THE VILLA #G5007223 Report a problem | ||
| 7/1/2010 | Sold | $133,000-15.3%$119/sqft |
Source: Public Record Report a problem | ||
| 4/1/2009 | Listing removed | $157,000$140/sqft |
Source: Century 21 #4639622 Report a problem | ||
| 9/6/2008 | Listed for sale | $157,000+82.6%$140/sqft |
Source: Century 21 #4639622 Report a problem | ||
| 3/29/1999 | Sold | $86,000$77/sqft |
Source: Public Record Report a problem | ||
Public tax history
| Year | Property taxes | Tax assessment |
|---|---|---|
| 2025 | $949 +1.5% | $92,060 +2.9% |
| 2024 | $935 +30.9% | $89,470 +3% |
| 2023 | $714 +2.2% | $86,870 +3% |
| 2022 | $699 -2.3% | $84,340 +3% |
| 2021 | $715 -65.2% | $81,890 -43.7% |
| 2020 | $2,056 | $145,580 -1.1% |
| 2019 | $2,056 -3.4% | $147,250 +1.2% |
| 2018 | $2,128 +10.7% | $145,530 +6.6% |
| 2017 | $1,923 +3.6% | $136,490 -1.1% |
| 2016 | $1,856 +0.1% | $137,980 -0.5% |
| 2015 | $1,854 +1.2% | $138,730 +12.3% |
| 2014 | $1,833 +7.6% | $123,530 +16.1% |
| 2013 | $1,703 | $106,440 -1% |
| 2012 | -- | $107,520 -1% |
| 2011 | -- | $108,623 +33.1% |
| 2010 | -- | $81,618 +2.7% |
| 2009 | -- | $79,473 +0.1% |
| 2008 | -- | $79,394 +3% |
| 2007 | -- | $77,082 +2.5% |
| 2006 | -- | $75,202 +3% |
| 2005 | -- | $73,012 +3% |
| 2004 | -- | $70,886 +4.6% |
| 2003 | -- | $67,798 +2.4% |
| 2002 | -- | $66,209 +1.6% |
| 2001 | -- | $65,166 +6.7% |
| 2000 | -- | $61,066 -0.8% |
| 1999 | -- | $61,566 |
Find assessor info on the county website
Neighborhood: 32159
Nearby homes
- $239,1002 bd2 ba1.1k sqft2109 Escobar Ave, The Villages, FL 32159Off Market
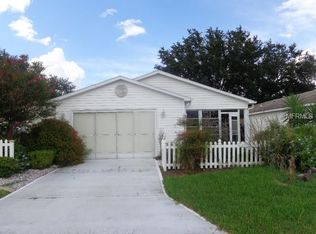
- $255,0002 bd2 ba1.1k sqft2113 Escobar Ave, The Villages, FL 32159Sold

- $248,0002 bd2 ba1.1k sqft2107 Escobar Ave, The Villages, FL 32159Sold
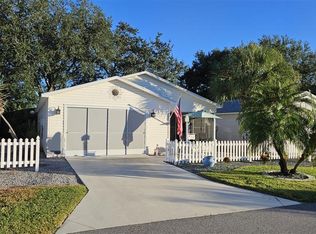
- $230,0002 bd2 ba1.1k sqft2115 Escobar Ave, The Villages, FL 32159Sold
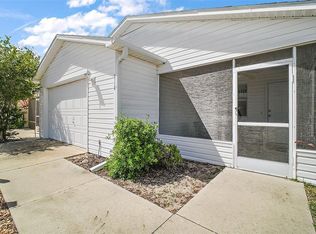
- $223,000-- bd-- ba1.1k sqft1414 Elana Pl, The Villages, FL 32159Sold
- $240,5002 bd2 ba1.1k sqft2105 Escobar Ave, The Villages, FL 32159Sold
- $237,4002 bd2 ba1.1k sqft2117 Escobar Ave, The Villages, FL 32159Off Market
- $231,300-- bd-- ba1k sqft1412 Elana Pl, The Villages, FL 32159Off Market
Nearby schools
GreatSchools rating
- 8/10Wildwood Elementary SchoolGrades: PK-5Distance: 7.4 mi
- 3/10Wildwood Middle/ High SchoolGrades: 6-12Distance: 7.2 mi
Get a cash offer in 3 minutes
Find out how much your home could sell for in as little as 3 minutes with a no-obligation cash offer.
Estimated market value
$260,200
Get a cash offer in 3 minutes
Find out how much your home could sell for in as little as 3 minutes with a no-obligation cash offer.
Estimated market value
$260,200
- Florida
- Sumter County
- The Villages
- 32159
- 2111 Escobar Ave
