Skip main navigation
Sold for $255,000
  • $255,000

    2113 Escobar Ave, The Villages, FL 32159

    2beds
    1,121sqft
    Single Family Residence
    Built in 1997
    3,520 Square Feet Lot
    $258,700 Zestimate®
    $227/sqft
    $2,115 Estimated rent

    Home value

    $258,700

    $243,000 - $274,000

    $2,115/mo

    Zestimate® history
    Loading
    Loading...

    Owner options

    List your home for rent

    $2,115/mo

    Rent Zestimate®

    Find your next renter with Zillow Rental Manager. Plus, with online applications, you can quickly screen prospective tenants – for free.

    Learn more

    $2,115/mo

    Rent Zestimate®

    Refinance and save

    $1,796/mo

    Est. payment

    Refinancing to a lower rate could help reduce your monthly payments and save thousands over the life of the loan.

    See today's rates

    $1,796/mo

    Est. payment

    Explore your selling options

    Work with a Zillow partner agent

    Leverage their expertise and Zillow's premium Showcase listings to get your home seen by more buyers.

    Get started

    List with your own agent

    Get your home in front of millions of buyers by listing it on Zillow.

    Learn how to do it

    Sell it yourself

    Take full control of how buyers see your home on Zillow by listing For Sale by Owner (FSBO).

    List your home

    What's special

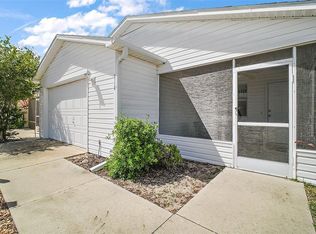
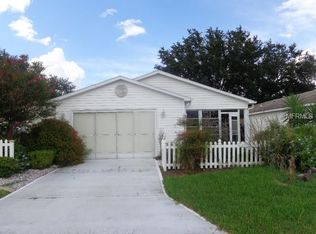
    Welcome to 2113 Escobar Avenue, where you'll discover the epitome of Florida living in The Villages, affectionately known as "Florida's Friendliest Hometown." This meticulously cared-for home presents a cozy retreat with 2 bedrooms, 2 bathrooms, and is being sold fully furnished for your immediate enjoyment. Situated in the Village of Santo Domingo within the villas of Vera Cruz, this residence offers a serene escape near the El Santiago Recreation Center, where residents indulge in a plethora of amenities including a refreshing pool, tennis courts, golf and more. Experience retirement at its best in The Villages, where every day unfolds with endless possibilities for leisure, socializing, and adventure. From the vibrant dining scene to the diverse shopping options and exciting entertainment venues, The Villages cater to your every whim, ensuring a lifestyle filled with fulfillment and joy. Moreover, The Villages boast top-tier medical facilities, providing residents with peace of mind and access to comprehensive healthcare services. Discover the unparalleled charm of 2113 Escobar Avenue, where comfort, convenience, and community converge to create an idyllic retreat in The Villages. Embrace the warmth of Florida's Friendliest Hometown and retire in style. Schedule your viewing today and make this exceptional property your own! Bond is paid!

    Zillow last checked:

    Listing updated:

    Listed by:

    Chris Creegan 407-509-2159,

    CREEGAN GROUP 407-622-1111,

    Elizabeth Gibson, LLC 314-363-8656,

    CREEGAN GROUP

    Bought with:

    Timothy Stewart, 3498244

    RE/MAX PREMIER REALTY LADY LK

    Source: Stellar MLS,MLS#: O6184374MLS LogoOriginating MLS: Orlando Regional

    Facts & features

    Interior

    Bedrooms & bathrooms
    • Bedrooms: 2
    • Bathrooms: 2
    • Full bathrooms: 2
    Primary bedroom
    • Features: Walk-In Closet(s)
    • Level: First
    • Dimensions: 15.5x11.4
    Bedroom 2
    • Features: Built-in Closet
    • Level: First
    • Dimensions: 12.5x11.4
    Dining room
    • Level: First
    • Dimensions: 15.1x9.4
    Kitchen
    • Level: First
    • Dimensions: 12.4x12.9
    Living room
    • Level: First
    • Dimensions: 15.1x12.9
    Heating
    • Central, Heat Pump
    Cooling
    • Central Air
    Appliances
    • Included: Dishwasher, Electric Water Heater, Microwave, Range, Refrigerator
    • Laundry: In Garage
    Features
    • Ceiling Fan(s), Living Room/Dining Room Combo, Open Floorplan, Primary Bedroom Main Floor, Walk-In Closet(s)
    • Flooring: Luxury Vinyl
    • Doors: Sliding Doors
    • Has fireplace: No
    Interior area
    • Total structure area: 1,627
    • Total interior livable area: 1,121 sqft

    Property

    Parking
    • Total spaces: 1
    • Parking features: Garage - Attached
    • Attached garage spaces: 1
    • Details: Garage Dimensions: 17x22
    Features
    • Levels: One
    • Stories: 1
    • Patio & porch: Front Porch, Patio, Screened
    • Exterior features: Irrigation System
    Lot
    • Size: 3,520 Square Feet
    • Dimensions: 40 x 88
    Details
    • Parcel number: D02A050
    • Zoning: RESI
    • Special conditions: None

    Construction

    Type & style
    • Home type: SingleFamily
    • Property subtype: Single Family Residence
    Materials
    • Vinyl Siding
    • Foundation: Slab
    • Roof: Shingle
    Condition
    • New construction: No
    • Year built: 1997

    Utilities & green energy

    • Sewer: Public Sewer
    • Water: None
    • Utilities for property: Cable Available, Electricity Available, Electricity Connected, Sewer Connected, Water Connected

    Community & HOA

    Community
    • Features: Deed Restrictions, Golf Carts OK, Golf, Pool, Sidewalks
    • Pet fee: $0 monthly
    • Senior community: Yes
    • Subdivision: VILLAGES OF SUMTER VILLA VERA CRUZ
    HOA
    • Has HOA: Yes
    • HOA fee: $195 monthly
    Location
    • Region: The Villages

    Financial & listing details

    • Price per square foot: $227/sqft
    • Tax assessed value: $208,320
    • Annual tax amount: $1,194
    • Date on market: 3/6/2024
    • Cumulative days on market: 4 days
    • Listing terms: Cash,Conventional
    • Ownership: Fee Simple
    • Total actual rent: 0
    • Electric utility on property: Yes
    • Road surface type: Asphalt

    Price history

    DateEventPrice
    6/25/2025Listing removed$1,700$2/sqft
    Source: Zillow Rentals Report a problem
    5/29/2025Price change$1,700-15%$2/sqft
    Source: Zillow Rentals Report a problem
    3/25/2025Listed for rent$2,000$2/sqft
    Source: Zillow Rentals Report a problem
    4/5/2024Sold$255,000+4.1%$227/sqft
    Source: Stellar MLS #O6184374 Report a problem
    3/11/2024Pending sale$245,000$219/sqft
    Source: Stellar MLS #O6184374 Report a problem
    3/6/2024Listed for sale$245,000+226.2%$219/sqft
    Source: Stellar MLS #O6184374 Report a problem
    4/16/1997Sold$75,100$67/sqft
    Source: Public Record Report a problem

    Public tax history

    YearProperty taxesTax assessment
    2025$2,622 -2.8%$208,320 -2.2%
    2024$2,696 +125.7%$212,970 +66.2%
    2023$1,194 +6.6%$128,150 +3%
    2022$1,121 -4.2%$124,420 +3%
    2021$1,170 -0.2%$120,800 +1.4%
    2020$1,172 $119,140 +2.3%
    2019$1,172 +1%$116,470 +1.9%
    2018$1,161 +7.9%$114,300 +2.1%
    2017$1,076 -5.6%$111,950 +2.1%
    2016$1,139 +5.2%$109,650 +0.7%
    2015$1,082 -0.5%$108,890 +0.8%
    2014$1,088 -0.1%$108,030 +1.5%
    2013$1,089 $106,440 -1%
    2012-- $107,520 -1%
    2011-- $108,623 -1%
    2010-- $109,723 -11.2%
    2009-- $123,623 -3%
    2008-- $127,404 -1.3%
    2007-- $129,104 +9.2%
    2006-- $118,204 +12.4%
    2005-- $105,160 +23.3%
    2004-- $85,282 +3.3%
    2003-- $82,540 +14%
    2002-- $72,414 +11.1%
    2001-- $65,166 +6.7%
    2000-- $61,066 -0.8%
    1999-- $61,566
    Find assessor info on the county website

    Neighborhood: 32159

    Nearby schools

    GreatSchools rating
    Get a cash offer in 3 minutes
    Find out how much your home could sell for in as little as 3 minutes with a no-obligation cash offer.
    Estimated market value
    $258,700
    Get a cash offer in 3 minutes
    Find out how much your home could sell for in as little as 3 minutes with a no-obligation cash offer.
    Estimated market value
    $258,700