Move-in ready, this beautifully maintained 2022 home offers modern finishes, functional spaces, and room to grow. A light, open-concept layout is anchored by durable, low-maintenance luxury vinyl planking and a timeless neutral palette that complements any style. The heart of the home is the stunning white kitchen, featuring expansive quartz countertops, a generous 9-foot island ideal for homework and gatherings, gas cooking, stainless steel appliances, and reverse osmosis at the sink. The kitchen flows seamlessly into the dining and living areas, perfect for everyday living and weekend entertaining. The private first-floor primary suite provides a true retreat with a soaking tub, separate walk-in shower, dual sinks, and a spacious walk-in closet. A dedicated home office with French doors off the foyer is perfect for remote work, virtual learning, or a quiet study space. Upstairs, an oversized game room creates a fantastic flex space for play, media, or family movie nights, along with three generously sized secondary bedrooms, each with walk-in closets and ceiling fans. One bedroom includes a private ensuite bath, ideal for guests or a teenager seeking extra privacy. Additional storage is available with approximately 200 square feet of attic decking. Bonus features include an energy-efficient radiant barrier, smart-enabled security system and garage door, plus two 210 and heavy-amp 110 receptacles in the garage for added versatility. Step outside to a large north-facing backyard with an extended covered patio, perfect for outdoor play, grilling, and family gatherings. Residents enjoy neighborhood amenities including a community pool and splash pads, an easy way for kids to make friends and neighbors to connect. Enjoy the convenience of the HEB at the corner of Highways 121 and 75.
Sold
Price Unknown
2111 Robert St, Anna, TX 75409
4beds
2,751sqft
Single Family Residence
Built in 2022
6,926 Square Feet Lot
$368,700 Zestimate®
$--/sqft
$2,775 Estimated rent
Home value
$368,700
$347,000 - $391,000
$2,775/mo
Zestimate® history
Owner options
List your home for rent
$2,775/mo
Rent Zestimate®
Find your next renter with Zillow Rental Manager. Plus, with online applications, you can quickly screen prospective tenants – for free.
$2,775/mo
Rent Zestimate®
Refinance and save
$600/mo
Est. payment
Refinancing to a lower rate could help reduce your monthly payments and save thousands over the life of the loan.
$600/mo
Est. payment
Explore your selling options
Work with a Zillow partner agent
Leverage their expertise and Zillow's premium Showcase listings to get your home seen by more buyers.
Get startedList with your own agent
Get your home in front of millions of buyers by listing it on Zillow.
Learn how to do itSell it yourself
Take full control of how buyers see your home on Zillow by listing For Sale by Owner (FSBO).
List your homeWhat's special
Modern finishesTimeless neutral paletteLarge north-facing backyardGas cookingStainless steel appliancesExpansive quartz countertopsSpacious walk-in closet
Zillow last checked:
Listing updated:
Listed by:
Sharon Allen 0641833 214-679-9422,
Keller Williams Realty Allen 972-747-5100
Bought with:
Roxanne Sullivan
Yellow Door Property Group
Source: NTREIS,MLS#: 21122736
Facts & features
Interior
Bedrooms & bathrooms
- Bedrooms: 4
- Bathrooms: 4
- Full bathrooms: 3
- 1/2 bathrooms: 1
Primary bedroom
- Features: Ceiling Fan(s), En Suite Bathroom, Sitting Area in Primary, Walk-In Closet(s)
- Level: First
- Dimensions: 12 x 16
Bedroom
- Features: Ceiling Fan(s), En Suite Bathroom, Split Bedrooms, Walk-In Closet(s)
- Level: Second
- Dimensions: 14 x 12
Bedroom
- Features: Ceiling Fan(s), Split Bedrooms, Walk-In Closet(s)
- Level: Second
- Dimensions: 12 x 10
Bedroom
- Features: Ceiling Fan(s), Split Bedrooms, Walk-In Closet(s)
- Level: Second
- Dimensions: 12 x 10
Primary bathroom
- Features: Built-in Features, Dual Sinks, En Suite Bathroom, Garden Tub/Roman Tub, Stone Counters, Separate Shower
- Level: First
- Dimensions: 9 x 8
Dining room
- Level: First
- Dimensions: 12 x 12
Other
- Features: Built-in Features, En Suite Bathroom, Garden Tub/Roman Tub, Stone Counters
- Level: Second
- Dimensions: 5 x 11
Other
- Features: Built-in Features, Dual Sinks, Garden Tub/Roman Tub, Stone Counters
- Level: Second
- Dimensions: 5 x 11
Game room
- Features: Ceiling Fan(s)
- Level: Second
- Dimensions: 19 x 20
Half bath
- Level: First
- Dimensions: 8 x 5
Kitchen
- Features: Built-in Features, Dual Sinks, Kitchen Island, Stone Counters, Walk-In Pantry
- Level: First
- Dimensions: 12 x 15
Living room
- Features: Ceiling Fan(s)
- Level: First
- Dimensions: 16 x 23
Office
- Level: First
- Dimensions: 12 x 13
Utility room
- Features: Utility Room
- Level: First
- Dimensions: 9 x 7
Heating
- Central, Natural Gas, Zoned
Cooling
- Central Air, Ceiling Fan(s), Electric, Zoned
Appliances
- Included: Dishwasher, Electric Oven, Disposal, Gas Range, Gas Water Heater, Microwave, Water Purifier
- Laundry: Washer Hookup, Electric Dryer Hookup, Laundry in Utility Room
Features
- Decorative/Designer Lighting Fixtures, High Speed Internet, Kitchen Island, Open Floorplan, Pantry, Smart Home, Cable TV, Walk-In Closet(s)
- Flooring: Carpet, Ceramic Tile, Luxury Vinyl Plank
- Windows: Window Coverings
- Has basement: No
- Has fireplace: No
Interior area
- Total interior livable area: 2,751 sqft
Property
Parking
- Total spaces: 2
- Parking features: Door-Single, Garage Faces Front, Garage, Garage Door Opener
- Attached garage spaces: 2
Features
- Levels: Two
- Stories: 2
- Patio & porch: Front Porch, Covered
- Exterior features: Rain Gutters
- Pool features: None, Community
- Fencing: Wood
Lot
- Size: 6,926 Square Feet
- Features: Few Trees
Details
- Parcel number: R1235300600201
- Other equipment: Other
Construction
Type & style
- Home type: SingleFamily
- Architectural style: Traditional,Detached
- Property subtype: Single Family Residence
Materials
- Brick
- Foundation: Slab
- Roof: Composition
Condition
- Year built: 2022
Utilities & green energy
- Sewer: Public Sewer
- Water: Public
- Utilities for property: Natural Gas Available, Sewer Available, Separate Meters, Water Available, Cable Available
Green energy
- Energy efficient items: Insulation
- Water conservation: Low-Flow Fixtures
Community & HOA
Community
- Features: Clubhouse, Playground, Pool, Trails/Paths, Community Mailbox, Curbs, Sidewalks
- Security: Smoke Detector(s), Security Lights
- Subdivision: Anna Crossing Ph 6
HOA
- Has HOA: Yes
- Services included: All Facilities, Association Management
- HOA fee: $600 annually
- HOA name: NMI
- HOA phone: 972-359-1548
Location
- Region: Anna
Financial & listing details
- Tax assessed value: $425,457
- Annual tax amount: $8,490
- Date on market: 12/3/2025
- Cumulative days on market: 299 days
- Listing terms: Cash,Conventional,FHA,VA Loan
Price history
| Date | Event | Price |
|---|---|---|
| 3/30/2026 | Sold | -- |
Source: NTREIS #21122736 Report a problem | ||
| 3/28/2026 | Pending sale | $390,000$142/sqft |
Source: NTREIS #21122736 Report a problem | ||
| 3/7/2026 | Contingent | $390,000$142/sqft |
Source: NTREIS #21122736 Report a problem | ||
| 1/29/2026 | Price change | $390,000-2.5%$142/sqft |
Source: NTREIS #21122736 Report a problem | ||
| 12/3/2025 | Listed for sale | $400,000-2.4%$145/sqft |
Source: NTREIS #21122736 Report a problem | ||
| 10/28/2025 | Listing removed | $410,000$149/sqft |
Source: NTREIS #20837185 Report a problem | ||
| 10/9/2025 | Pending sale | $410,000$149/sqft |
Source: NTREIS #20837185 Report a problem | ||
| 9/12/2025 | Contingent | $410,000$149/sqft |
Source: NTREIS #20837185 Report a problem | ||
| 4/4/2025 | Price change | $410,000-2.4%$149/sqft |
Source: NTREIS #20837185 Report a problem | ||
| 2/14/2025 | Listed for sale | $420,000-8.7%$153/sqft |
Source: NTREIS #20837185 Report a problem | ||
| 12/16/2024 | Listing removed | $459,999$167/sqft |
Source: NTREIS #20747355 Report a problem | ||
| 11/14/2024 | Price change | $459,999-2.1%$167/sqft |
Source: NTREIS #20747355 Report a problem | ||
| 10/18/2024 | Price change | $470,000-2.1%$171/sqft |
Source: NTREIS #20747355 Report a problem | ||
| 10/11/2024 | Listed for sale | $480,000+3.2%$174/sqft |
Source: NTREIS #20747355 Report a problem | ||
| 6/22/2023 | Sold | -- |
Source: NTREIS #20326902 Report a problem | ||
| 5/24/2023 | Pending sale | $465,000$169/sqft |
Source: NTREIS #20326902 Report a problem | ||
| 5/18/2023 | Contingent | $465,000$169/sqft |
Source: NTREIS #20326902 Report a problem | ||
| 5/13/2023 | Listed for sale | $465,000$169/sqft |
Source: NTREIS #20326902 Report a problem | ||
Public tax history
| Year | Property taxes | Tax assessment |
|---|---|---|
| 2025 | $6,586 -7.9% | $425,457 -1.1% |
| 2024 | $7,155 -20% | $430,382 -3.8% |
| 2023 | $8,944 +703.6% | $447,487 +791.1% |
| 2022 | $1,113 | $50,220 |
Find assessor info on the county website
Neighborhood: 75409
Nearby homes
- $428,4006 bd4 ba3k sqft2115 Robert St, Anna, TX 75409Off Market
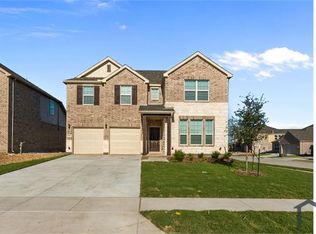
- $370,0736,708 sqft2107 Robert St, Anna, TX 75409Off Market
- $408,1005 bd4 ba2.7k sqft909 Elizabeth St, Anna, TX 75409Off Market

- $--5 bd3 ba2.7k sqft909 Penny St, Anna, TX 75409Sold
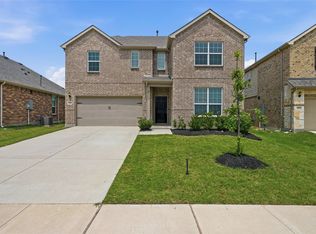
- $442,5757,187 sqft2103 Robert St, Anna, TX 75409Off Market
- $431,4005 bd4 ba3.1k sqft812 Penny St, Anna, TX 75409Off Market
- $--3 bd2 ba1.9k sqft809 Elizabeth St, Anna, TX 75409Sold
- $415,3357,971 sqft913 Elizabeth St, Anna, TX 75409Off Market
Nearby schools
GreatSchools rating
- 5/10Sue Evelyn Rattan Elementary SchoolGrades: PK-5Distance: 1.4 mi
- 4/10Slayter Creek MiddleGrades: 6-8Distance: 2 mi
- 5/10Anna High SchoolGrades: 9-12Distance: 2.4 mi
Schools provided by the listing agent
- Elementary: Judith Harlow
- Middle: Clemons Creek
- High: Anna
- District: Anna ISD
Source: NTREIS. This data may not be complete. We recommend contacting the local school district to confirm school assignments for this home.
Get a cash offer in 3 minutes
Find out how much your home could sell for in as little as 3 minutes with a no-obligation cash offer.
Estimated market value
$368,700
Get a cash offer in 3 minutes
Find out how much your home could sell for in as little as 3 minutes with a no-obligation cash offer.
Estimated market value
$368,700
- Texas
- Collin County
- Anna
- 75409
- 2111 Robert St
